A 7-car garage in Monroe. Yes, seven.
717 Pilgrim Forest Drive is a 4-bedroom, 2.5-bath home with about 2,900 square feet of living space. It also has something most homes in the area don't: a detached garage that fits up to seven vehicles, a covered carport for four more, and a separate storage building.
If you've been looking for a place to keep a car collection, set up a workshop, park a boat or RV, or store work equipment without giving up living space, this one is worth a look.
The home
There's plenty of room inside for everyday living, hosting family, working from home, or setting aside space for hobbies and guests. The sunroom is one of the best spots in the house. It's comfortable year-round and opens directly onto the back patio, so grilling, eating outside, or relaxing at the end of the day is easy.
The yard
The backyard is cleared, open and private. There's space for a garden, pets, outdoor games, or future projects. An established pear tree gives you fruit every season.
Parking and storage
Detached garage for up to 7 vehicles: collection, workshop, boats, RVs, motorcycles or equipment
4-vehicle covered carport close to the house
Storage shed with a garage-style door for the mower, tools and bikes
Location
Publix, shopping and dining are just minutes away. You get more space, privacy and storage without being far from everyday errands.
A quick note: if you're thinking about running a business from the garage, check zoning and any neighborhood restrictions first. I'm glad to help you figure out who to ask.
Active
Price cut: $15K (10/10)
$675,000
717 Pilgrim Forest Dr, Monroe, NC 28110
4beds
2,900sqft
Single Family Residence
Built in 1960
2 Acres Lot
$663,200 Zestimate®
$233/sqft
$-- HOA
What's special
Separate storage building
- 41 days
- 446
- 36
Zillow last checked:
Listing updated:
Listed by:
Jose Maldonado josemaldonado@kw.com,
Keller Williams Unlimited
Source: Canopy MLS as distributed by MLS GRID,MLS#: 4422663
Facts & features
Interior
Bedrooms & bathrooms
- Bedrooms: 4
- Bathrooms: 3
- Full bathrooms: 2
- 1/2 bathrooms: 1
- Main level bedrooms: 4
Primary bedroom
- Level: Main
Bedroom s
- Level: Main
Bedroom s
- Level: Main
Bedroom s
- Level: Main
Bathroom full
- Level: Main
Bathroom half
- Level: Main
Kitchen
- Level: Main
Living room
- Level: Main
Heating
- Central, Electric, Heat Pump
Cooling
- Central Air
Appliances
- Included: Dishwasher, Microwave
- Laundry: Electric Dryer Hookup, Main Level
Features
- Flooring: Tile
- Windows: Insulated Windows
- Has basement: No
- Fireplace features: Family Room
Interior area
- Total structure area: 2,900
- Total interior livable area: 2,900 sqft
- Finished area above ground: 2,900
- Finished area below ground: 0
Property
Parking
- Total spaces: 15
- Parking features: Attached Carport, Driveway, Detached Garage, Garage Shop, Garage on Main Level
- Garage spaces: 7
- Carport spaces: 4
- Covered spaces: 11
- Uncovered spaces: 4
- Details: Detached 7 car garage, 4 space in carport, and 4+ parking spaces. Carport, Garage detached, Garage Shop.
Features
- Levels: One
- Stories: 1
- Entry location: Main
- Patio & porch: Patio
- Exterior features: Storage
Lot
- Size: 2 Acres
- Features: Cleared, Orchard(s), Level
Details
- Additional structures: Workshop
- Parcel number: 07096105
- Zoning: RES
- Special conditions: Standard
Construction
Type & style
- Home type: SingleFamily
- Property subtype: Single Family Residence
Materials
- Brick Partial, Vinyl
- Foundation: Crawl Space
- Roof: Composition
Condition
- New construction: No
- Year built: 1960
Utilities & green energy
- Sewer: Septic Installed
- Water: City
- Utilities for property: Cable Available
Community & HOA
Community
- Subdivision: Pilgrim Forest
Location
- Region: Monroe
Financial & listing details
- Price per square foot: $233/sqft
- Tax assessed value: $445,500
- Annual tax amount: $2,170
- Date on market: 9/12/2026
- Cumulative days on market: 41 days
- Listing terms: Cash,Conventional
- Road surface type: Asphalt, Paved
Estimated market value
$663,200
$630,000 - $696,000
$2,539/mo
Price history
| Date | Event | Price |
|---|---|---|
| 10/10/2026 | Price change | $675,000-2.2%$233/sqft |
Source:  Canopy MLS as distributed by MLS GRID #4422663 Report a problem | ||
| 9/12/2026 | Listed for sale | $690,000+93.3%$238/sqft |
Source: Canopy MLS as distributed by MLS GRID #4422663 Report a problem | ||
| 3/14/2019 | Sold | $357,000-4.8%$123/sqft |
Source: Canopy MLS as distributed by MLS GRID #3436161 Report a problem | ||
| 1/21/2019 | Pending sale | $375,000$129/sqft |
Source: RE/MAX Metro Realty #3436161 Report a problem | ||
| 10/24/2018 | Price change | $375,000-5.1%$129/sqft |
Source: RE/MAX Metro Realty #3436161 Report a problem | ||
| 9/20/2018 | Listed for sale | $395,000+10.6%$136/sqft |
Source: RE/MAX Metro Realty #3436161 Report a problem | ||
| 9/4/2018 | Sold | $357,000+106.4%$123/sqft |
Source: Agent Provided Report a problem | ||
| 2/27/2004 | Sold | $173,000+765%$60/sqft |
Source: Public Record Report a problem | ||
| 8/17/1998 | Sold | $20,000$7/sqft |
Source: Public Record Report a problem | ||
Public tax history
| Year | Property taxes | Tax assessment |
|---|---|---|
| 2025 | $2,170 -5.5% | $445,500 +25% |
| 2024 | $2,296 +0.9% | $356,300 |
| 2023 | $2,275 +8.8% | $356,300 +8.8% |
| 2022 | $2,091 +0.2% | $327,600 |
| 2021 | $2,087 +14.2% | $327,600 +41% |
| 2020 | $1,827 +0.5% | $232,300 |
| 2019 | $1,818 | $232,300 +0% |
| 2018 | $1,818 -5.3% | $232,250 0% |
| 2017 | $1,921 +1.8% | $232,300 +0% |
| 2016 | $1,887 | $232,250 |
| 2015 | $1,887 +23.1% | $232,250 +6.6% |
| 2014 | $1,533 | $217,840 |
| 2013 | -- | $217,840 |
| 2012 | -- | $217,840 |
| 2011 | -- | $217,840 |
| 2010 | -- | $217,840 |
| 2009 | $1,490 | $217,840 |
| 2008 | $1,490 -7.7% | $217,840 -1.8% |
| 2007 | $1,615 +11.6% | $221,840 |
| 2006 | $1,446 | $221,840 |
| 2005 | -- | $221,840 +15.9% |
| 2004 | -- | $191,330 +55.3% |
| 2003 | -- | $123,210 +489.5% |
| 2002 | -- | $20,900 |
| 2001 | -- | $20,900 |
| 2000 | -- | $20,900 |
Find assessor info on the county website
Monthly payment
Est. payment
Payment breakdown
Explore the cost of this home by adjusting the details. Changes won't be saved.Climate risks
Neighborhood: 28110


Similar homes
- $689,9004 bd3 ba3k sqft3507 Savannah Way, Monroe, NC 28110For Sale
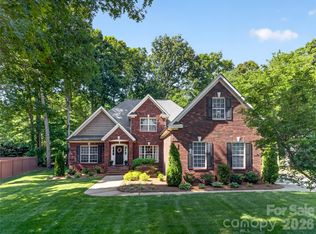
 MLS ID #4381080, Rick Lopez, EXP Realty LLC Ballantyne. Canopy MLS as distributed by MLS GRID
- $675,5006 bd4 ba3.3k sqft1217 Brionne Ct, Waxhaw, NC 28173For Sale
 MLS ID #4396373, Cydney Plumley, Keller Williams Ballantyne Area. Canopy MLS as distributed by MLS GRID
- $670,0004 bd3 ba3.1k sqft1818 Sutter Creek Dr, Waxhaw, NC 28173For Sale
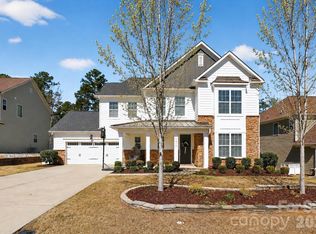 MLS ID #4425930, Jessica Jordan, Coastal Green Properties Inc. Canopy MLS as distributed by MLS GRID
- $525,0004 bd3 ba2.2k sqft408 Baucom Deese Rd, Monroe, NC 28110For Sale
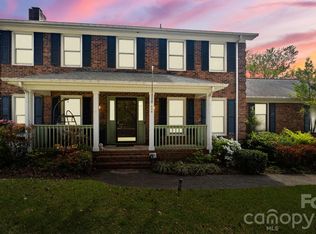 MLS ID #4430459, Jennifer Lee, Mackey Realty LLC. Canopy MLS as distributed by MLS GRID
- $575,0003 bd3 ba2.3k sqft3634 New Town Rd, Waxhaw, NC 28173For SaleMLS ID #4430753, John Bolos, Keller Williams South Park. Canopy MLS as distributed by MLS GRID
- $675,0004 bd3 ba2.1k sqft5812 Camelot Dr, Charlotte, NC 28270For SaleMLS ID #4382129, Megan Long, COMPASS. Canopy MLS as distributed by MLS GRID
- $577,5003 bd3 ba2.4k sqft3003 Rochester Ct, Monroe, NC 28110For SaleMLS ID #4400531, Oleg Kravchenko, Home Team Pros. Canopy MLS as distributed by MLS GRID
- $849,9004 bd3 ba3.2k sqft1201 Beckford Glen Dr, Waxhaw, NC 28173For SaleMLS ID #4435419, Jenny Greenspon, ERA Live Moore. Canopy MLS as distributed by MLS GRID
- $700,0003 bd3 ba2.8k sqft7201 Charter Brook Dr, Charlotte, NC 28270For SaleMLS ID #4433966, Josh Finigan, EXP Realty LLC Ballantyne. Canopy MLS as distributed by MLS GRID
- $699,9993 bd3 ba3.5k sqft3204 E Lawyers Rd, Monroe, NC 28110For SaleMLS ID #4393998, Hailey Edwards, ERA Live Moore. Canopy MLS as distributed by MLS GRID
- $445,0003 bd2 ba1.8k sqft3209 Monte Dr, Monroe, NC 28110For SaleMLS ID #4412085, Mary McCloskey, Howard Hanna Allen Tate Charlotte South. Canopy MLS as distributed by MLS GRID
- $699,9004 bd3 ba2.8k sqft1326 Clifflure Ln, Fort Mill, SC 29708For SaleMLS ID #4402361, Chris Hood, Stephen Cooley Real Estate. Canopy MLS as distributed by MLS GRID
- $600,0004 bd3 ba2k sqft1422 McIlroy Rd, Charlotte, NC 28212For SaleMLS ID #4435865, Trey Sullivan, COMPASS. Canopy MLS as distributed by MLS GRID
- $699,0004 bd3 ba2.7k sqft7903 Long Nook Ln, Charlotte, NC 28277For SaleMLS ID #4414616, Prince Dixon Witt, Dickens Mitchener & Associates Inc. Canopy MLS as distributed by MLS GRID
- $689,9903 bd3 ba2.3k sqft241 Linville Dr, Matthews, NC 28105For SaleMLS ID #4429436, Dennis Coffey, Coffey House Realty. Canopy MLS as distributed by MLS GRID
- $560,0005 bd4 ba2.4k sqft2241 Indian Cross Trl, Matthews, NC 28104For SaleMLS ID #4413908, Jim Straatmann, Keller Williams Ballantyne Area. Canopy MLS as distributed by MLS GRID
- $769,9004 bd3 ba2.6k sqft5525 Lancelot Dr, Charlotte, NC 28270For SaleMLS ID #4372784, Scott Russo, The McDevitt Agency. Canopy MLS as distributed by MLS GRID
- $659,9004 bd4 ba3.1k sqft10409 Persimmon Creek Dr, Mint Hill, NC 28227For SaleMLS ID #4428549, Jill Moyer, Redfin Corporation. Canopy MLS as distributed by MLS GRID
- $539,0003 bd3 ba2.2k sqft2105 Manor Stone Way, Indian Trail, NC 28079For SaleMLS ID #4432000, Erin Gannett, Helen Adams Realty. Canopy MLS as distributed by MLS GRID
- $720,0003 bd3 ba2.1k sqft8234 Dennis Rd, Mint Hill, NC 28227For SaleMLS ID #4390277, Sharon Jenkins, Lantern Realty & Development. Canopy MLS as distributed by MLS GRID
