The Wembley Place Plan is a timeless home designed for those who value both everyday comfort and excellent use of space. A new and exciting floor plan, this thoughtfully designed home offers two bedrooms and two full bathrooms on the main level, including a luxurious owner's suite that creates the convenience of true main-level living. Upstairs, three additional bedrooms, two full bathrooms, and a loft provide the flexibility today's buyers are looking for, whether hosting guests, thoughtful spaces for families/guest. The heart of the home is centered around gathering. A beautifully designed chef's kitchen overlooks the expansive family room and, creating an open yet comfortable atmosphere ideal for everything from quiet evenings to large family celebrations. Additional areas that compliment this plan are an oversized scullery/pantry, mudd room with storage, and perfectly sized laundry room. The covered rear porch seamlessly extends the living space outdoors and offers the perfect setting to enjoy every season. Built with exceptional craftsmanship and designer finishes, this homes' features will include quartz countertops, custom cabinetry, beautifully tiled bathrooms, spray foam insulation, a spacious three-car garage, and an irrigation system. Situated on approximately two private acres. Cavendar Estates offers the rare 2 acre homesites and everyday convenience. Enjoy the peace and privacy of country living while remaining just minutes from Peachtree City, Newnan, Senoia, shopping, dining, top-rated schools, and Interstate 85. Experience custom luxury living where thoughtful design, quality craftsmanship, and an exceptional location come together.
Active
$1,075,000
0 Stewart Rd #6, Sharpsburg, GA 30277
5beds
3,568sqft
Single Family Residence
Built in 2026
2.11 Acres Lot
$-- Zestimate®
$301/sqft
$54/mo HOA
What's special
Expansive family roomBeautifully tiled bathroomsQuartz countertopsIrrigation systemCustom cabinetryPerfectly sized laundry roomSpacious three-car garage
- 4 days
- 204
- 14
Zillow last checked:
Listing updated:
Listed by:
Tiffany H Byars 770-833-2727,
BHHS Georgia Properties
Source: GAMLS,MLS#: 10890902
Facts & features
Interior
Bedrooms & bathrooms
- Bedrooms: 5
- Bathrooms: 4
- Full bathrooms: 4
- Main level bathrooms: 2
- Main level bedrooms: 2
Rooms
- Room types: Foyer, Great Room, Laundry, Loft
Kitchen
- Features: Breakfast Bar, Kitchen Island, Solid Surface Counters, Walk-in Pantry
Heating
- Electric, Forced Air, Zoned
Cooling
- Electric, Central Air, Zoned
Appliances
- Included: Dishwasher, Microwave, Oven/Range (Combo), Stainless Steel Appliance(s)
- Laundry: In Hall, Mud Room
Features
- Double Vanity, High Ceilings, Master On Main Level, Separate Shower, Soaking Tub, Tile Bath, Entrance Foyer, Vaulted Ceiling(s), Walk-In Closet(s)
- Flooring: Carpet, Hardwood, Tile
- Basement: None
- Number of fireplaces: 1
- Fireplace features: Family Room
Interior area
- Total structure area: 3,568
- Total interior livable area: 3,568 sqft
- Finished area above ground: 3,568
- Finished area below ground: 0
Property
Parking
- Total spaces: 3
- Parking features: Attached, Garage Door Opener, Kitchen Level
- Has attached garage: Yes
Features
- Levels: Two
- Stories: 2
- Patio & porch: Porch
- Exterior features: Sprinkler System
- Fencing: Other
Lot
- Size: 2.11 Acres
- Features: Cul-De-Sac, Level, Private, Sloped
Details
- Parcel number: 135 1120 001
- Special conditions: Covenants/Restrictions
Construction
Type & style
- Home type: SingleFamily
- Architectural style: Craftsman,Traditional
- Property subtype: Single Family Residence
Materials
- Brick, Concrete
- Foundation: Slab
- Roof: Composition
Condition
- Under Construction
- New construction: Yes
- Year built: 2026
Details
- Warranty included: Yes
Utilities & green energy
- Sewer: Septic Tank
- Water: Public
- Utilities for property: Electricity Available, High Speed Internet, Natural Gas Available, Underground Utilities, Water Available
Community & HOA
Community
- Features: None, Street Lights
- Security: Carbon Monoxide Detector(s), Security System, Smoke Detector(s)
- Subdivision: Cavendar Estates
HOA
- Has HOA: Yes
- Services included: Management Fee, Other
- HOA fee: $650 annually
Location
- Region: Sharpsburg
Financial & listing details
- Price per square foot: $301/sqft
- Date on market: 11/15/2026
- Listing agreement: Exclusive Right To Sell
- Listing terms: Cash,Conventional,VA Loan
- Electric utility on property: Yes
Estimated market value
Not available
Estimated sales range
Not available
Not available
Price history
| Date | Event | Price |
|---|---|---|
| 11/15/2026 | Listed for sale | $1,075,000$301/sqft |
Source:  GAMLS #10890902 Report a problem | ||
Public tax history
Tax history is unavailable.
Monthly payment
Est. payment
Payment breakdown
Explore the cost of this home by adjusting the details. Changes won't be saved.Climate risks
Neighborhood: 30277
Nearby schools
Schools provided by the listing agent
- Elementary: Willis Road
- Middle: Lee
- High: East Coweta
Source: GAMLS. This data may not be complete. We recommend contacting the local school district to confirm school assignments for this home.
Similar homes
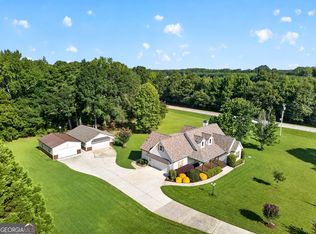
- $929,9905 bd5 ba3.4k sqft30 Stewart Rd, Sharpsburg, GA 30277Active
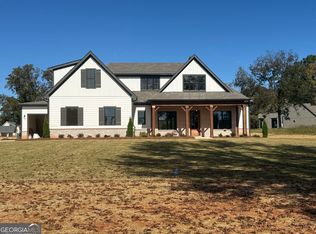
 MLS ID #10845969, Lisa Rogers, Dwelli. GAMLS
- $1,075,0003 bd4 ba3.9k sqft323 Beaumont Farms Dr, Sharpsburg, GA 30277Active
 MLS ID #10870035, Angie Brady, Keller Williams Realty Atl. Partners. GAMLS
- $799,0004 bd4 ba3.4k sqft104 Wynnward Way, Sharpsburg, GA 30277Active
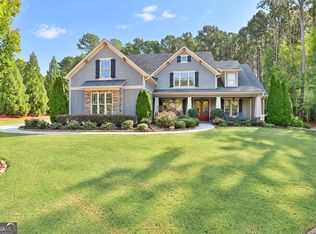 MLS ID #10874772, Adam McDevitt, Southern Classic Realtors. GAMLS
- $635,0006 bd5 ba3.5k sqft984 Tope Rd, Sharpsburg, GA 30277Active
 MLS ID #10887270, Matthew McCrary, Orchard Brokerage, LLC. GAMLS
- $799,9996 bd5 ba4.7k sqft120 Lake Park Dr, Sharpsburg, GA 30277ActiveMLS ID #10721557, Leslye Colwell, Georgia Real Estate Team. GAMLS
- $735,0005 bd4 ba3k sqft146 Durham Estates Dr, Sharpsburg, GA 30277ActiveMLS ID #10878530, Mandy Foles, Keller Williams Realty Atl. Partners. GAMLS
- $725,0004 bd4 ba3.2k sqft256 Township Dr, Senoia, GA 30276ActiveMLS ID #10893345, Kelly Tynes, Brick and Branch Real Estate. GAMLS
- $1,299,0003 bd3 ba2.4k sqft207 Marion Beavers Rd, Sharpsburg, GA 30277For Sale
 MLS ID #7827901, MARK SPAIN, Mark Spain Real Estate. FMLS GA
- $550,0005 bd3 ba2.7k sqft90 Highland Park Dr, Sharpsburg, GA 30277ActiveMLS ID #10886628, Benjamin Snowden, Century 21 Results. GAMLS
- $1,325,0004 bd5 ba3.8k sqft124 John C Hunter Rd, Sharpsburg, GA 30277ActiveMLS ID #10845968, Lois Coccia, Ansley Real Estate | Christie's Int. GAMLS
- $895,0004 bd5 ba4.5k sqft385 Minix Rd, Sharpsburg, GA 30277ActiveMLS ID #10807303, Brandy Tatum, REMAX Concierge. GAMLS
- $949,9004 bd4 ba3.5k sqft79 Cloverfield Trl, Senoia, GA 30276ActiveMLS ID #10885121, Tamra J Wade, Re/Max Tru, Inc.. GAMLS
- $989,9005 bd4 ba3.4k sqft1125 McIntosh Trl Lot 3, Senoia, GA 30276ActiveMLS ID #10825313, Felecia Ashurst, Lindsey Marketing Group. GAMLS
- $640,0004 bd4 ba3.3k sqft97 Brinley Dr, Sharpsburg, GA 30277ActiveMLS ID #10871705, Erin Looney, BHHS Georgia Properties. GAMLS
- $554,9004 bd3 ba2.7k sqft46 Silver Comet Trl, Sharpsburg, GA 30277ActiveMLS ID #10878947, Kristina Martin, CENTURY 21 NUWAY REALTY. GAMLS
- $749,0004 bd4 ba3.1k sqft24 Durham Estates Dr, Sharpsburg, GA 30277ActiveMLS ID #10774623, Jacqui Robertson, BHHS Georgia Properties. GAMLS
- $539,0004 bd4 ba4.7k sqft40 Jacksons Valley, Sharpsburg, GA 30277ActiveMLS ID #10820967, Mark Darby, Darby Real Estate. GAMLS
- $1,080,0004 bd4 ba3.7k sqft402 Vanderbilt Pkwy, Newnan, GA 30265ActiveMLS ID #10837436, Carol Talnose, Keller Williams Realty Atl. Partners. GAMLS
- $575,0005 bd3 ba2.7k sqft117 Brinley Dr, Sharpsburg, GA 30277ActiveMLS ID #10792816, Tim Stout Group, eXp Realty. GAMLS
- $598,5003 bd3 ba2.9k sqft270 Grand Oak Way, Sharpsburg, GA 30277ActiveMLS ID #10883847, Jonathan Minerick, Homecoin.com. GAMLS
