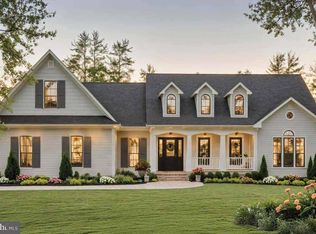
This Ranch home is a charming blend of a farm home architecture blended with modern style and amenities. A true custom built home allowing your personal touches to make this home truly yours but without the traditional high price tag. A covered porch thoughtfully greets friends and family to keep out the weather or to sit and enjoy a morning sun. The foyer sets the stage for this home with tall ceiling and opens to the great room. This great room’s focal point is the beautiful fire place. Additional features are a vaulted ceiling, twin atrium doors to the rear covered porch and convenient open floor plan to the kitchen. This amazing kitchen features a large island with breakfast seating, abundant counter top space, energy efficient appliances and a spacious pantry. The master suites decadent tray ceiling and master bath which is brimming with features including separate shower and tub, twin vanities, commode closet, walk-in closet and more. Two additional bedrooms each nicely sized and each with walk-in closets. Enjoy the covered rear porch for outdoor entertaining or a place to enjoy evenings with family or friends. The side entrance garage has incorporated storage for convenience. The above image is a representation and may change with custom choices and up-grades. Bring your own building plans or choose other plans that the builder has.
Pending
$872,212
0 Stump Rd, North Wales, PA 19454
3beds
1,988sqft
:
Get pre-qualified$5,846/mo
Single Family Residence
Built in ----
0.57 Acres Lot
$849,800 Zestimate®
$439/sqft
$-- HOA
What's special
Energy efficient appliancesSpacious pantryAbundant countertop spaceVaulted ceilingCommode closet
- 175 days |
- 4 |
- 0 |
Zillow last checked:
Listing updated:
Listed by:
Cathy Shultz 267-718-3468,
RE/MAX Centre Realtors 2153438200
Source: Bright MLS,MLS#: PAMC2167774
Facts & features
Interior
Bedrooms & bathrooms
- Bedrooms: 3
- Bathrooms: 3
- Full bathrooms: 2
- 1/2 bathrooms: 1
- Main level bathrooms: 3
- Main level bedrooms: 3
Basement
- Area: 0
Heating
- ENERGY STAR Qualified Equipment, Forced Air, Natural Gas
Cooling
- Central Air, Electric
Appliances
- Included: Gas Water Heater
- Laundry: Main Level
Features
- Bathroom - Stall Shower, Bathroom - Tub Shower, Breakfast Area, Built-in Features, Efficiency, Dining Area, Entry Level Bedroom, Family Room Off Kitchen, Open Floorplan, Formal/Separate Dining Room, Eat-in Kitchen, Kitchen - Efficiency, Kitchen - Gourmet, Kitchen Island, Pantry, Recessed Lighting, Upgraded Countertops, Walk-In Closet(s), 9'+ Ceilings, Tray Ceiling(s), Dry Wall
- Flooring: Luxury Vinyl, Carpet
- Basement: Full,Concrete
- Number of fireplaces: 1
- Fireplace features: Gas/Propane
Interior area
- Total structure area: 1,988
- Total interior livable area: 1,988 sqft
- Finished area above ground: 1,988
- Finished area below ground: 0
Property
Parking
- Total spaces: 6
- Parking features: Garage Door Opener, Garage Faces Front, Paved, Attached, Driveway
- Attached garage spaces: 2
- Uncovered spaces: 4
Accessibility
- Accessibility features: 2+ Access Exits
Features
- Levels: One
- Stories: 1
- Patio & porch: Porch, Patio
- Pool features: None
Lot
- Size: 0.57 Acres
- Dimensions: 125.00 x 230
- Features: Rear Yard, SideYard(s), Wooded, Front Yard
Details
- Additional structures: Above Grade, Below Grade
- Parcel number: 460003457016
- Zoning: LI
- Special conditions: Standard
Construction
Type & style
- Home type: SingleFamily
- Architectural style: Ranch/Rambler
- Property subtype: Single Family Residence
Materials
- Brick, Vinyl Siding
- Foundation: Slab
- Roof: Architectural Shingle
Condition
- Excellent
- New construction: Yes
Details
- Builder model: Birch
- Builder name: Lorenti Builders LLC
Utilities & green energy
- Electric: 200+ Amp Service
- Sewer: Public Sewer
- Water: Public
Community & HOA
Community
- Subdivision: None Available
HOA
- Has HOA: No
Location
- Region: North Wales
- Municipality: MONTGOMERY TWP
Financial & listing details
- Price per square foot: $439/sqft
- Tax assessed value: $33,670
- Annual tax amount: $1,360
- Date on market: 2/16/2026
- Listing agreement: Exclusive Right To Sell
- Listing terms: Cash,Conventional
- Ownership: Fee Simple
Estimated market value
$849,800
$807,000 - $892,000
$3,391/mo
Price history
| Date | Event | Price |
|---|---|---|
| 3/7/2026 | Pending sale | $872,212$439/sqft |
Source:  Bright MLS #PAMC2167774 Report a problem Bright MLS #PAMC2167774 Report a problem | ||
| 2/16/2026 | Listed for sale | $872,212+501.5%$439/sqft |
Source: Bright MLS #PAMC2167774 Report a problem | ||
| 3/1/2023 | Sold | $145,000-17.1%$73/sqft |
Source: Bright MLS #PAMC2031596 Report a problem | ||
| 2/5/2023 | Pending sale | $175,000$88/sqft |
Source: Bright MLS #PAMC2031596 Report a problem | ||
| 1/11/2023 | Listing removed | $175,000$88/sqft |
Source: Bright MLS #PAMC2031596 Report a problem | ||
| 9/9/2022 | Price change | $175,000-12.1%$88/sqft |
Source: Bright MLS #PAMC2031596 Report a problem | ||
| 3/18/2022 | Listed for sale | $199,000$100/sqft |
Source: Bright MLS #PAMC2031596 Report a problem | ||
Public tax history
Tax history is unavailable.
Monthly payment
Est. payment
Payment breakdown
Explore the cost of this home by adjusting the details. Changes won't be saved.Climate risks
Neighborhood: 19454
Nearby schools
GreatSchools rating
- 8/10Gwyn-Nor El SchoolGrades: K-6Distance: 1.4 mi
- 10/10Pennbrook Middle SchoolGrades: 7-9Distance: 1.9 mi
- 9/10North Penn Senior High SchoolGrades: 10-12Distance: 4.3 mi
Schools provided by the listing agent
- District: North Penn
Source: Bright MLS. This data may not be complete. We recommend contacting the local school district to confirm school assignments for this home.
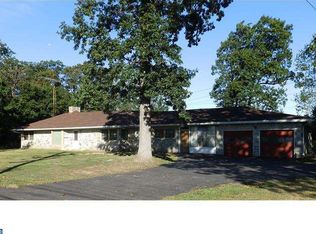
- $821,1003 bd2 ba3.1k sqft311 Stump Rd, North Wales, PA 19454Off Market
- $864,6193 bd3 ba2k sqftStump Rd, North Wales, PA 19454Pending
- $55,230-- bd-- ba-- sqft307 Stump Rd, North wales, PA 19454Off Market
- $442,1003 bd2 ba1.7k sqft310 Stump Rd, North Wales, PA 19454Off Market
- $642,8003 bd3 ba2.2k sqft307 Stump Rd, North Wales, PA 19454Off Market
- $424,8003 bd1 ba1.1k sqft308 Stump Rd, North Wales, PA 19454Off Market
- $367,5002 bd1 ba1.1k sqft312 Stump Rd, North Wales, PA 19454Off Market
- $129,1703 bd2 ba2.2k sqft1001 Stump Rd, Montgomeryville, PA 18936Off Market
A local agent can set up tours, give advice and negotiate with sellers.
A local lender can help you make sure your offer is ready when you are.
Similar homes
- from $846,0774 bd3 ba2.7k sqftAugusta Plan, Penshyre Place, Souderton, PA 18964New Construction
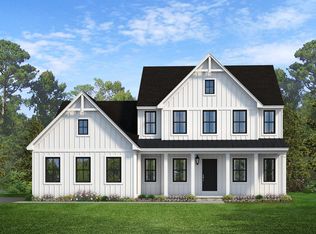 Keystone Custom Homes
 - $808,2253 bd3 ba2.2k sqftLOT 43 Emory Ct, Horsham, PA 19044New Construction
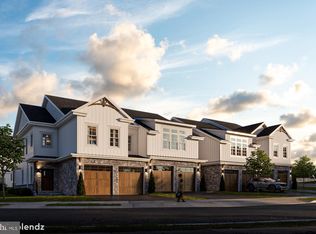
 MLS ID #PAMC2168140, Rima Kapel, Vanguard Realty Associates. Bright MLS
 - $769,9004 bd3 ba2.9k sqft436 Arbutus Ave #1, Horsham, PA 19044New Construction
 MLS ID #PAMC2188772, Rob Della Franzia, New Horizons Real Estate, Inc.. Bright MLS
 - $725,0004 bd3 ba1.9k sqft1095 Washington Ave, Wycombe, PA 18980For Sale
 MLS ID #PABU2125998, Tracy Bucci, B&R Real Estate Co. LLC. Bright MLS
 - $849,9004 bd3 ba2.7k sqft325 Green Top Rd #6, Sellersville, PA 18960New ConstructionMLS ID #PABU2118260, Vincent Vesci, Compass RE. Bright MLS
- $806,6533 bd3 ba2.2k sqftLOT 44 Emory Ct, Horsham, PA 19044New ConstructionMLS ID #PAMC2148970, Rima Kapel, Vanguard Realty Associates. Bright MLS
- $1,044,9004 bd3 ba2.6k sqft355 Bronson Cir #P1d, Trappe, PA 19426New ConstructionMLS ID #PAMC2172494, Brandi Hogan, LPT Realty, LLC. Bright MLS
- from $855,2943 bd3 ba2.8k sqftKipling Plan, Penshyre Place, Souderton, PA 18964New ConstructionKeystone Custom Homes
- $874,0003 bd4 ba2.3k sqft424 Cole Ln Homesite 116, Langhorne, PA 19047New ConstructionMLS ID #PABU2128192, Darlene DiVona, Toll Brothers Real Estate, Inc.. Bright MLS
- $705,9953 bd3 ba2.1k sqft1056 Bridge Rd #6, Creamery, PA 19430New ConstructionMLS ID #PAMC2109212, Craig Lerch, EXP Realty, LLC. Bright MLS
- $799,9004 bd3 ba2.1k sqftThe Washington Farmers Gln, Sellersville, PA 18960New ConstructionMLS ID #PABU2105526, Robert Acuff, RE/MAX Services. Bright MLS
- from $821,6553 bd2 ba1.9k sqftArcadia Plan, Penshyre Place, Souderton, PA 18964New ConstructionKeystone Custom Homes
- $749,9955 bd3 ba2.6k sqft2237 Old Welsh Rd, Willow Grove, PA 19090New ConstructionMLS ID #PAMC2171200, Philip Sharrow, Scope Commercial Real Estate Services, Inc.. Bright MLS
- $685,9953 bd4 ba2.1k sqft1054 Bridge Rd #5, Creamery, PA 19430New ConstructionMLS ID #PAMC2109210, Craig Lerch, EXP Realty, LLC. Bright MLS
- $795,0003 bd3 ba2.2k sqft203 Pressmore Dr, Southampton, PA 18966New ConstructionBright MLS
- from $844,2034 bd3 ba2.9k sqftMagnolia Plan, Penshyre Place, Souderton, PA 18964New ConstructionKeystone Custom Homes
- $695,0003 bd4 ba2.2k sqft153 Brianna Ct, Chalfont, PA 18914New ConstructionToll Brothers Inc.
- $789,0003 bd3 ba2.3k sqft205 Pressmore Dr, Southampton, PA 18966New ConstructionBright MLS
- from $847,3783 bd3 ba2.8k sqftKipling Plan, Greenbriar Pointe, Perkiomenville, PA 18074New ConstructionKeystone Custom Homes
- from $890,0003 bd3 ba2k sqftBeckett Elite Plan, The Reserve at Spring Mill, Warminster, PA 18974New ConstructionJudd Builders
