Welcome to this well-maintained, charming home located in Denison, not far from the square! This lovely 2-bedroom, 1-bathroom property offers comfortable living spaces and a fantastic outdoor area. Step inside to discover the warmth and character of original wood flooring that flows throughout the main living and dining areas. Flexibility in functionality and decorating with open areas, and the home features some new paint, offering a bright and move-in ready feel. A flexible bonus room provides extra space that can easily function as a nursery, a spacious walk-in closet, a home office, or a quiet reading nook – customize it to fit your needs! Enjoy the convenience of a large utility room with ample space for laundry and storage. The property boasts a fully fenced backyard, perfect for outdoor entertaining, gardening, or children and pets to play. Relax on the inviting covered porch or utilize the practical alley access for convenience. This home is a true gem, combining classic charm with functional living spaces. Don't miss the opportunity to make it yours! This parcel may be purchased with the additional lot (MLS # 21114735) or singularly with house and lot, (MLS 21115917).
For sale
$152,500
0 W Texas St, Denison, TX 75020
2beds
1,298sqft
Single Family Residence
Built in 1920
7,501 Square Feet Lot
$-- Zestimate®
$117/sqft
$-- HOA
What's special
Open areasSpacious walk-in closetInviting covered porch
- 276 days |
- 61 |
- 3 |
Zillow last checked:
Listing updated:
Listed by:
Camey Turner 0796666 903-893-8174,
PARAGON, REALTORS 903-893-8174
Source: NTREIS,MLS#: 21115917
Facts & features
Interior
Bedrooms & bathrooms
- Bedrooms: 2
- Bathrooms: 1
- Full bathrooms: 1
Primary bedroom
- Level: First
- Dimensions: 12 x 11
Bedroom
- Level: First
- Dimensions: 10 x 13
Primary bathroom
- Features: Built-in Features, Solid Surface Counters
- Level: First
- Dimensions: 7 x 9
Bonus room
- Level: First
- Dimensions: 10 x 13
Dining room
- Level: First
- Dimensions: 11 x 14
Kitchen
- Features: Breakfast Bar, Eat-in Kitchen
- Level: First
- Dimensions: 12 x 13
Living room
- Level: First
- Dimensions: 13 x 15
Utility room
- Features: Utility Room
- Level: First
- Dimensions: 11 x 9
Heating
- Propane, Space Heater
Cooling
- Window Unit(s)
Appliances
- Included: Electric Range, Gas Water Heater, Refrigerator
Features
- Built-in Features, Chandelier, Decorative/Designer Lighting Fixtures, Eat-in Kitchen, High Speed Internet, Paneling/Wainscoting, Cable TV, Natural Woodwork
- Flooring: Hardwood, Linoleum, Wood
- Has basement: No
- Has fireplace: No
Interior area
- Total interior livable area: 1,298 sqft
Video & virtual tour
Property
Parking
- Parking features: Common
Features
- Levels: One
- Stories: 1
- Patio & porch: Awning(s), Front Porch, Covered, Deck
- Exterior features: Awning(s), Deck
- Pool features: None
- Fencing: Chain Link
Lot
- Size: 7,501 Square Feet
- Dimensions: 50 x 150
- Features: Acreage, Cleared, Interior Lot, Few Trees
Details
- Parcel number: 147173
Construction
Type & style
- Home type: SingleFamily
- Architectural style: Traditional,Detached
- Property subtype: Single Family Residence
- Attached to another structure: Yes
Materials
- Board & Batten Siding
- Foundation: Pillar/Post/Pier
- Roof: Composition
Condition
- Resale
- Year built: 1920
Utilities & green energy
- Utilities for property: Sewer Available, Cable Available
Community & HOA
Community
- Features: Curbs
- Security: Smoke Detector(s)
- Subdivision: Dumas J P Add
HOA
- Has HOA: No
Location
- Region: Denison
Financial & listing details
- Price per square foot: $117/sqft
- Annual tax amount: $2,707
- Date on market: 11/19/2025
- Cumulative days on market: 277 days
- Listing terms: Cash,Conventional
- Road surface type: Asphalt
Estimated market value
Not available
Estimated sales range
Not available
$1,293/mo
Price history
| Date | Event | Price |
|---|---|---|
| 5/13/2026 | Price change | $152,500-1.5%$117/sqft |
Source: NTREIS #21115917 Report a problem | ||
| 11/19/2025 | Listed for sale | $154,900$119/sqft |
Source: NTREIS #21115917 Report a problem | ||
Public tax history
Tax history is unavailable.
Monthly payment
Est. payment
Payment breakdown
Explore the cost of this home by adjusting the details. Changes won't be saved.Climate risks
Neighborhood: 75020
Nearby schools
GreatSchools rating
- 6/10Lamar Elementary SchoolGrades: PK-4Distance: 0.8 mi
- 5/10Henry Scott MiddleGrades: 7-8Distance: 0.8 mi
- 5/10Denison High SchoolGrades: 9-12Distance: 3.3 mi
Schools provided by the listing agent
- Elementary: Houston
- Middle: Henry Scott,Mcdaniel
- High: Denison
- District: Denison ISD
Source: NTREIS. This data may not be complete. We recommend contacting the local school district to confirm school assignments for this home.
- $162,5002 bd1 ba1.2k sqft513 W Texas St, Denison, TX 75020For Sale
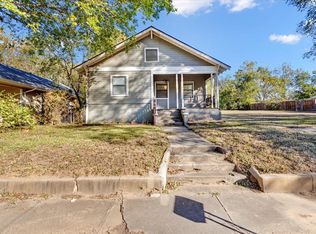
- $95,2002 bd1 ba998 sqft503 W Texas St, Denison, TX 75020Off Market

- $224,200-- bd-- ba1.2k sqft519 W Texas St, Denison, TX 75020Off Market
- $189,0003 bd1 ba1.4k sqft501 W Texas St, Denison, TX 75020For Sale
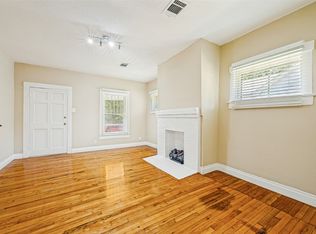
- $174,300-- bd1 ba1.1k sqft523 W Texas St, Denison, TX 75020Off Market
- $1,3953 bd2 ba1.1k sqft508 W Hull St, Denison, TX 75020For Rent
- $--3 bd2 ba1.2k sqft514 W Hull St, Denison, TX 75020Sold
- $92,500-- bd1 ba1.2k sqft527 W Texas St, Denison, TX 75020Off Market
A local agent can set up tours, give advice and negotiate with sellers.
Similar homes
- $162,5002 bd1 ba1.2k sqft513 W Texas St, Denison, TX 75020For SaleMLS ID #21105219, Camey Turner. NTREIS
- $155,0002 bd2 ba1.1k sqft708 W Day St, Denison, TX 75020For Sale
 MLS ID #21349932, Bernard Bell. NTREIS
 - $159,9003 bd2 ba1.3k sqft2922 Stafford Dr, Denison, TX 75020For Sale
 MLS ID #21362193, David Ross. NTREIS
 - $160,0002 bd1 ba1.3k sqft1411 W Main St, Denison, TX 75020For Sale
 MLS ID #21337830, PAULA CLOUD. NTREIS
 - $154,5002 bd1 ba1k sqft408 S Tone Ave, Denison, TX 75020For SaleMLS ID #21310744, LINDA COOK. NTREIS
- $170,0002 bd1 ba1.4k sqft614 W Owings St, Denison, TX 75020For SaleMLS ID #21323362, Sarah Moore. NTREIS
- $150,0002 bd2 ba1.1k sqft2931 S Barrett Ave, Denison, TX 75020For SaleMLS ID #21197718, Rebecca Cucovatz. NTREIS
- $145,0002 bd1 ba1k sqft2050 Avon Dr, Denison, TX 75020For SaleMLS ID #21354932, Cristi Perkins. NTREIS
- $189,0003 bd1 ba1.4k sqft501 W Texas St, Denison, TX 75020For SaleMLS ID #21340150, Cassey Webb. NTREIS
- $152,0002 bd1 ba954 sqft1322 W Chestnut St, Denison, TX 75020For SaleMLS ID #21280747, Kaylee Wood. NTREIS
- $145,0002 bd1 ba957 sqft38 Vaughn Dr, Denison, TX 75020For SaleMLS ID #21223389, Bernard Bell. NTREIS
- $120,0002 bd1 ba1.2k sqft904 W Shepherd St, Denison, TX 75020For SaleMLS ID #21063685, Stacy Hill. NTREIS
- $165,0003 bd2 ba1.1k sqft528 W Florence St, Denison, TX 75020For SaleMLS ID #21205105, Noah Daugherty. NTREIS
- $159,9003 bd1 ba1.2k sqft1500 S Scullin Ave, Denison, TX 75020For SaleMLS ID #21207579, Jeremy Tillett. NTREIS
- $159,9003 bd1 ba1.3k sqft2615 W Johnson St, Denison, TX 75020For SaleMLS ID #21231878, LINDA COOK. NTREIS
- $158,0003 bd3 ba1.8k sqft720 W Gandy St, Denison, TX 75020For SaleMLS ID #20842749, Kaylee Wood. NTREIS
- $162,0002 bd1 ba1k sqft1515 W Sears St, Denison, TX 75020For SaleMLS ID #21290370, Jacob Kennedy. NTREIS
- $137,5003 bd1 ba1k sqft630 E Acheson St, Denison, TX 75021For SaleMLS ID #21302183, Bernard Bell. NTREIS
- $145,0003 bd2 ba896 sqft918 S Crockett Ave, Denison, TX 75021For SaleMLS ID #21314739, Sharles Edwards. NTREIS
- $208,0004 bd3 ba1.4k sqft726 W Texas St, Denison, TX 75020For SaleMLS ID #21251699, Kimberly Uselton. NTREIS
