Stony Brook Model – To Be Built | October 2026 Delivery (approx.) Introducing the Stony Brook, a thoughtfully designed 3-bedroom, 2-bath ranch offering 1,430 sq. ft. of open-concept living. With a 27’6” x 52’ footprint, this home delivers efficient flow, modern finishes, and the kind of layout today’s buyers crave. Step inside to a bright, airy floor plan where the kitchen, dining, and living areas blend seamlessly—perfect for everyday living or entertaining. The kitchen features stainless steel appliances, quartz countertops, a center island overlooking the main living space, and plenty of room to gather. The bedrooms include a spacious primary suite, two additional bedrooms, and a second full bath. A dedicated utility room adds convenience. Enjoy year-round comfort with central air, and take in quiet mornings or breezy evenings under the front porch overhang—a charming touch that enhances curb appeal. This home is to be built, giving buyers the opportunity to secure a brand-new, energy-efficient property with an expected October 2026 delivery.
New construction
$389,900
0 W Woodburn Ave, Clementon, NJ 08021
3beds
1,430sqft
Ranch
Built in 2026
0.35 Acres Lot
$390,200 Zestimate®
$273/sqft
$-- HOA
What's special
Central airSpacious primary suiteDedicated utility roomQuartz countertopsOpen-concept living
- 240 days
- 80
- 7
Zillow last checked:
Listing updated:
Listed by:
CHRISTINE GERBEHY 609-457-1970,
COLDWELL BANKER ARGUS REAL ESTATE-Northfield
Source: SJSRMLS,MLS#: 604586
Facts & features
Interior
Bedrooms & bathrooms
- Bedrooms: 3
- Bathrooms: 2
- Full bathrooms: 2
Rooms
- Room types: Laundry
Heating
- Natural Gas
Cooling
- Ceiling Fan(s), Central Air
Appliances
- Included: Dishwasher, Gas Stove, Refrigerator
Features
- Has basement: No
- Has fireplace: No
Interior area
- Total structure area: 1,430
- Total interior livable area: 1,430 sqft
Property
Parking
- Parking features: Parking Pad, None
Lot
- Size: 0.35 Acres
- Dimensions: 100' x 151'
Details
- Parcel number: 51
Construction
Type & style
- Home type: SingleFamily
- Architectural style: Ranch
- Property subtype: Ranch
Condition
- New Construction
- New construction: Yes
- Year built: 2026
Utilities & green energy
- Sewer: Public Sewer
- Water: Public
Community & HOA
Location
- Region: Clementon
Financial & listing details
- Price per square foot: $273/sqft
- Annual tax amount: $751
- Date on market: 2/9/2026
- Date available: 02/09/2026
Estimated market value
$390,200
$371,000 - $410,000
$2,793/mo
Price history
| Date | Event | Price |
|---|---|---|
| 2/10/2026 | Price change | $389,900+679.8%$273/sqft |
Source:  SJSRMLS #604586 Report a problem SJSRMLS #604586 Report a problem | ||
| 10/17/2025 | Listed for sale | $50,000$35/sqft |
Source: SJSRMLS #601504 Report a problem | ||
Public tax history
Tax history is unavailable.
Monthly payment
Est. payment
Payment breakdown
Explore the cost of this home by adjusting the details. Changes won't be saved.Climate risks
Neighborhood: 08021
Similar homes
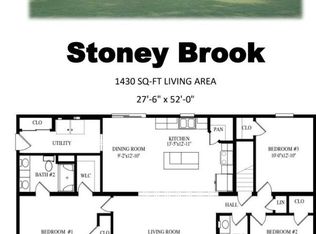
- $389,9003 bd2 ba1.4k sqft166 W Clearview Ave, Pine Hill, NJ 08021New Construction
 MLS ID #604585, CHRISTINE GERBEHY, COLDWELL BANKER ARGUS REAL ESTATE-Northfield. SJSRMLS
 - $399,9004 bd2 ba1.4k sqft116 W Park Ave, Lindenwold, NJ 08021For Sale
 MLS ID #NJCD2125948, Yuki Potter, Real Broker, LLC. Bright MLS
 - $359,9003 bd3 ba1.4k sqft26 Tall Oaks Dr, Clementon, NJ 08021For Sale
 MLS ID #NJCD2095466, Kevin Piccolo, Piccolo Realty, LLC. Bright MLS
 - $425,0004 bd3 ba1.8k sqft12 Vicksburg Rd, Clementon, NJ 08021For Sale
 MLS ID #NJCD2125250, Melissa Martin, Keller Williams Realty - Washington Township. Bright MLS
 - $429,0004 bd2 ba1.6k sqft215 Almonesson Rd, Blackwood, NJ 08012For SaleMLS ID #NJCD2128110, Gonzalo Berthin, Century 21 Alliance-Cherry Hill. Bright MLS
- $399,0003 bd2 ba1.9k sqft3 Malan Ave, Berlin, NJ 08009For SaleMLS ID #NJCD2120836, Ashwin Rashatwar, Keller Williams Realty - Marlton. Bright MLS
- $479,0004 bd3 ba1.7k sqft50 E Buttonwood Ave, Pine Hill, NJ 08021New ConstructionMLS ID #NJCD2124282, Tim Belko, BHHS Fox & Roach-Washington-Gloucester. Bright MLS
- $479,0004 bd3 ba1.7k sqft58 E Buttonwood Ave, Clementon, NJ 08021New ConstructionMLS ID #NJCD2124290, Tim Belko, BHHS Fox & Roach-Washington-Gloucester. Bright MLS
- $479,0004 bd3 ba1.7k sqft54 E Buttonwood Ave, Clementon, NJ 08021New ConstructionMLS ID #NJCD2124288, Tim Belko, BHHS Fox & Roach-Washington-Gloucester. Bright MLS
- $399,9003 bd3 ba1.8k sqft215 McClellan Ave, West Berlin, NJ 08091For SaleMLS ID #NJCD2123298, Deborah Valvo, Weichert Realtors-Medford. Bright MLS
- $399,9904 bd4 ba1.4k sqft214 Chestnut Ave, Magnolia, NJ 08049For SaleMLS ID #NJCD2110758, Vince Butler, Keller Williams Realty - Cherry Hill. Bright MLS
- $399,0003 bd2 ba1.4k sqft7 Gloucester Ave, Somerdale, NJ 08083For SaleMLS ID #NJCD2110948, Gina Damiani, Real Broker, LLC. Bright MLS
- $375,4504 bd1 ba1.4k sqft76 Hiawatha Rd, Hi Nella, NJ 08083For SaleMLS ID #NJCD2125830, Kenneth Weidler, BHHS Fox & Roach-Washington-Gloucester. Bright MLS
- $479,0004 bd3 ba1.7k sqft51 E Spring St, Pine Hill, NJ 08021New ConstructionMLS ID #NJCD2124278, Tim Belko, BHHS Fox & Roach-Washington-Gloucester. Bright MLS
- $424,9003 bd3 ba1.7k sqft18 Bacon St, Clayton, NJ 08312For SaleMLS ID #NJGL2078744, Magdalena Les, RE/MAX at Home. Bright MLS
- $449,9003 bd3 ba2.1k sqft131 Sturbridge Dr, Erial, NJ 08081For SaleMLS ID #NJCD2127452, Nicholas Barbetta, HOF Realty. Bright MLS
- $344,0002 bd1 ba1.1k sqft222 Zimmerman Ave, Chesilhurst, NJ 08089For SaleMLS ID #NJCD2127764, Linda O'Connell, Elfant Wissahickon-Rittenhouse Square. Bright MLS
- $269,9002 bd1 ba1k sqft352 Roosevelt Ave, Lindenwold, NJ 08021For SaleMLS ID #NJCD2126308, Theresa Dayton, HomeSmart First Advantage Realty. Bright MLS
- $389,9984 bd3 ba1.7k sqft412 Robin Ln, Williamstown, NJ 08094For SaleMLS ID #NJGL2078162, Daniel West, EXP Realty, LLC. Bright MLS
- $350,0004 bd2 ba1.9k sqft91 Baker Blvd, Marlton, NJ 08053For SaleMLS ID #NJBL2121860, Ray Clark, Compass New Jersey, LLC - Moorestown. Bright MLS
