Build your custom dream home with Blue Hill Building Company on this exceptional property in the heart of Nelson County. Surrounded by breathtaking mountain and lake views, the land offers a beautiful blend of open pasture and mature woodland, creating a private and picturesque setting. With 450 sqft of deck and patio space, enjoy peaceful mornings and serene evenings from your own retreat, while remaining just minutes from Nelson County’s renowned wineries, craft breweries, hiking trails, and outdoor recreation. A rare opportunity to experience the perfect balance of natural beauty, luxury, and convenience. The homesite and proposed residence are offered separately, with the lot priced at $500,000 and the proposed custom home priced at $1.47M . Buyers may purchase the lot independently and are not required to build with Blue Hill Builders. All images are virtually staged and are intended for illustrative purposes only. The featured home design is based on Plan #2464-00136 from America's Best House Plans.
Active
$1,987,000
0 Willow Branch Ln #8, Faber, VA 22938
4beds
2,784sqft
:
Get pre-qualified$11,402/mo
Single Family Residence
Built in 2026
17.27 Acres Lot
$-- Zestimate®
$714/sqft
$-- HOA
What's special
Private and picturesque setting
- 44 days |
- 424 |
- 23 |
Zillow last checked:
Listing updated:
Listed by:
CATALINA SAN GIORGIO 434-996-9599,
FOUR SEASONS REALTY 1 434-361-0335
Source: CAAR,MLS#: 678208 Originating MLS: Charlottesville Area Association of Realtors
Originating MLS: Charlottesville Area Association of RealtorsFacts & features
Interior
Bedrooms & bathrooms
- Bedrooms: 4
- Bathrooms: 3
- Full bathrooms: 3
- Main level bathrooms: 2
- Main level bedrooms: 2
Rooms
- Room types: Bathroom, Bonus Room, Bedroom, Dining Room, Full Bath, Foyer, Great Room, Kitchen, Laundry, Primary Bathroom, Primary Bedroom
Primary bedroom
- Level: First
Bedroom
- Level: First
Bedroom
- Level: Basement
Primary bathroom
- Level: First
Bathroom
- Level: First
Bathroom
- Level: Basement
Bonus room
- Level: Basement
Dining room
- Level: First
Foyer
- Level: First
Great room
- Level: First
Kitchen
- Level: First
Laundry
- Level: First
Heating
- Central, Heat Pump
Cooling
- Central Air
Appliances
- Included: Dishwasher, Electric Range, Microwave, Refrigerator, Dryer, Washer
Features
- Primary Downstairs, Entrance Foyer
- Flooring: Ceramic Tile, Luxury Vinyl Plank
- Basement: Crawl Space,Exterior Entry,Finished,Heated,Interior Entry,Walk-Out Access
Interior area
- Total structure area: 2,784
- Total interior livable area: 2,784 sqft
- Finished area above ground: 1,797
- Finished area below ground: 987
Property
Parking
- Parking features: Gravel
Features
- Levels: Two
- Stories: 2
- Patio & porch: Deck, Front Porch, Porch, Wood
- Exterior features: Mature Trees/Landscape
- Has view: Yes
- View description: Mountain(s), Rural, Water
- Has water view: Yes
- Water view: Water
Lot
- Size: 17.27 Acres
- Features: Partially Cleared, Private, Wooded
Details
- Parcel number: 33118
- Zoning description: A-1 Agricultural
Construction
Type & style
- Home type: SingleFamily
- Architectural style: Contemporary
- Property subtype: Single Family Residence
Materials
- Fiber Cement, Stick Built
- Foundation: Slab
- Roof: Metal,Other
Condition
- New construction: Yes
- Year built: 2026
Utilities & green energy
- Electric: Underground
- Sewer: Septic Tank
- Water: Private, Well
- Utilities for property: Fiber Optic Available
Community & HOA
Community
- Features: Pond
- Security: None
- Subdivision: WILLOW BRANCH
HOA
- Has HOA: Yes
- Amenities included: Water
Location
- Region: Faber
Financial & listing details
- Price per square foot: $714/sqft
- Annual tax amount: $116
- Date on market: 6/9/2026
- Cumulative days on market: 409 days

Catalina San Giorgio
(434) 996-9599
By pressing Contact Agent, you agree that the real estate professional identified above may call/text you about your search, which may involve use of automated means and pre-recorded/artificial voices. You don't need to consent as a condition of buying any property, goods, or services. Message/data rates may apply. You also agree to our Terms of Use. Zillow does not endorse any real estate professionals. We may share information about your recent and future site activity with your agent to help them understand what you're looking for in a home.
Estimated market value
Not available
Estimated sales range
Not available
$3,043/mo
Price history
| Date | Event | Price |
|---|---|---|
| 6/9/2026 | Listed for sale | $1,987,000+367.5%$714/sqft |
Source:  CAAR #678208 Report a problem CAAR #678208 Report a problem | ||
| 8/1/2024 | Listing removed | -- |
Source: CAAR #649239 Report a problem | ||
| 4/18/2024 | Price change | $425,000+16.4%$153/sqft |
Source: CAAR #649239 Report a problem | ||
| 2/2/2024 | Listed for sale | $365,000$131/sqft |
Source: CAAR #649239 Report a problem | ||
| 1/27/2024 | Listing removed | -- |
Source: CAAR #644442 Report a problem | ||
| 10/3/2023 | Price change | $365,000+62.2%$131/sqft |
Source: CAAR #644442 Report a problem | ||
| 9/5/2023 | Pending sale | $225,000$81/sqft |
Source: CAAR #644442 Report a problem | ||
| 8/3/2023 | Listed for sale | $225,000$81/sqft |
Source: CAAR #644442 Report a problem | ||
Public tax history
Tax history is unavailable.
Monthly payment
Est. payment
Payment breakdown
Explore the cost of this home by adjusting the details. Changes won't be saved.Climate risks
Neighborhood: 22938
Getting around
0 / 100
Car-DependentNearby schools
GreatSchools rating
- 6/10Rockfish River Elementary SchoolGrades: PK-5Distance: 6.9 mi
- 7/10Nelson Middle SchoolGrades: 6-8Distance: 10.5 mi
- 4/10Nelson County High SchoolGrades: 9-12Distance: 10.6 mi
Schools provided by the listing agent
- Elementary: Rockfish
- Middle: Nelson
- High: Nelson
Source: CAAR. This data may not be complete. We recommend contacting the local school district to confirm school assignments for this home.
- $500,00017.27 Acres0 Willow Branch Ln, Faber, VA 22938Lot/Land
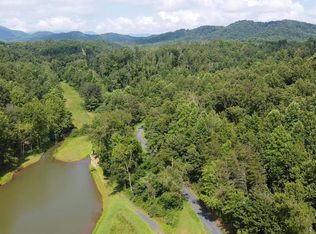
- $275,0004.89 Acres0 Adial Rd, Faber, VA 22938Lot/Land
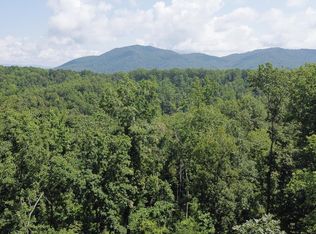
- $17,8000.988 Acres22938-2785 2785, Faber, VA 22938Off Market
- $240,000-- bd-- ba-- sqft22938-6007 6007, Faber, VA 22938Sold
- $197,2004 bd1 ba1.5k sqft681 Rainbow Dr, Faber, VA 22938Off Market
- $--7.24 AcresLot Lot Rainbow Ridge, Faber, VA 22938Off Market
- $--8 AcresRainbow Ridge Ln, Faber, VA 22938Off Market
- $399,2002 bd-- ba694 sqft608 Green Ln, Faber, VA 22938Off Market
Similar homes
- $2,495,0004 bd6 ba3.3k sqft2236 Craigs Store Rd, Afton, VA 22920For Sale

 MLS ID #VAAB2001268, Ali Tripp, TTR Sotheby's International Realty. Bright MLS
 - $1,995,0004 bd4 ba3.3k sqft935 Emerson Dr, Charlottesville, VA 22901For Sale

 MLS ID #678182, LORRIE NICHOLSON, NEST REALTY GROUP. CAAR
 - $1,450,0003 bd4 ba3.1k sqft1059 Bryant Mountain Rd, Roseland, VA 22967For Sale
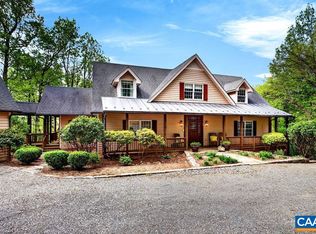 MLS ID #677314, CATALINA SAN GIORGIO, FOUR SEASONS REALTY 1. CAAR
 - $1,650,0004 bd5 ba3.5k sqft10808 Patrick Henry Hwy, Roseland, VA 22967For Sale
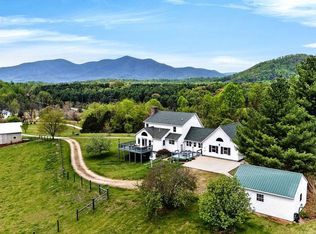 MLS ID #675821, CATALINA SAN GIORGIO, FOUR SEASONS REALTY 1. CAAR
 - $1,350,0005 bd4 ba3.1k sqft7230 Plank Rd, Afton, VA 22920For SaleMLS ID #676826, GAYLE HARVEY, GAYLE HARVEY REAL ESTATE, INC. CAAR
- $1,549,0004 bd4 ba3.4k sqft7337B Dick Woods Rd, Afton, VA 22920New ConstructionMLS ID #676013, TOM RIDLEY, LORING WOODRIFF REAL ESTATE ASSOCIATES. CAAR
- $2,475,0003 bd4 ba3.2k sqft3 Dick Woods Rd, Charlottesville, VA 22903New ConstructionMLS ID #677592, TOM RIDLEY, LORING WOODRIFF REAL ESTATE ASSOCIATES. CAAR
- $1,650,0004 bd4 ba4.1k sqft985 Tanglewood Rd, Charlottesville, VA 22901For SaleMLS ID #677999, ANGELINA SANTUS, EXP REALTY LLC - STAFFORD. CAAR
- $1,445,0003 bd5 ba3.5k sqft110 High Crest Ln, Wintergreen, VA 22958For SaleMLS ID #677007, SHERRY MILLARD, LONG & FOSTER - CHARLOTTESVILLE. CAAR
- $1,424,0003 bd3 ba2.3k sqft7337A Dick Woods Rd, Afton, VA 22920New ConstructionMLS ID #676010, TOM RIDLEY, LORING WOODRIFF REAL ESTATE ASSOCIATES. CAAR
- $1,150,0004 bd4 ba4.1k sqft220 Saddleback Knl, Nellysford, VA 22958For SaleMLS ID #677070, LISA FLOOD, PEAK REALTY VIRGINIA, LLC. CAAR
- $1,195,0004 bd3 ba2.7k sqftColes Rolling Rd, Scottsville, VA 24590New ConstructionMLS ID #676507, REBECCA WHITE, LORING WOODRIFF REAL ESTATE ASSOCIATES. CAAR
- $1,230,0004 bd3 ba4k sqft1930 White Hall Rd, Crozet, VA 22932For SaleMLS ID #677273, SUSAN RERES, HOWARD HANNA ROY WHEELER REALTY CO.- CHARLOTTESVILLE. CAAR
- $1,100,0003 bd3 ba3k sqft1671 Dudley Mountain Rd, Charlottesville, VA 22903For SaleMLS ID #675985, AARON MANIS, SLOAN MANIS REAL ESTATE. CAAR
- $1,500,0004 bd3 ba3.6k sqft860 Flordon Dr, Charlottesville, VA 22901For SaleMLS ID #679382, AARON MANIS, SLOAN MANIS REAL ESTATE. CAAR
- $1,170,0004 bd3 ba1.9k sqft910 Love Rd, Lyndhurst, VA 22952For SaleMLS ID #676626, ON POINT PROPERTIES LLC TEAM, EPIQUE REALTY. CAAR
- $1,499,9003 bd4 ba2.8k sqft6 Jarmans Gap Rd Lot 6, Crozet, VA 22932New ConstructionMLS ID #676332, KATE COLVIN, NEST REALTY GROUP. CAAR
- $1,100,0005 bd6 ba3.6k sqft294 & 262 Freshwater Cove Ln, Lovingston, VA 22949For SaleMLS ID #672288, CRAIG SPICER, KELLER WILLIAMS ALLIANCE - CHARLOTTESVILLE. CAAR
- $1,325,0004 bd5 ba3.7k sqft3327 Rowcross St, Crozet, VA 22932For SaleMLS ID #677603, DENISE RAMEY TEAM, LONG & FOSTER - CHARLOTTESVILLE WEST. CAAR
- $997,5005 bd5 ba3.9k sqft1739 Old Trail Dr, Crozet, VA 22932For SaleMLS ID #677083, DAVID FERRALL, MOUNTAIN AREA NEST REALTY. CAAR
