YOUR SEARCH ENDS HERE! WELCOME to this absolutely stunning, move-in ready Villa Park home. COMPLETELY GUT REHABBED, this rare find BOASTS BRAND NEW EVERYTHING - NESTLED IN A BEAUTIFUL LOCATION & GOOD NEIGHBORHOOD! DON'T MISS THIS ONE WITH - Gorgeous REAL HARDWOOD floors, fresh paint in the entire home, elegant recessed lighting, and a showstopper kitchen with CUSTOM CABINETRY and luxurious QUARTZ COUNTER TOPS AND BACKSPLASH - perfect for entertaining or a COZY night in! ALL bathrooms shine with stylish tile showers surrounded by SPACIOUS BEDROOMS. Other updates include brand new HVAC - furnace, central AC, and a HIGH EFFICIENCY TANKLESS WATER HEATER. Outside, enjoy a new roof, energy-efficient windows, refinished exterior, BRICK EXTERIOR, aluminum gutters, a new garage door, new driveway, new concrete patio and sidewalk - ALL ON 0.67 ACRE OF LAND - PERFECT FOR ROOM TO GROW YET READY FOR YOU TO ENJOY SUMMERS AND HOST PARTIES! Additional upgrades include an iron filter and water softener. EVERYTHING IS BRAND NEW SO YOU HAVE PEACE OF MIND! HOMES FINISHED TO THIS LEVEL RARELY COME AVAILABLE. LOCATED NEAR SHOPS, RESTAURANTS, MALLS - 5 MINS TO HIGHWAYS - 25 MINS TO CHICAGO - SO SCHEDULE YOUR SHOWING TODAY!
Active
$499,000
0S-652 S Euclid Ave, Villa Park, IL 60181
4beds
--sqft
:
Get pre-qualified$3,382/mo
Single Family Residence
Built in 1954
0.67 Acres Lot
$493,400 Zestimate®
$--/sqft
$-- HOA
What's special
Brick exteriorSpacious bedroomsNew garage doorElegant recessed lightingAluminum guttersRefinished exteriorGorgeous real hardwood floors
- 8 days |
- 597 |
- 49 |
Zillow last checked:
Listing updated:
Listed by:
Syed Bokhari 630-492-6842,
Chicagoland Brokers, Inc
Source: MRED as distributed by MLS GRID,MLS#: 12718797
Facts & features
Interior
Bedrooms & bathrooms
- Bedrooms: 4
- Bathrooms: 3
- Full bathrooms: 3
Rooms
- Room types: No additional rooms
Primary bedroom
- Features: Flooring (Hardwood), Window Treatments (Double Pane Windows), Bathroom (Full)
- Level: Main
- Area: 165 Square Feet
- Dimensions: 15X11
Bedroom 2
- Features: Flooring (Hardwood), Window Treatments (Double Pane Windows)
- Level: Main
- Area: 120 Square Feet
- Dimensions: 12X10
Bedroom 3
- Features: Flooring (Hardwood), Window Treatments (Double Pane Windows)
- Level: Main
- Area: 132 Square Feet
- Dimensions: 12X11
Bedroom 4
- Features: Flooring (Hardwood), Window Treatments (Double Pane Windows)
- Level: Main
- Area: 150 Square Feet
- Dimensions: 15X10
Dining room
- Features: Flooring (Hardwood), Window Treatments (Double Pane Windows)
- Level: Main
- Area: 209 Square Feet
- Dimensions: 19X11
Family room
- Features: Flooring (Hardwood), Window Treatments (Double Pane Windows)
- Level: Main
- Area: 290 Square Feet
- Dimensions: 29X10
Kitchen
- Features: Kitchen (Granite Counters, Updated Kitchen), Flooring (Hardwood), Window Treatments (Double Pane Windows)
- Level: Main
- Area: 110 Square Feet
- Dimensions: 11X10
Laundry
- Level: Main
- Area: 40 Square Feet
- Dimensions: 4X10
Living room
- Features: Flooring (Hardwood)
- Level: Main
- Area: 216 Square Feet
- Dimensions: 24X9
Heating
- Natural Gas
Cooling
- Central Air
Features
- Basement: Crawl Space
Interior area
- Total structure area: 0
Property
Parking
- Total spaces: 9
- Parking features: Asphalt, Yes, Attached, Garage
- Attached garage spaces: 1
Accessibility
- Accessibility features: Swing In Door(s), Main Level Entry, No Interior Steps, Disability Access
Features
- Stories: 1
Lot
- Size: 0.67 Acres
Details
- Parcel number: 0615306016
- Special conditions: None
Construction
Type & style
- Home type: SingleFamily
- Property subtype: Single Family Residence
Materials
- Aluminum Siding, Brick
- Foundation: Concrete Perimeter
- Roof: Asphalt
Condition
- New construction: No
- Year built: 1954
- Major remodel year: 2026
Utilities & green energy
- Sewer: Septic Tank
- Water: Well
Community & HOA
HOA
- Services included: None
Location
- Region: Villa Park
Financial & listing details
- Annual tax amount: $4,973
- Date on market: 7/29/2026
- Ownership: Fee Simple
Estimated market value
$493,400
$469,000 - $518,000
$3,116/mo
Price history
| Date | Event | Price |
|---|---|---|
| 7/29/2026 | Listed for sale | $499,000-4.8% |
Source:  MRED as distributed by MLS GRID #12718797 Report a problem MRED as distributed by MLS GRID #12718797 Report a problem | ||
| 7/29/2026 | Listing removed | $524,000 |
Source: MRED as distributed by MLS GRID #12714427 Report a problem | ||
| 7/24/2026 | Listed for sale | $524,000 |
Source: MRED as distributed by MLS GRID #12714427 Report a problem | ||
Public tax history
Tax history is unavailable.
Monthly payment
Est. payment
Payment breakdown
Explore the cost of this home by adjusting the details. Changes won't be saved.Climate risks
Neighborhood: 60181
Nearby schools
GreatSchools rating
- 8/10Ardmore Elementary SchoolGrades: K-5Distance: 0.7 mi
- 4/10Jackson Middle SchoolGrades: 6-8Distance: 1.5 mi
- 9/10Willowbrook High SchoolGrades: 9-12Distance: 1.8 mi
Schools provided by the listing agent
- Elementary: Salt Creek Elementary School
- Middle: John E Albright Middle School
- High: Willowbrook High School
- District: 48
Source: MRED as distributed by MLS GRID. This data may not be complete. We recommend contacting the local school district to confirm school assignments for this home.
- $397,300-- bd-- ba1.2k sqft13 S Euclid Ave, Villa Park, IL 60181Off Market
- $388,4003 bd2 ba1.2k sqft17 S Euclid Ave, Villa Park, IL 60181Off Market
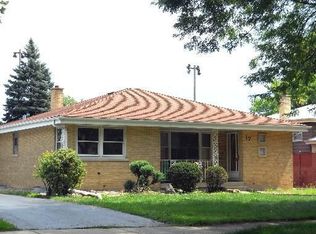
- $427,4003 bd2 ba1.8k sqft21 S Euclid Ave, Villa Park, IL 60181Off Market
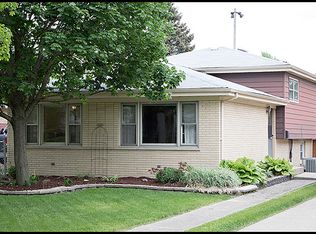
- $436,4003 bd2 ba1.2k sqft25 S Euclid Ave, Villa Park, IL 60181Off Market
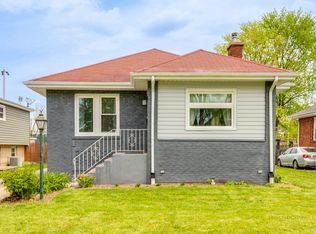
- $280,0003 bd1 ba1.3k sqft29 S Euclid Ave, Villa Park, IL 60181Sold
- $335,700-- bd-- ba1.4k sqft14 S Euclid Ave, Villa Park, IL 60181Off Market
- $345,500-- bd-- ba1.1k sqft18 S Euclid Ave, Villa Park, IL 60181Off Market
- $319,100-- bd-- ba1.1k sqft22 S Euclid Ave, Villa Park, IL 60181Off Market
A local agent can set up tours, give advice and negotiate with sellers.
A local lender can help you make sure your offer is ready when you are.
Similar homes
- $499,5003 bd2 ba1.6k sqft237 Terry Ln, Villa Park, IL 60181Active
 MLS ID #12720182, Tom Fosnot, J.W. Reedy Realty. MRED as distributed by MLS GRID
 - $495,0003 bd2 ba1.6k sqft265 Terry Ln, Villa Park, IL 60181Active
 MLS ID #12691253, Usman Imam, HomeSmart Realty Group. MRED as distributed by MLS GRID
 - $425,0004 bd2 ba1.5k sqft125 W Adams St, Villa Park, IL 60181Active
 MLS ID #12719680, Victoria Holmes, Berkshire Hathaway HomeServices Chicago. MRED as distributed by MLS GRID
 - $329,9003 bd1 ba-- sqft701 W Vermont St, Villa Park, IL 60181New
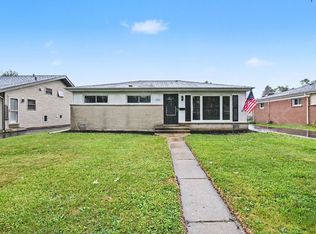 MLS ID #12721179, Ivan Santos, O'Neil Property Group, LLC. MRED as distributed by MLS GRID
 - $479,9004 bd3 ba3.4k sqft423 S Center St, Bensenville, IL 60106ActiveMLS ID #12601956, Timothy Soltys, Online Brokers Inc.. MRED as distributed by MLS GRID
- $529,9005 bd2 ba2.1k sqft5318 S Narragansett Ave, Chicago, IL 60638NewMLS ID #12721641, Halina Novakovich, Baird & Warner. MRED as distributed by MLS GRID
- $450,0004 bd3 ba2.7k sqft1302 S Lawler Ave, Lombard, IL 60148Price ChangeMLS ID #12681886, Elaine Kindt, CSC, Baird & Warner. MRED as distributed by MLS GRID
- $694,9004 bd3 ba1.8k sqft543 S Chase Ave, Lombard, IL 60148NewMLS ID #12725237, Tom Fosnot, J.W. Reedy Realty. MRED as distributed by MLS GRID
- $528,0004 bd2 ba1.7k sqft590 Durham Ct, Hoffman Estates, IL 60169NewMLS ID #12722139, Kushal Singh, Kalani Realty Inc. MRED as distributed by MLS GRID
- $525,0004 bd2 ba2k sqft1312 W Oakmont Rd, Hoffman Estates, IL 60169NewMLS ID #12725850, Seina Fatoorehchi, Century 21 Integra. MRED as distributed by MLS GRID
- $499,0005 bd3 ba2k sqft308 Homewood Dr, Bolingbrook, IL 60440NewMLS ID #12726559, Josue Canelo, Su Familia Real Estate. MRED as distributed by MLS GRID
- $449,0004 bd3 ba1.8k sqft7826 W 98th Pl, Hickory Hills, IL 60457NewMLS ID #12724559, Ream Masoud, Dream Realty Services. MRED as distributed by MLS GRID
- $475,0003 bd2 ba2.2k sqft1638 Virginia St, Downers Grove, IL 60515ActiveMLS ID #12639595, Shanon Tully, ABR,CSC,PSA,RENE,SRES,SRS, Platinum Partners Realtors. MRED as distributed by MLS GRID
- $699,0004 bd3 ba2k sqft249 S Kenilworth Ave, Villa Park, IL 60181ActiveMLS ID #12655255, Karen Pickerill, United Real Estate - Chicago. MRED as distributed by MLS GRID
- $499,9004 bd2 ba1.6k sqft2208 Kensington Dr, Rolling Meadows, IL 60194ActiveMLS ID #12717624, Sourav Mukherjee, Kale Realty. MRED as distributed by MLS GRID
- $619,9003 bd2 ba1.4k sqft15W621 Diversey Ave, Elmhurst, IL 60126ActiveMLS ID #12720449, Tim Schiller, @properties Christie's International Real Estate. MRED as distributed by MLS GRID
- $530,0003 bd3 ba2k sqft10S071 Ridge Rd, Naperville, IL 60565ActiveMLS ID #12713319, Stephany Trombello, CSC, Baird & Warner. MRED as distributed by MLS GRID
- $495,0003 bd2 ba1.3k sqft49 King Ln, Des Plaines, IL 60016ActiveMLS ID #12675288, Tyler Lewke, Keller Williams Success Realty. MRED as distributed by MLS GRID
- $459,0003 bd3 ba1.7k sqft210 Briar Ln, North Aurora, IL 60542ActiveMLS ID #12697908, Devin Graham, Real Broker LLC. MRED as distributed by MLS GRID
- $574,9996 bd3 ba2.2k sqft201 W Potomac Ave, Lombard, IL 60148ActiveMLS ID #12645332, Lilijana Kandrotaite, Coldwell Banker Realty. MRED as distributed by MLS GRID
