RATE BUY DOWN AVAILABLE!! Welcome to this stunning, move-in ready brick ranch in Villa Park! Boasting exceptional curb appeal, this home features fresh paint, gleaming hardwood floors, and a bright, airy layout flooded with natural light. The spacious living room is perfect for relaxing or entertaining, while the updated kitchen shines with beautiful quartz countertops, ample cabinetry, and sleek stainless steel appliances. Three cozy bedrooms offer comfortable retreats, and the full bath is thoughtfully appointed. Step outside to enjoy a lovely, oversized backyard made for outdoor living, complete with a detached two-car garage offering plenty of room for parking and extra storage. Ideally situated near top-rated schools, parks, shopping, and dining-schedule your private showing today before it's gone!
Contingent
$329,900
701 W Vermont St, Villa Park, IL 60181
3beds
--sqft
Single Family Residence
Built in 1958
7,405 Square Feet Lot
$-- Zestimate®
$--/sqft
$-- HOA
What's special
Fresh paintSleek stainless steel appliancesExceptional curb appealGleaming hardwood floorsAmple cabinetry
- --
- 264
- views
- 13
- saves
Likely to sell faster than
Zillow last checked:
Listing updated:
Listed by:
Ivan Santos 786-498-7978,
O'Neil Property Group, LLC
Source: MRED as distributed by MLS GRID,MLS#: 12721179
Facts & features
Interior
Bedrooms & bathrooms
- Bedrooms: 3
- Bathrooms: 1
- Full bathrooms: 1
Rooms
- Room types: No additional rooms
Primary bedroom
- Level: Main
- Area: 108 Square Feet
- Dimensions: 12X9
Bedroom 2
- Level: Main
- Area: 117 Square Feet
- Dimensions: 9X13
Bedroom 3
- Level: Main
- Area: 90 Square Feet
- Dimensions: 10X9
Kitchen
- Level: Main
- Area: 130 Square Feet
- Dimensions: 10X13
Laundry
- Level: Main
- Area: 117 Square Feet
- Dimensions: 9X13
Living room
- Level: Main
- Area: 216 Square Feet
- Dimensions: 18X12
Heating
- Natural Gas
Cooling
- Central Air
Appliances
- Included: Range, Microwave, Dishwasher, Refrigerator
Features
- Basement: Crawl Space
Interior area
- Total structure area: 0
Property
Parking
- Total spaces: 8
- Parking features: Asphalt, Yes, Garage Owned, Detached, Driveway, Owned, Garage
- Garage spaces: 6
- Has uncovered spaces: Yes
Accessibility
- Accessibility features: No Disability Access
Features
- Stories: 1
Lot
- Size: 7,405 Square Feet
Details
- Parcel number: 0604110011
- Special conditions: None
Construction
Type & style
- Home type: SingleFamily
- Property subtype: Single Family Residence
Materials
- Vinyl Siding, Brick
Condition
- New construction: No
- Year built: 1958
Utilities & green energy
- Sewer: Public Sewer
- Water: Public
Community & HOA
HOA
- Services included: None
Location
- Region: Villa Park
Financial & listing details
- Tax assessed value: $77,126
- Annual tax amount: $5,225
- Date on market: 8/4/2026
- Ownership: Fee Simple
Estimated market value
Not available
Estimated sales range
Not available
Not available
Price history
| Date | Event | Price |
|---|---|---|
| 6/26/2026 | Sold | $220,000 |
Source: Public Record Report a problem | ||
Public tax history
| Year | Property taxes | Tax assessment |
|---|---|---|
| 2024 | $5,225 +5.4% | $77,126 +8.1% |
| 2023 | $4,958 +1.9% | $71,320 +4% |
| 2022 | $4,864 +4.3% | $68,560 +2.5% |
| 2021 | $4,662 +2.5% | $66,860 +2.2% |
| 2020 | $4,548 +7.3% | $65,400 +5.2% |
| 2019 | $4,238 +7.7% | $62,180 +13% |
| 2018 | $3,937 +2.7% | $55,010 +4.9% |
| 2017 | $3,833 +3.2% | $52,420 +6.1% |
| 2016 | $3,713 +1.9% | $49,390 +7.3% |
| 2015 | $3,645 -22.3% | $46,010 -20.2% |
| 2014 | $4,689 +4.9% | $57,670 -1.4% |
| 2013 | $4,471 +2.2% | $58,490 -6.2% |
| 2012 | $4,375 +5% | $62,330 -7.9% |
| 2011 | $4,165 +0.8% | $67,680 -7.9% |
| 2010 | $4,134 +2.5% | $73,450 -6.8% |
| 2009 | $4,032 +2% | $78,810 |
| 2008 | $3,955 +6.4% | $78,810 +8.8% |
| 2007 | $3,715 +7.2% | $72,430 +9.4% |
| 2006 | $3,466 +4.7% | $66,220 +6.9% |
| 2005 | $3,311 +4.3% | $61,950 +6.3% |
| 2004 | $3,175 +2.6% | $58,280 +10.1% |
| 2003 | $3,095 +1.8% | $52,930 +4.7% |
| 2002 | $3,040 +3% | $50,570 +8.8% |
| 2001 | $2,952 +2.2% | $46,500 +5.2% |
| 2000 | $2,889 | $44,200 |
Find assessor info on the county website
Monthly payment
Est. payment
Payment breakdown
Explore the cost of this home by adjusting the details. Changes won't be saved.Climate risks
Neighborhood: 60181
Nearby schools
Schools provided by the listing agent
- District: 45
Source: MRED as distributed by MLS GRID. This data may not be complete. We recommend contacting the local school district to confirm school assignments for this home.

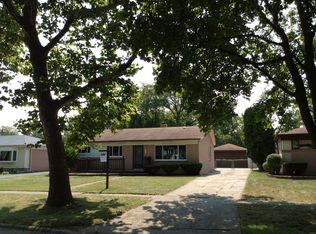

Similar homes
- $349,9993 bd2 ba1.8k sqft10 N Adams Dr, Addison, IL 60101Active
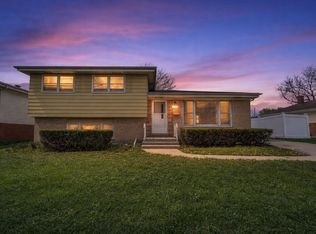 MLS ID #12750642, Mike Musa, Keller Williams Preferred Rlty. MRED as distributed by MLS GRID
 - $319,9994 bd2 ba1.5k sqft736 Dickens Ave, Glendale Heights, IL 60139Active
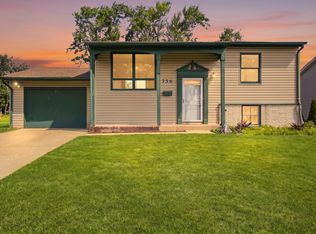 MLS ID #12750659, Mike Musa, Keller Williams Preferred Rlty. MRED as distributed by MLS GRID
 - $299,0002 bd2 ba1.9k sqft17W747 Standish Ln, Villa Park, IL 60181Active
 MLS ID #12745652, Olga Kaminska, Core Realty & Investments Inc.. MRED as distributed by MLS GRID
 - $299,9993 bd2 ba-- sqft1426 S 18th Ave, Maywood, IL 60153New
 MLS ID #12753238, Luis Ortiz, RE/MAX Partners. MRED as distributed by MLS GRID
