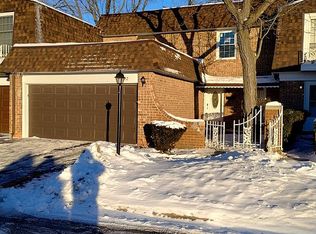
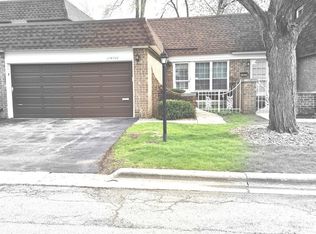
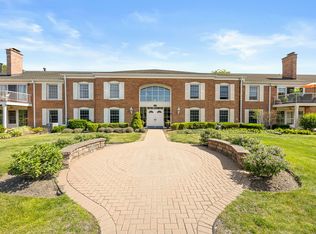
RARELY AVAILABLE IN BRANDYWINE! Beautifully renovated 2-bedroom, 1.1-bath corner-unit townhome featuring an attached garage and full basement. The open, functional floor plan offers spacious bedrooms, in-unit laundry. Extensively renovated in 2026, this home features a NEW kitchen, NEW bathrooms, NEW flooring, NEW interior doors, NEW windows, NEW furnace, NEWer roof, and NEW appliances. Be the FIRST to enjoy these beautiful updates! The full basement provides excellent storage and incredible potential for additional living space. Seller can finish the basement on demand( paid by buyer) to create a potential 3rd bedroom, family/recreation room, home office, gym, or other flexible space. Brandywine community amenities include a clubhouse and outdoor swimming pool. Conveniently located near shopping, dining, schools, major expressways, and the Villa Park Metra station. Corner ranch townhomes with a full basement and attached garage rarely become available in this community. Schedule your showing today! Rentals are not permitted except to immediate family members, subject to HOA rules and regulations.
Active
$299,000
17W747 Standish Ln, Villa Park, IL 60181
2beds
1,983sqft
Townhouse, Single Family Residence
Built in 1970
2,295 Square Feet Lot
$291,100 Zestimate®
$151/sqft
$252/mo HOA
What's special
Spacious bedroomsNew bathroomsAttached garageOutdoor swimming poolIn-unit laundryOpen functional floor planNew kitchen
- 11 days
- 1,575
- 175
Likely to sell faster than
Zillow last checked:
Listing updated:
Listed by:
Olga Kaminska 312-477-6806,
Core Realty & Investments Inc.,
Thomas Pawlicki 708-252-8636,
Core Realty & Investments Inc.
Source: MRED as distributed by MLS GRID,MLS#: 12745652
Facts & features
Interior
Bedrooms & bathrooms
- Bedrooms: 2
- Bathrooms: 2
- Full bathrooms: 1
- 1/2 bathrooms: 1
Rooms
- Room types: No additional rooms
Primary bedroom
- Level: Second
- Area: 165 Square Feet
- Dimensions: 15X11
Bedroom 2
- Level: Second
- Area: 108 Square Feet
- Dimensions: 12X9
Dining room
- Level: Main
- Area: 63 Square Feet
- Dimensions: 9X7
Kitchen
- Features: Kitchen (Updated Kitchen)
- Level: Main
- Area: 126 Square Feet
- Dimensions: 9X14
Living room
- Level: Main
- Area: 216 Square Feet
- Dimensions: 18X12
Heating
- Natural Gas
Cooling
- Central Air
Appliances
- Included: Range, Microwave, Dishwasher, Refrigerator, Washer, Dryer, Stainless Steel Appliance(s), Gas Oven
Features
- Basement: Unfinished,Full
Interior area
- Total structure area: 0
- Total interior livable area: 1,983 sqft
Video & virtual tour
Property
Parking
- Total spaces: 1
- Parking features: Asphalt, Garage Door Opener, Yes, Attached, Garage
- Attached garage spaces: 1
- Has uncovered spaces: Yes
Accessibility
- Accessibility features: No Disability Access
Lot
- Size: 2,295 Square Feet
- Dimensions: 27X85
Details
- Parcel number: 0622103050
- Special conditions: None
Construction
Type & style
- Home type: Townhouse
- Property subtype: Townhouse, Single Family Residence
Materials
- Brick
Condition
- New construction: No
- Year built: 1970
- Major remodel year: 2026
Utilities & green energy
- Sewer: Public Sewer
- Water: Lake Michigan
Community & HOA
HOA
- Has HOA: Yes
- Services included: Snow Removal, Other
- HOA fee: $252 monthly
Location
- Region: Villa Park
Financial & listing details
- Price per square foot: $151/sqft
- Tax assessed value: $66,019
- Annual tax amount: $3,260
- Date on market: 8/28/2026
- Ownership: Fee Simple
Estimated market value
$291,100
$277,000 - $306,000
$2,303/mo
Price history
| Date | Event | Price |
|---|---|---|
| 8/28/2026 | Listed for sale | $299,000+149.2%$151/sqft |
Source:  MRED as distributed by MLS GRID #12745652 Report a problem MRED as distributed by MLS GRID #12745652 Report a problem | ||
| 5/5/2026 | Sold | $120,000-30.2%$61/sqft |
Source: MRED as distributed by MLS GRID #12566471 Report a problem | ||
| 1/6/2005 | Sold | $172,000+7.5%$87/sqft |
Source: Public Record Report a problem | ||
| 10/12/2004 | Sold | $160,000+15.9%$81/sqft |
Source: Public Record Report a problem | ||
| 1/16/2002 | Sold | $138,000$70/sqft |
Source: Public Record Report a problem | ||
Public tax history
| Year | Property taxes | Tax assessment |
|---|---|---|
| 2024 | $3,260 +11.2% | $66,019 +8.1% |
| 2023 | $2,931 +8.4% | $61,050 +6.1% |
| 2022 | $2,703 -0.7% | $57,560 +2.5% |
| 2021 | $2,720 +2.4% | $56,130 +2.2% |
| 2020 | $2,656 +4.3% | $54,900 +5.2% |
| 2019 | $2,546 +14% | $52,200 +16.2% |
| 2018 | $2,232 +7% | $44,920 +9.1% |
| 2017 | $2,085 +10.4% | $41,160 +9.4% |
| 2016 | $1,888 +3.5% | $37,640 +7.4% |
| 2015 | $1,824 -15.8% | $35,060 -11.2% |
| 2014 | $2,166 +4.6% | $39,490 -1.4% |
| 2013 | $2,070 +2.4% | $40,050 -6.2% |
| 2012 | $2,022 +4.4% | $42,680 -7.9% |
| 2011 | $1,938 -4.3% | $46,340 -10.8% |
| 2010 | $2,025 +2.9% | $51,940 -6.8% |
| 2009 | $1,968 +3.4% | $55,730 |
| 2008 | $1,902 +8.5% | $55,730 +8.8% |
| 2007 | $1,754 +0.1% | $51,220 +1.3% |
| 2006 | $1,752 +7.2% | $50,550 +6.9% |
| 2005 | $1,634 +5.6% | $47,280 +6.3% |
| 2004 | $1,547 -15.1% | $44,480 -8.6% |
| 2003 | $1,822 +15.6% | $48,660 +16% |
| 2002 | $1,576 +36.5% | $41,940 +8.7% |
| 2001 | $1,154 -2.4% | $38,570 -7.4% |
| 2000 | $1,183 | $41,670 |
Find assessor info on the county website
Monthly payment
Est. payment
Payment breakdown
Explore the cost of this home by adjusting the details. Changes won't be saved.Climate risks
Neighborhood: 60181
Nearby schools
Schools provided by the listing agent
- Elementary: Salt Creek Elementary School
- Middle: John E Albright Middle School
- High: Willowbrook High School
- District: 48
Source: MRED as distributed by MLS GRID. This data may not be complete. We recommend contacting the local school district to confirm school assignments for this home.
Similar homes
- $306,0002 bd1 ba1.6k sqft185 College Dr Unit B, Bloomingdale, IL 60108Active
 MLS ID #12746002, Michelle Velazquez, Baird & Warner. MRED as distributed by MLS GRID
 - $279,0002 bd3 ba1.1k sqft190 Golfview Dr, Glendale Heights, IL 60139Active
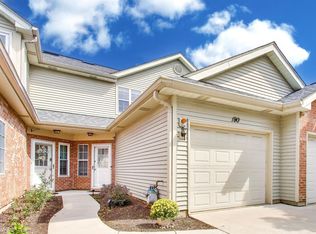 MLS ID #12741312, Camille Obrochta, @properties Christie's International Real Estate. MRED as distributed by MLS GRID
 - $299,9002 bd2 ba1.3k sqft1534 Palmgren Dr, Glenview, IL 60025Active
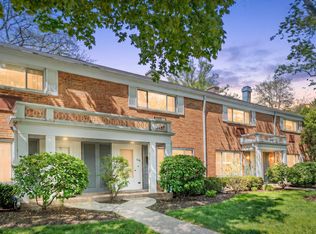 MLS ID #12750350, Marek Prus, RE/MAX City. MRED as distributed by MLS GRID
 - $309,9003 bd2 ba1.4k sqft124 Carriage Way Dr #B-109, Burr Ridge, IL 60527Active
 MLS ID #12749707, Sabrina Glover, ABR,CSC,PSA, Platinum Partners Realtors. MRED as distributed by MLS GRID
