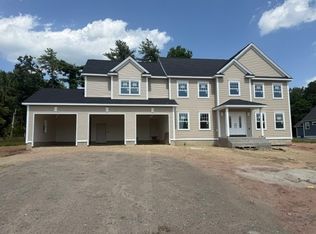
Fall in love with/this exceptional gorgeous Colonial with 4 spacious bedrooms with 3 1/2 luxury bathrooms featuring 3.400 square ft of luxury living space. Which blends curb appeal, elegance, comfort & modern convenience in a prime location in East Longmeadow Highly sought -after neighborhood. It is beautifully designed with an open space concept w/seamless flow & functionality. Custom Gourmet Glow kitchen, the heart of the home, boasts custom cabinetry, granite counters and a luxury 36-inch double cook oven and refrigerator. It features a state-of-the-art center expanded granite island. It opens effortlessly to a spacious living room featuring a state of art fireplace as its grand center piece. Hardwoods thru-out 1st floor plus custom crown molding and trims, coffered ceilings, solid wood doors. Master bedroom suite has state of art full bath with soak in tub and gorgeous tiled shower & unbelievable walk-in closet. Large front porch ideal for relaxing and entertaining.
For sale
$899,900
1-1 Farmer Cir #A, East Longmeadow, MA 01028
4beds
3,106sqft
:
Get pre-qualified$6,298/mo
Single Family Residence
Built in 2025
0.58 Acres Lot
$-- Zestimate®
$290/sqft
$-- HOA
What's special
Curb appealMaster bedroom suiteCoffered ceilingsCustom cabinetrySolid wood doorsUnbelievable walk-in closetCustom gourmet glow kitchen
- 20 days |
- 771 |
- 48 |
Zillow last checked:
Listing updated:
Listed by:
Carol E. Smith 413-433-0252,
Home Equity Assets Realty, LLC 413-328-0799
Source: MLS PIN,MLS#: 73549977
Facts & features
Interior
Bedrooms & bathrooms
- Bedrooms: 4
- Bathrooms: 4
- Full bathrooms: 3
- 1/2 bathrooms: 1
Primary bedroom
- Features: Bathroom - Full, Bathroom - Double Vanity/Sink, Ceiling Fan(s), Closet - Linen, Walk-In Closet(s), Closet/Cabinets - Custom Built, Dressing Room
- Level: Second
Bedroom 2
- Features: Ceiling Fan(s), Closet
- Level: Second
Bedroom 3
- Features: Ceiling Fan(s), Closet
- Level: Second
Bedroom 4
- Features: Bathroom - Full, Ceiling Fan(s), Closet
- Level: Second
Primary bathroom
- Features: Yes
Bathroom 1
- Features: Bathroom - Full, Bathroom - Double Vanity/Sink, Bathroom - Tiled With Shower Stall, Closet - Linen, Soaking Tub
- Level: First
Bathroom 2
- Features: Bathroom - Full, Bathroom - Tiled With Tub & Shower
- Level: Second
Bathroom 3
- Features: Bathroom - Full, Bathroom - Tiled With Tub & Shower
- Level: Second
Dining room
- Features: Flooring - Hardwood, French Doors, Crown Molding
- Level: First
Kitchen
- Features: Coffered Ceiling(s), Flooring - Hardwood, Countertops - Stone/Granite/Solid, French Doors, Kitchen Island, Cabinets - Upgraded, Open Floorplan, Recessed Lighting, Stainless Steel Appliances
- Level: Main,First
Living room
- Features: Ceiling Fan(s), Coffered Ceiling(s), Flooring - Wood, French Doors, Deck - Exterior, Exterior Access, Open Floorplan, Recessed Lighting, Crown Molding
- Level: First
Office
- Features: French Doors, Lighting - Overhead
- Level: First
Heating
- Forced Air, Natural Gas
Cooling
- Central Air
Appliances
- Included: Gas Water Heater, Range, Dishwasher, Microwave, Refrigerator, Washer, Dryer
- Laundry: Electric Dryer Hookup, Washer Hookup, Second Floor
Features
- Lighting - Overhead, Bathroom - Half, Home Office, Bathroom
- Doors: French Doors
- Basement: Full
- Number of fireplaces: 1
- Fireplace features: Living Room
Interior area
- Total structure area: 3,106
- Total interior livable area: 3,106 sqft
- Finished area above ground: 3,106
Property
Parking
- Total spaces: 6
- Parking features: Attached, Paved Drive, Off Street
- Attached garage spaces: 2
- Uncovered spaces: 4
Features
- Patio & porch: Porch, Deck
- Exterior features: Porch, Deck
Lot
- Size: 0.58 Acres
Details
- Foundation area: 0
- Parcel number: M:0054 B:0006 L:012A,5222898
- Zoning: RA
Construction
Type & style
- Home type: SingleFamily
- Architectural style: Colonial
- Property subtype: Single Family Residence
Materials
- Frame
- Foundation: Concrete Perimeter
- Roof: Shingle
Condition
- Year built: 2025
Utilities & green energy
- Sewer: Public Sewer
- Water: Public
Community & HOA
HOA
- Has HOA: No
Location
- Region: East Longmeadow
Financial & listing details
- Price per square foot: $290/sqft
- Tax assessed value: $518,700
- Annual tax amount: $10,078
- Date on market: 7/15/2026
Estimated market value
Not available
Estimated sales range
Not available
Not available
Price history
| Date | Event | Price |
|---|---|---|
| 7/15/2026 | Listed for sale | $899,900$290/sqft |
Source: MLS PIN #73549977 Report a problem | ||
Public tax history
Tax history is unavailable.
Monthly payment
Est. payment
Payment breakdown
Explore the cost of this home by adjusting the details. Changes won't be saved.Climate risks
Neighborhood: 01028
Nearby schools
GreatSchools rating
- 6/10Mountain View Elementary SchoolGrades: 3-5Distance: 0.3 mi
- 7/10Birchland Park Middle SchoolGrades: 6-8Distance: 1.8 mi
- 8/10East Longmeadow High SchoolGrades: 9-12Distance: 1.9 mi
- $184,000-- bd-- ba-- sqft3 Farmer Cir, East Longmeadow, MA 01028Off Market
- $196,200-- bd-- ba-- sqft11 Farmer Cir, East Longmeadow, MA 01028Off Market
- $199,000-- bd-- ba-- sqft16 Farmer Cir, East Longmeadow, MA 01028Off Market
- $182,700-- bd-- ba-- sqft1 Farmer Cir, East Longmeadow, MA 01028Off Market
- $193,800-- bd-- ba-- sqft9 Farmer Cir, East Longmeadow, MA 01028Off Market
- $187,100-- bd-- ba-- sqft8 Farmer Cir, East Longmeadow, MA 01028Off Market
- $187,100-- bd-- ba-- sqft2 Farmer Cir, East Longmeadow, MA 01028Off Market
- $190,200-- bd-- ba-- sqft5 Farmer Cir, East Longmeadow, MA 01028Off Market
- $194,600-- bd-- ba-- sqft7 Farmer Cir, East Longmeadow, MA 01028Off Market
A local agent can set up tours, give advice and negotiate with sellers.
A local lender can help you make sure your offer is ready when you are.
Similar homes
- $925,0004 bd3 ba2.9k sqft10-10A Happy Acres Ln, East Longmeadow, MA 01028For Sale
 MLS ID #73552096, Alfred C. Joyce Jr., Rose Bud Realty. MLS PIN
 - $679,9004 bd4 ba2.3k sqft35 Cross Meadow Rd, East Longmeadow, MA 01028For Sale
 MLS ID #73549141, Kathleen Grudgen, Berkshire Hathaway HomeServices Realty Professionals. MLS PIN
 - $874,9004 bd4 ba3.9k sqft93 Jonquil Ln, Longmeadow, MA 01106For Sale
 MLS ID #73559066, The Andujar, Gallagher, Aguasvivas & Bloom Team, Gallagher Real Estate. MLS PIN
 - $499,9506 bd3 ba2.4k sqft475 Somers Rd, East Longmeadow, MA 01028For Sale
 MLS ID #73550803, Ray Hoess-Brooks, HB Real Estate, LLC. MLS PIN
 - $540,0004 bd3 ba2.5k sqft82 Pilgrim Rd, East Longmeadow, MA 01028For SaleMLS ID #73556924, Denise Moore, Real Broker MA, LLC. MLS PIN
- $629,9994 bd3 ba2.6k sqft94 Meadowbrook Rd, East Longmeadow, MA 01028For SaleMLS ID #73538331, Zell Melendez, Berkshire Hathaway HomeServices Realty Professionals. MLS PIN
- $624,9004 bd3 ba2.2k sqft431 Prospect St, East Longmeadow, MA 01028For SaleMLS ID #73539030, Jana Bertera, Park Square Realty. MLS PIN
- $499,0003 bd4 ba1.6k sqft53 Hampden Rd, East Longmeadow, MA 01028For SaleMLS ID #73548466, Thomas Avezzie, Dot Lortie Realty / Landmark. MLS PIN
- $589,5004 bd3 ba2.1k sqft156 Hampden Rd, East Longmeadow, MA 01028For SaleMLS ID #73544832, Wheway Group, Coldwell Banker Realty - Western MA. MLS PIN
- $579,9004 bd4 ba1.8k sqft38 White Ave, East Longmeadow, MA 01028For SaleMLS ID #73557499, New Homes Realty Group, Gallagher Real Estate. MLS PIN
- $479,9004 bd3 ba2.3k sqft194 Pleasant St, East Longmeadow, MA 01028For SaleMLS ID #73553319, Kevin Perrier, Taylor Agency. MLS PIN
- $975,0004 bd4 ba3.2k sqft115 Williamsburg Dr, Longmeadow, MA 01106For SaleMLS ID #73550675, The Suzanne White Team, William Raveis R.E. & Home Services. MLS PIN
- $659,9994 bd4 ba2.5k sqft83 George Wood Road, Somers, CT 06071For Sale
 MLS ID #24196239, Karol Makusiewicz, Signature Realty LLC. Smart MLS
 - $899,9004 bd4 ba3.4k sqft29 Englewood Rd, Longmeadow, MA 01106For SaleMLS ID #73538768, Margie Berg, William Raveis R.E. & Home Services. MLS PIN
- $519,0003 bd2 ba2.1k sqft28 Parker St, East Longmeadow, MA 01028For SaleMLS ID #73535893, Colleen Westberg, Coldwell Banker Realty - Western MA. MLS PIN
- $799,0004 bd2 ba3.1k sqft127 Magnolia Cir, Longmeadow, MA 01106For SaleMLS ID #73545472, Ross Domingos, Coldwell Banker Realty - Western MA. MLS PIN
- $874,9005 bd4 ba3.7k sqft38 Oxford Rd, Longmeadow, MA 01106For SaleMLS ID #73518528, Kristin Fitzpatrick, William Raveis R.E. & Home Services. MLS PIN
- $799,0003 bd3 ba3.5k sqft208 Tanglewood Dr, Longmeadow, MA 01106For SaleMLS ID #73553104, Andrea Lyons, Keller Williams Realty. MLS PIN
- $664,9004 bd3 ba2.4k sqft29 Shady Side Dr, Longmeadow, MA 01106For SaleMLS ID #73556761, Kelley & Katzer Team, Kelley & Katzer Real Estate, LLC. MLS PIN
- $499,0004 bd3 ba2k sqft7 Bunker Cir, East Longmeadow, MA 01028For SaleMLS ID #73552174, Colleen Westberg, Coldwell Banker Realty - Western MA. MLS PIN
