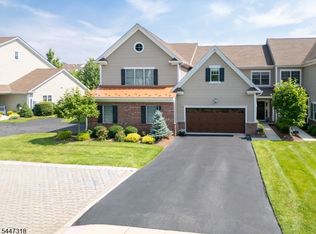
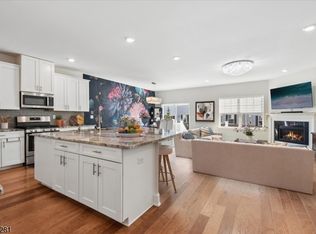
Welcome to 1 Aldrich Court, an exceptional end-unit townhome in a premier top-of-the-hill location within the Residences At Columbia Park. Featuring the coveted Wheaton model, the largest floor plan in the community, this residence offers exceptional space, privacy and flexibility. The first floor boasts a dramatic two story great room with soaring ceilings and oversized windows that fill the home with natural light, as well as an inspiring office with built-in desks and even more light through 6 additional windows. Nearby, the well appointed kitchen is designed for everyday living and entertaining with GE Monogram appliances that include three ovens for the talented chef, while a spacious first floor primary suite provides comfort, convenience and privacy with exceptional views of the lush rear property. Upstairs, three bedrooms, two full baths and an expansive family room offer impressive additional living space, including a generous built-in hub -- the perfect setting for working from home, studying, gaming or managing daily life. The basement adds even more flexible space for recreation, fitness, entertaining and storage. Outside, the end-unit setting offers added privacy while the elevated location enhances the sense of distinction. Residents enjoy access to the clubhouse, pool and beautifully maintained grounds, all just minutes from downtown Madison, Morristown and major highways. A rare opportunity to enjoy one of the most desirable residences within the community.
Active
$1,799,000
1 ALDRICH COURT, Morris Twp., NJ 07960
4beds
3,372sqft
Townhouse
Built in 2019
-- sqft lot
$-- Zestimate®
$534/sqft
$609/mo HOA
What's special
Soaring ceilingsPremier top-of-the-hill locationEnd-unit townhomeWell appointed kitchenGenerous built-in hubGe monogram appliancesExpansive family room
- 4 days |
- 1,117 |
- 40 |
Zillow last checked:
Listing updated:
Listed by:
Anthony J Verducci Jr 973-477-2220,
Serhant New Jersey Llc
Source: GSMLS,MLS#: 4046745
Facts & features
Interior
Bedrooms & bathrooms
- Bedrooms: 4
- Bathrooms: 4
- Full bathrooms: 3
- 1/2 bathrooms: 1
Primary bedroom
- Description: 1st Floor, Full Bath, Walk-In Closet
Bedroom 1
- Level: First
- Area: 210
- Dimensions: 15 x 14
Bedroom 2
- Level: Second
- Area: 294
- Dimensions: 21 x 14
Bedroom 3
- Level: Second
- Area: 168
- Dimensions: 14 x 12
Bedroom 4
- Level: Second
- Area: 182
- Dimensions: 14 x 13
Primary bathroom
- Features: Soaking Tub, Stall Shower
Dining room
- Features: Living/Dining Combo
- Level: First
- Area: 247
- Dimensions: 19 x 13
Family room
- Level: Second
- Area: 512
- Dimensions: 32 x 16
Kitchen
- Features: Breakfast Bar, Kitchen Island, Eat-in Kitchen, Pantry, Separate Dining Area
- Level: First
- Area: 247
- Dimensions: 19 x 13
Living room
- Level: First
- Area: 285
- Dimensions: 19 x 15
Basement
- Features: GameRoom, RecRoom, Storage, Utility
Heating
- Forced Air, Zoned, Natural Gas
Cooling
- Central Air, Zoned
Appliances
- Included: Carbon Monoxide Detector, Dishwasher, Dryer, Kitchen Exhaust Fan, Microwave, Range/Oven-Gas, Refrigerator, Self Cleaning Oven, Wall Oven(s) - Electric, Washer, Gas Water Heater
Features
- Office, Foyer
- Flooring: Carpet, Tile, Wood
- Windows: Thermal Windows/Doors, Blinds, Drapes, Shades
- Basement: Yes,Finished,Full,Sump Pump
- Number of fireplaces: 1
- Fireplace features: Gas, Living Room
- Common walls with other units/homes: End Unit,Townhouse-End Unit
Interior area
- Total structure area: 3,372
- Total interior livable area: 3,372 sqft
Property
Parking
- Total spaces: 2
- Parking features: 2 Car Width, Additional Parking, Asphalt, Parking Lot-Shared
- Garage spaces: 2
Features
- Levels: Multi Floor Unit
- Patio & porch: Deck
- Exterior features: Sidewalk, Underground Lawn Sprinkler
- Has private pool: Yes
- Pool features: Outdoor Pool, Association
Lot
- Features: Level
Details
- Parcel number: 2322091010000000060000C0149
- Zoning description: Residential
Construction
Type & style
- Home type: Townhouse
- Property subtype: Townhouse
- Attached to another structure: Yes
Materials
- Stone, Vinyl Siding
- Roof: Asphalt Shingle
Condition
- Year built: 2019
Utilities & green energy
- Gas: Gas-Natural
- Sewer: Public Sewer, Sewer Charge Extra
- Water: Public, Water Charge Extra
- Utilities for property: Underground Utilities, Electricity Connected, Natural Gas Connected, Cable Available, Fiber Optic Available, Garbage Included
Community & HOA
Community
- Features: Clubhouse, Fitness Center, Jogging/Biking Path, Kitchen Facilities
- Security: Carbon Monoxide Detector
- Application fee: $2,437
- Subdivision: Residences At Columbia Park
HOA
- Has HOA: Yes
- Services included: Maintenance-Common Area, Maintenance Structure, Snow Removal, Trash
- HOA fee: $609 monthly
Location
- Region: Morristown
Financial & listing details
- Price per square foot: $534/sqft
- Tax assessed value: $1,032,400
- Annual tax amount: $20,317
- Date on market: 8/13/2026
- Exclusions: See Listing Agent
- Ownership type: Fee Simple
- Electric utility on property: Yes
Estimated market value
Not available
Estimated sales range
Not available
Not available
Price history
| Date | Event | Price |
|---|---|---|
| 8/13/2026 | Listed for sale | $1,799,000$534/sqft |
Source:  GSMLS #4046745 Report a problem GSMLS #4046745 Report a problem | ||
Public tax history
Tax history is unavailable.
Monthly payment
Est. payment
Payment breakdown
Explore the cost of this home by adjusting the details. Changes won't be saved.Climate risks
Neighborhood: 07960
Nearby schools
GreatSchools rating
- 7/10Normandy Park SchoolGrades: K-5Distance: 0.4 mi
- 5/10Frelinghuysen Middle SchoolGrades: 6-8Distance: 4.8 mi
- 3/10Morristown High SchoolGrades: 9-12Distance: 2.5 mi
Schools provided by the listing agent
- Middle: Frelghuysn
- High: Morristown
Source: GSMLS. This data may not be complete. We recommend contacting the local school district to confirm school assignments for this home.
- $1,763,3004 bd5 ba3.3k sqft1 Aldrich Ct #149, Morristown, NJ 07960Off Market
- $1,506,000-- bd-- ba2.7k sqft3 Aldrich Ct #148, Morristown, NJ 07960Off Market
- $1,647,700-- bd-- ba3k sqft2 Aldrich Ct #150, Morristown, NJ 07960Off Market
- $1,314,200-- bd-- ba2.7k sqft4 Aldrich Ct #151, Morristown, NJ 07960Off Market
- $1,448,000-- bd-- ba2.7k sqft5 Aldrich Ct #147, Morristown, NJ 07960Off Market
- $1,302,9003 bd3 ba2.7k sqft6 Aldrich Ct #152, Morristown, NJ 07960Off Market
- $1,168,9003 bd3 ba-- sqft6 Aldrich Ct, Morristown, NJ 07960Off Market
- $1,552,000-- bd-- ba2.7k sqft7 Aldrich Ct #146, Morristown, NJ 07960Off Market
A local agent can set up tours, give advice and negotiate with sellers.
A local lender can help you make sure your offer is ready when you are.
Similar homes
- $950,0002 bd3 ba2k sqft30 Whitney Farm Pl, Morris Twp., NJ 07960For Sale
 MLS ID #4046766, Douglas Tucker, Compass New Jersey, Llc. GSMLS
 - $1,800,0005 bd4 ba3k sqft25 N Hillside Ave, Livingston Twp., NJ 07039For Sale
 MLS ID #4044880, Jennifer Klein, Keller Williams Realty. GSMLS
 - $990,0003 bd4 ba2.4k sqft5 Gerhard Pl, Morris Twp., NJ 07960For Sale
 MLS ID #4043776, Beth J Digiacinto, Coldwell Banker Realty. GSMLS
 - $1,395,0004 bd3 ba3k sqft290 Powerville Rd, Boonton Twp., NJ 07005For Sale
 MLS ID #4046644, Marsi Richter, Coldwell Banker Realty. GSMLS
 - $1,799,0006 bd4 ba4.5k sqft24 Coventry Rd, Mendham Boro, NJ 07945For SaleMLS ID #4042614, Nicole Shaw, Coldwell Banker Realty. GSMLS
- $1,769,0005 bd5 ba4.3k sqft21 Woodruff Ct, New Providence Boro, NJ 07974For SaleMLS ID #4046628, Michele Dibenedetto, Bhhs Fox & Roach. GSMLS
- $1,699,9005 bd5 ba3.5k sqft8 Pine Tree Ter, Madison Boro, NJ 07940New ConstructionMLS ID #4044307, Valarie Ellis-friedman, Re/Max Achievers. GSMLS
- $1,099,0003 bd4 ba3.2k sqft36 E Main St, Mendham Twp., NJ 07960PendingMLS ID #4044939, Jessica Hoppe, Turpin Real Estate, Inc.. GSMLS
- $1,800,0005 bd5 ba2.7k sqft298 Main St #B, Millburn Twp., NJ 07041New ConstructionMLS ID #4035725, Arlene Gorman Gonnella, Weichert Realtors. GSMLS
- $1,690,0005 bd7 ba4.5k sqft202 Rock Road West, Green Brook Twp., NJ 08812For SaleMLS ID #4044771, Roseann O Keefe, Nexthome Premier. GSMLS
- $999,9993 bd3 ba2.6k sqft49 Whitney Ave, Morris Plains Boro, NJ 07950For SaleMLS ID #4046102, Catherine Frates, Bhhs Fox & Roach. GSMLS
- $2,195,0004 bd5 ba3.5k sqft11 Ford Ln, Roseland Boro, NJ 07068For SaleMLS ID #4044525, Frank Lamorte, Lattimer Realty. GSMLS
- $1,299,0004 bd4 ba4.4k sqft31 Warren Cutting, Chester Twp., NJ 07930For SaleMLS ID #4045369, Emily B. Lafrinere, Compass New Jersey, Llc. GSMLS
- $1,700,0005 bd5 ba2.7k sqft298 Main St #A, Millburn Twp., NJ 07041New ConstructionMLS ID #4035715, Arlene Gorman Gonnella, Weichert Realtors. GSMLS
- $1,150,0004 bd3 ba2.8k sqft15 Crescent Ridge Rd, Rockaway Twp., NJ 07005For SaleMLS ID #4044118, Gina Tutela, Exp Realty, Llc. GSMLS
- $1,900,0005 bd5 ba3.8k sqft170 Johnston Drive Ext, Watchung Boro, NJ 07069For SaleMLS ID #4039999, Grisela Flores, Florostone Realty Inc.. GSMLS
- $975,0004 bd4 ba2.4k sqft12 Medford Rd, Parsippany-Troy Hills Twp., NJ 07950For SaleMLS ID #4044846, Bina Patel, Halo Realty Properties Llc. GSMLS
- $1,195,0004 bd3 ba2.9k sqft49 Haggerty Dr, West Orange Twp., NJ 07052For SaleMLS ID #4045278, Tara Pareti, Coldwell Banker Realty. GSMLS
- $1,799,0006 bd5 ba4.1k sqft737 Wingate Dr, Bridgewater, NJ 08807For Sale
 MLS ID #2700523R, ANNA M. BEHRENS. All Jersey MLS
 - $1,299,9996 bd4 ba4.3k sqft64 Nicole Dr, Denville Twp., NJ 07834For SaleMLS ID #4045426, Katherine Henning, Coldwell Banker Realty. GSMLS
