This highly desirable residence offers ease of spacious, multi-level living with an open and inviting floor plan. Freshly painted and featuring brand-new carpeting throughout, the home has been thoughtfully refreshed and is move-in ready.This turn-key freshly painted unit features new carpeting through out the unit. The main level features a generous primary suite complete with a beautifully appointed bath, including a soaking tub, separate stall shower, and walk-in closet. The seamless layout flows from the living room to the dining area and into the upgraded kitchen, creating an ideal setting for everyday living and entertaining. The kitchen boasts granite countertops, custom cabinetry, and stainless-steel appliances. A gas fireplace adds warmth and character to the main living space.Step outside to a private walk-out terrace, perfect for grilling or enjoying quiet evenings outdoors.Upstairs, you'll find two large bedrooms with ample closet space and a full bath, offering flexibility for guests, home office space, or additional living needs.
Under contract
$595,000
1 Ashley Ct, Hawthorne Boro, NJ 07506
3beds
--sqft
Condominium
Built in 2008
-- sqft lot
$603,300 Zestimate®
$--/sqft
$385/mo HOA
What's special
Upgraded kitchenSeparate stall showerPrivate walk-out terraceBeautifully appointed bathBrand-new carpeting throughoutFreshly paintedSoaking tub
- 47 days
- 103
- 5
Likely to sell faster than
Zillow last checked:
Listing updated:
Listed by:
Tara F. Landusco 201-571-4250,
Home Sweet Home Real Estate
Source: GSMLS,MLS#: 4051153
Facts & features
Interior
Bedrooms & bathrooms
- Bedrooms: 3
- Bathrooms: 3
- Full bathrooms: 2
- 1/2 bathrooms: 1
Primary bedroom
- Description: 1st Floor
Primary bathroom
- Features: Stall Shower And Tub
Kitchen
- Features: Eat-in Kitchen
Heating
- Zoned, Natural Gas
Cooling
- Central Air
Appliances
- Included: Dishwasher, Range/Oven-Gas, Refrigerator, Gas Water Heater
Features
- Flooring: Carpet, Laminate, Tile
- Basement: None
- Number of fireplaces: 1
- Fireplace features: Gas
Property
Parking
- Total spaces: 1
- Parking features: 1 Car Width, Attached Garage
- Attached garage spaces: 1
- Uncovered spaces: 1
Accessibility
- Accessibility features: Handicap Modified
Features
- Levels: Multi Floor Unit
- Patio & porch: Patio
- Exterior features: Barbecue, Curbs, Sidewalk
- Has private pool: Yes
- Pool features: Association
- Has spa: Yes
- Spa features: Bath
Lot
- Dimensions: 0.925% CE
Details
- Parcel number: 2504002870000000030000C0701
Construction
Type & style
- Home type: Condo
- Architectural style: Colonial
- Property subtype: Condominium
Materials
- Aluminum Siding, Brick
- Roof: Asphalt Shingle
Condition
- Year built: 2008
Utilities & green energy
- Sewer: Public Sewer
- Water: Public
- Utilities for property: Underground Utilities
Community & HOA
Community
- Subdivision: Lafayette Hills
HOA
- Has HOA: Yes
- HOA fee: $385 monthly
Location
- Region: Hawthorne
Financial & listing details
- Tax assessed value: $415,700
- Annual tax amount: $13,069
- Date on market: 9/8/2026
- Ownership type: Condominium
Estimated market value
$603,300
$573,000 - $633,000
$4,032/mo
Price history
| Date | Event | Price |
|---|---|---|
| 9/28/2026 | Pending sale | $595,000 |
Source:  GSMLS #4051153 Report a problem GSMLS #4051153 Report a problem | ||
| 9/8/2026 | Listed for sale | $595,000-3.9% |
Source: GSMLS #4051153 Report a problem | ||
| 8/11/2026 | Listing removed | $619,000 |
Source: GSMLS #4040239 Report a problem | ||
| 7/13/2026 | Listed for sale | $619,000 |
Source: GSMLS #4040239 Report a problem | ||
Public tax history
Tax history is unavailable.
Monthly payment
Est. payment
Payment breakdown
Explore the cost of this home by adjusting the details. Changes won't be saved.Climate risks
Neighborhood: 07506

Similar homes
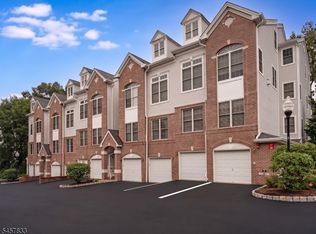
- $625,0003 bd3 ba-- sqft9 Goffle Brook Ct, Hawthorne Boro, NJ 07506For Sale
 MLS ID #4059137, Matthew Gevirtz, Exp Realty, Llc. GSMLS
 - $625,0003 bd4 ba-- sqft67 Halina Ln, Butler Boro, NJ 07405For Sale
 MLS ID #4059963, Christina Wheeler, Century 21 The Crossing. GSMLS
 - $629,0003 bd3 ba2.5k sqft45 Mill Pond Rd, Woodland Park, NJ 07424For Sale
 MLS ID #4057258, Michael F. Machinski, The Agency One Rock. GSMLS
 - $675,0002 bd2 ba1.3k sqft80-107 Ridgewood Rd BLDG 80 #107, Washington Twp., NJ 07676For Sale
 MLS ID #4056566, Gerald Jones, Addison Real Estate. GSMLS
