Located in Westbrook Crossing, a desirable 55+ community, this inviting single-level condo offers bright, open concept living. There are 2 bedrooms, 2 full baths, a spacious kitchen, dining area, and comfortable den. There is a small front porch to enjoy morning coffee and a large rear patio for outdoor entertaining. The basement offers plenty of storage or future finishing and there is huge cedar closet for winter clothes. There is an in unit laundry and a one car attached garage. This property is minutes from Route 9, I-290 and the Mass Pike, close to shopping, dining and medical facilites and offers a quiet walkable neighborhood.
Pending
$522,000
1 Ashley Dr Unit 1, Shrewsbury, MA 01545
2beds
1,322sqft
:
Get pre-qualified$3,873/mo
Condominium, Townhouse
Built in 1994
-- sqft lot
$-- Zestimate®
$395/sqft
$535/mo HOA
What's special
One car attached garageBright open concept livingDining areaInviting single-level condoComfortable denIn unit laundrySpacious kitchen
- 24 days |
- 475 |
- 9 |
Zillow last checked:
Listing updated:
Listed by:
Jane O'Connor 508-641-4988,
Coldwell Banker Realty - Worcester 508-795-7500
Source: MLS PIN,MLS#: 73550961
Facts & features
Interior
Bedrooms & bathrooms
- Bedrooms: 2
- Bathrooms: 2
- Full bathrooms: 2
Primary bedroom
- Features: Flooring - Wall to Wall Carpet
- Level: First
Bedroom 2
- Features: Flooring - Wall to Wall Carpet
- Level: First
Primary bathroom
- Features: Yes
Dining room
- Features: Flooring - Wall to Wall Carpet
- Level: First
Family room
- Features: Flooring - Wall to Wall Carpet, Open Floorplan, Slider
- Level: First
Kitchen
- Features: Flooring - Vinyl
- Level: First
Living room
- Features: Flooring - Wall to Wall Carpet
- Level: First
Heating
- Forced Air, Natural Gas
Cooling
- Central Air
Appliances
- Included: Range, Dishwasher, Refrigerator, Washer, Dryer
- Laundry: Washer Hookup
Features
- Flooring: Vinyl, Carpet
- Has basement: Yes
- Has fireplace: No
Interior area
- Total structure area: 1,322
- Total interior livable area: 1,322 sqft
- Finished area above ground: 1,322
Property
Parking
- Total spaces: 2
- Parking features: Attached
- Attached garage spaces: 1
- Uncovered spaces: 1
Features
- Patio & porch: Porch, Patio
- Exterior features: Porch, Patio
Details
- Parcel number: M:0020 B:037003 L:0036,1674866
- Zoning: RB1
Construction
Type & style
- Home type: Townhouse
- Property subtype: Condominium, Townhouse
Materials
- Roof: Shingle
Condition
- Year built: 1994
Utilities & green energy
- Sewer: Public Sewer
- Water: Public
- Utilities for property: for Gas Range, Washer Hookup
Community & HOA
Community
- Features: Public Transportation, Shopping, Walk/Jog Trails, Highway Access, Adult Community
HOA
- Amenities included: Clubhouse
- Services included: Maintenance Structure, Road Maintenance, Maintenance Grounds, Snow Removal
- HOA fee: $535 monthly
Location
- Region: Shrewsbury
Financial & listing details
- Price per square foot: $395/sqft
- Tax assessed value: $492,200
- Annual tax amount: $5,660
- Date on market: 7/16/2026
Estimated market value
Not available
Estimated sales range
Not available
Not available
Price history
| Date | Event | Price |
|---|---|---|
| 8/1/2026 | Pending sale | $522,000$395/sqft |
Source: MLS PIN #73550961 Report a problem | ||
| 7/20/2026 | Contingent | $522,000$395/sqft |
Source: MLS PIN #73550961 Report a problem | ||
| 7/16/2026 | Listed for sale | $522,000$395/sqft |
Source: MLS PIN #73550961 Report a problem | ||
Public tax history
Tax history is unavailable.
Monthly payment
Est. payment
Payment breakdown
Explore the cost of this home by adjusting the details. Changes won't be saved.Climate risks
Neighborhood: 01545
Nearby schools
GreatSchools rating
- 7/10Sherwood Middle SchoolGrades: 5-6Distance: 1 mi
- 9/10Oak Middle SchoolGrades: 7-8Distance: 1 mi
- 9/10Shrewsbury Sr High SchoolGrades: 9-12Distance: 0.8 mi
- $--2 bd2 ba1.4k sqft10 Dalton Dr #10, Shrewsbury, MA 01545Off Market
- $410,1002 bd1 ba920 sqft3 Lenox Dr, Shrewsbury, MA 01545Off Market

- $--2 bd2 ba1.3k sqft4 Lenox Dr UNIT 4, Shrewsbury, MA 01545Off Market
- $525,0002 bd2 ba1.3k sqft7 Cabot Dr, Shrewsbury, MA 01545Sold
- $602,0002 bd2 ba1.4k sqft2 Boxford Dr, Shrewsbury, MA 01545Off Market
- $--2 bd2 ba980 sqft6 Stratton Dr #6, Shrewsbury, MA 01545Off Market
- $450,2002 bd1 ba1.1k sqft5 Stratton Dr, Shrewsbury, MA 01545Off Market
- $424,4002 bd1 ba980 sqft5 Dalton Dr, Shrewsbury, MA 01545Off Market
A local agent can set up tours, give advice and negotiate with sellers.
A local lender can help you make sure your offer is ready when you are.
Similar homes
- $620,0003 bd1 ba1.5k sqft6 Maple Cir, Shrewsbury, MA 01545For Sale
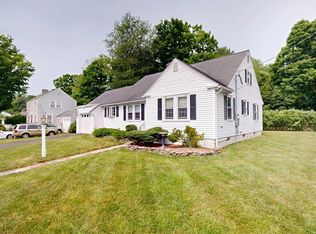 MLS ID #73552081, Michael C. Deluca, Coldwell Banker Realty - Worcester. MLS PIN
 - $437,5002 bd2 ba1.3k sqftHillside Village, West Boylston, MA 01583For Sale
 MLS ID #73554639, Maria Troka, A & E Realty Company, Inc.. MLS PIN
 - $--2 bd2 ba984 sqft116 Commonwealth Ave, Worcester, MA 01604Auction
 Auction.com 2
 - $648,9002 bd3 ba1.8k sqft70 Orchard Meadow Dr Unit 70, Shrewsbury, MA 01545For Sale
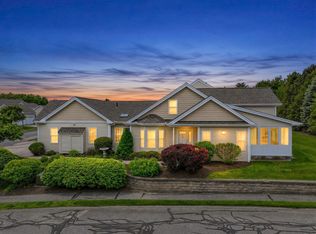 MLS ID #73526186, Laura Hebb, ERA Key Realty Services. MLS PIN
 - $535,0004 bd2 ba1.8k sqft41 Drexel St, Worcester, MA 01602For SaleMLS ID #73558544, Lynda Hafner, ERA Key Realty Services- Spenc. MLS PIN
- $399,9002 bd1 ba960 sqft13 Hancock St, Shrewsbury, MA 01545For SaleMLS ID #73521750, Pam Vickers- Cardillo, Key One Realty. MLS PIN
- $511,0002 bd1 ba1.5k sqft11 Sunnyside Ter, South Grafton, MA 01560For SaleMLS ID #73559916, Karen Laflamme, Keller Williams Boston MetroWest. MLS PIN
- $445,8003 bd1 ba1.7k sqft82 Vincent Cir, Worcester, MA 01604For SaleMLS ID #73559814, Viviane Latino, Mega Realty Services. MLS PIN
- $499,9002 bd2 ba1.1k sqft83 Ernest Ave, Worcester, MA 01604For SaleMLS ID #73535468, Gina Thamel, Century 21 XSELL REALTY. MLS PIN
- $525,0003 bd2 ba1.8k sqft117 Charlton St, Oxford, MA 01540For SaleMLS ID #73554602, Stephen Laska, RE/MAX Vision. MLS PIN
- $549,0003 bd3 ba1.6k sqft29 Buckley Rd, Worcester, MA 01602For SaleMLS ID #73559735, Hanh Vuong, Century 21 XSELL REALTY. MLS PIN
- $339,9002 bd2 ba1.1k sqft46 Winneconnett Rd, Worcester, MA 01605For SaleMLS ID #73560377, Evan Foley, REMAX Executive Realty. MLS PIN
- $495,0003 bd1 ba1k sqft4 Picadilly St, Upton, MA 01568For SaleMLS ID #73560760, Robyn Nasuti, Realty ONE Group Suburban Lifestyle. MLS PIN
- $384,9002 bd2 ba1.1k sqftCountry Club Acres, Worcester, MA 01606For SaleMLS ID #73560675, Denise Foley, ERA Key Realty Services - Worcester. MLS PIN
- $539,9002 bd3 ba1.4k sqftHillview Estates, Grafton, MA 01519For SaleMLS ID #73542557, Brenda Chubbuck, Berkshire Hathaway Home Service New England Properties. MLS PIN
- $499,9003 bd2 ba1.5k sqft9-9 Gates Ter #R, Sterling, MA 01564For SaleMLS ID #73538688, Caryn Gorczynski, Center Home Team. MLS PIN
- $--3 bd2 ba1k sqft2 Ashland St, Holliston, MA 01746AuctionAuction.com 2
- $--2 bd1 ba728 sqft85 Park Rd, Charlton, MA 01507AuctionAuction.com 2
- $479,9003 bd2 ba1.3k sqft604 Quinapoxet St, Jefferson, MA 01522For SaleMLS ID #73552138, Tracey Fiorelli, Janice Mitchell R.E., Inc. MLS PIN
- $549,9002 bd3 ba1.7k sqftRidgefield Condominiums, Clinton, MA 01510For SaleMLS ID #73556007, Gail Marengo, Lamacchia Realty, Inc.. MLS PIN
