Welcome to a charming ranch-style home with 2 fireplaces, first floor laundry, walk-in pantry, finished basement, AND attached accessory dwelling unit. Sitting on 2.1 acres, this property offers a unique blend of space and coziness. Car enthusiasts and hobbyists alike will be delighted by the unfinished, expansive 4 bay garage, with the potential for living space above. The hard work is done, just bring your ideas to finish it. It's more than a garage; it's a space where dreams take shape. Every corner of this home and land is an invitation to live life to the fullest. Let this be where your next chapter unfolds.
Active under contract
Listed by: Century 21 Circa 72 Inc. • Cherylann J Arvanitis
Price cut: $32K (8/5)
$665,000
1 Bona Vista Drive, Bow, NH 03304
3beds
3,456sqft
Ranch
Built in 1965
2.1 Acres Lot
$647,900 Zestimate®
$192/sqft
$-- HOA
What's special
Charming ranch-style homeAttached accessory dwelling unitFirst floor laundryFinished basementWalk-in pantry
- 133 days |
- 1,243 |
- 75 |
Zillow last checked:
Listing updated:
Listed by:
Cherylann J Arvanitis,
Century 21 Circa 72 Inc. 603-224-3377
Source: PrimeMLS,MLS#: 5082673
Facts & features
Interior
Bedrooms & bathrooms
- Bedrooms: 3
- Bathrooms: 4
- Full bathrooms: 1
- 3/4 bathrooms: 2
- 1/2 bathrooms: 1
Heating
- Propane, Oil, Hot Water
Cooling
- None
Appliances
- Included: Dishwasher, Microwave, Gas Range, Refrigerator, Wine Cooler
- Laundry: Laundry Hook-ups, 1st Floor Laundry
Features
- Dining Area, In-Law/ADU, Kitchen Island, Primary BR w/ BA, Walk-in Pantry, Pot Filler
- Flooring: Laminate, Tile
- Basement: Concrete Floor,Full,Partially Finished,Interior Entry
- Number of fireplaces: 2
- Fireplace features: Gas, Wood Burning, 2 Fireplaces
Interior area
- Total structure area: 4,286
- Total interior livable area: 3,456 sqft
- Finished area above ground: 2,462
- Finished area below ground: 994
Property
Parking
- Total spaces: 4
- Parking features: Paved, Detached
- Garage spaces: 4
Accessibility
- Accessibility features: 1st Floor Bedroom, 1st Floor Hrd Surfce Flr, 3 Ft. Doors, Laundry Access w/No Steps, Access to Restroom(s), Bathroom w/Roll-in Shower, Hard Surface Flooring, Paved Parking, 1st Floor Laundry
Features
- Levels: One
- Stories: 1
- Exterior features: Deck
- Frontage length: Road frontage: 166
Lot
- Size: 2.1 Acres
- Features: Corner Lot, Landscaped, Level
Details
- Parcel number: BOWWM008B004L97C
- Zoning description: RU
- Other equipment: Standby Generator
Construction
Type & style
- Home type: SingleFamily
- Architectural style: Ranch
- Property subtype: Ranch
Materials
- Wood Frame, Wood Siding
- Foundation: Poured Concrete
- Roof: Asphalt Shingle
Condition
- New construction: No
- Year built: 1965
Utilities & green energy
- Electric: 200+ Amp Service, Circuit Breakers, Generator
- Sewer: On-Site Septic Exists, Private Sewer, Septic Tank
- Utilities for property: Cable
Community & HOA
Location
- Region: Bow
Financial & listing details
- Price per square foot: $192/sqft
- Tax assessed value: $603,900
- Annual tax amount: $12,108
- Date on market: 4/8/2026
- Exclusions: Built in coffee maker in Kitchen DOES NOT stay. Will be replaced with either shelf or doors.
- Road surface type: Paved
Estimated market value
$647,900
$616,000 - $680,000
$4,434/mo
Price history
| Date | Event | Price |
|---|---|---|
| 8/5/2026 | Price change | $665,000-4.6%$192/sqft |
Source:  PrimeMLS #5082673 Report a problem PrimeMLS #5082673 Report a problem | ||
| 5/10/2026 | Pending sale | $697,000$202/sqft |
Source: PrimeMLS #5082673 Report a problem | ||
| 5/1/2026 | Price change | $697,000-3.9%$202/sqft |
Source: PrimeMLS #5082673 Report a problem | ||
| 4/8/2026 | Listed for sale | $725,000+222.3%$210/sqft |
Source: PrimeMLS #5082673 Report a problem | ||
| 6/23/2015 | Sold | $224,933+0%$65/sqft |
Source: Public Record Report a problem | ||
| 4/22/2015 | Listed for sale | $224,900$65/sqft |
Source: Better Homes and Gardens Real Estate The Masiello Group #4415204 Report a problem | ||
Public tax history
| Year | Property taxes | Tax assessment |
|---|---|---|
| 2024 | $11,945 +33.4% | $603,900 +87.5% |
| 2023 | $8,955 +4.9% | $322,000 |
| 2022 | $8,539 +5.8% | $322,000 +2.1% |
| 2020 | $8,070 -1.9% | $315,500 +0.5% |
| 2019 | $8,225 +6.7% | $313,800 +13.1% |
| 2018 | $7,709 +16.1% | $277,500 +16.1% |
| 2017 | $6,640 +5.6% | $239,100 |
| 2016 | $6,286 +6.6% | $239,100 +15.7% |
| 2015 | $5,899 -3.3% | $206,700 |
| 2014 | $6,100 +16.4% | $206,700 +7.1% |
| 2011 | $5,240 | $193,000 |
Find assessor info on the county website
Monthly payment
Est. payment
Payment breakdown
Explore the cost of this home by adjusting the details. Changes won't be saved.Climate risks
Neighborhood: 03304
Nearby schools
GreatSchools rating
- 9/10Bow Elementary SchoolGrades: PK-4Distance: 2.1 mi
- 7/10Bow Memorial SchoolGrades: 5-8Distance: 2.3 mi
- 9/10Bow High SchoolGrades: 9-12Distance: 2 mi
Schools provided by the listing agent
- Elementary: Bow Elementary
- Middle: Bow Memorial School
- High: Bow High School
- District: Bow School District SAU #67
Source: PrimeMLS. This data may not be complete. We recommend contacting the local school district to confirm school assignments for this home.
- $422,5002 bd1 ba1.3k sqft60 Clement Rd, Bow, NH 03304Off Market
- $538,2003 bd2 ba1.8k sqft50 Brown Hill Rd, Bow, NH 03304Off Market
- $587,5003 bd3 ba1.8k sqft43 Brown Hill Rd, Bow, NH 03304Off Market
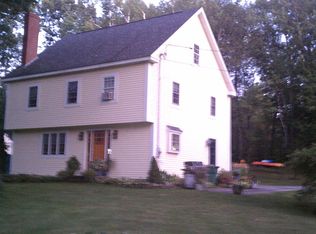
- $633,7004 bd2 ba2.9k sqft48 Brown Hill Rd, Bow, NH 03304Off Market
- $682,7005 bd4 ba3.1k sqft39 Brown Hill Rd, Bow, NH 03304Off Market
- $465,0003 bd2 ba2.3k sqft50 Clement Rd, Bow, NH 03304Sold
- $540,9003 bd2 ba1.7k sqft52 Brown Hill Rd, Bow, NH 03304Off Market
- $537,1003 bd2 ba1.9k sqft46 Brown Hill Rd, Bow, NH 03304Off Market
A local agent can set up tours, give advice and negotiate with sellers.
A local lender can help you make sure your offer is ready when you are.
Similar homes
- $649,9004 bd3 ba2.7k sqft244 Page Road, Bow, NH 03304Active
 MLS ID #5080897, Derek Greene. PrimeMLS
 - $699,9993 bd2 ba2.7k sqft1143 Route 3A Expressway, Bow, NH 03304Active
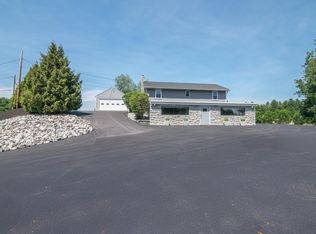 MLS ID #5098119, Kevin Learnard. PrimeMLS
 - $794,9004 bd4 ba3.5k sqft4 Hampshire Hills Drive, Bow, NH 03304Active
 MLS ID #5098442, Lisa Lally. PrimeMLS
 - $645,0003 bd3 ba2.2k sqft21 Stoney Brook Road, Bow, NH 03304Active
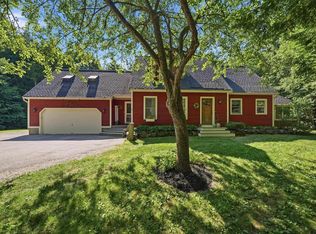 MLS ID #5101583, Jeffrey M Cain. PrimeMLS
 - $719,9004 bd2 ba3.1k sqft15 Kelso Drive, Bow, NH 03304ActiveMLS ID #5091216, Patrick Carey. PrimeMLS
- $925,0003 bd4 ba4k sqft8 West Gate Drive, Bow, NH 03304ActiveMLS ID #5100436, Anderson Mills & Associates. PrimeMLS
- $725,0004 bd3 ba2.8k sqft388 Paige Hill Road, Goffstown, NH 03045ActiveMLS ID #5104629, Greg Powers. PrimeMLS
- $650,0004 bd4 ba3k sqft53 Buzzell Hill Road, Weare, NH 03281ActiveMLS ID #5104995, Kelly A Black. PrimeMLS
- $950,0003 bd3 ba3.3k sqft237 Grapevine Road, Dunbarton, NH 03046ActiveMLS ID #5104802, Elise M Harnisch. PrimeMLS
- $569,9003 bd2 ba1.8k sqft78 Rangeway Road, Dunbarton, NH 03046ActiveMLS ID #5103424, Munise Ulker. PrimeMLS
- $660,0004 bd3 ba3.8k sqft371 Baker Road, Henniker, NH 03242ActiveMLS ID #5092813, Shirley Sullivan. PrimeMLS
- $574,9003 bd2 ba1.8k sqft533 Black Brook Road, Goffstown, NH 03045ActiveMLS ID #5103881, Laurie Des Rochers. PrimeMLS
- $750,0004 bd3 ba2.6k sqft240 Mountain Road, Concord, NH 03301ActiveMLS ID #5101965, Christina Dominguez Scott. PrimeMLS
- $675,0004 bd3 ba2.3k sqft49 Birkdale Road, Bedford, NH 03110ActiveMLS ID #5103514, Moe Archambault. PrimeMLS
- $719,9003 bd3 ba2.8k sqft503 Ashley Drive, Pembroke, NH 03275ActiveMLS ID #5095757, Paula J Couturier. PrimeMLS
- $559,9004 bd3 ba1.9k sqft150 Merrimack Street, Hooksett, NH 03106ActiveMLS ID #5103591, Pradip Karki. PrimeMLS
- $699,9003 bd3 ba2.4k sqft385 Northwest Road, Canterbury, NH 03224ActiveMLS ID #5104716, Jenna Carmichael. PrimeMLS
- $599,0004 bd3 ba3k sqft448 Bee Hole Road, Loudon, NH 03307ActiveMLS ID #5103197, Amy Stanley. PrimeMLS
- $625,0004 bd3 ba2.3k sqft12 New Road, Canterbury, NH 03224ActiveMLS ID #5101020, Nicholas Pelletier. PrimeMLS
- $725,0003 bd2 ba3k sqft79 Dearborn Road, Auburn, NH 03032ActiveMLS ID #5104974, Anne Odell. PrimeMLS
