Magnolia Place, Where New Homes Meet New Beginnings! ***Ready for November move-in. Ask about our in-house incentives!*** This charming Colonial-style home, the Providence, offers a perfect blend of modern comfort and classic design. With 4 spacious bedrooms and 2.5 bathrooms, the open floor plan invites warmth and connection, featuring a family room off the kitchen, an eat-in kitchen with an island, and a dining area perfect for gatherings. Enjoy the luxury of stainless-steel appliances, ensuring efficiency and convenience. The exterior boasts inviting sidewalks and a lovely porch, ideal for relaxing evenings. Nestled on a generous 0.46-acre lot, this home provides ample space for outdoor activities. The community is enriched by nearby parks, excellent schools, and convenient public services, fostering a vibrant neighborhood atmosphere. With a partially finished basement and an attached garage, this property is designed for both comfort and functionality. Embrace the opportunity to make this house your home in a welcoming community!
Pending
Price increase: $3K (9/24)
$645,990
1 Catling Ct, Deptford, NJ 08096
4beds
3,196sqft
Single Family Residence
Built in 2026
0.46 Acres Lot
$-- Zestimate®
$202/sqft
$76/mo HOA
What's special
Attached garagePartially finished basementInviting sidewalksStainless-steel appliancesOpen floor plan
- 24 days
- 676
- 35
Zillow last checked:
Listing updated:
Listed by:
Debra Glatz 609-349-8258,
Lennar Sales Corp New Jersey
Source: Bright MLS,MLS#: NJGL2078584
Facts & features
Interior
Bedrooms & bathrooms
- Bedrooms: 4
- Bathrooms: 3
- Full bathrooms: 2
- 1/2 bathrooms: 1
- Main level bathrooms: 1
Basement
- Area: 733
Heating
- Forced Air, Natural Gas
Cooling
- Central Air, Electric
Appliances
- Included: Dishwasher, Disposal, Dryer, Exhaust Fan, Microwave, Oven/Range - Gas, Refrigerator, Stainless Steel Appliance(s), Washer, Tankless Water Heater, Instant Hot Water
- Laundry: Upper Level, Dryer In Unit, Washer In Unit
Features
- Dining Area, Family Room Off Kitchen, Open Floorplan, Eat-in Kitchen, Kitchen Island, Pantry, Recessed Lighting, Walk-In Closet(s), Dry Wall
- Flooring: Carpet, Engineered Wood
- Windows: Double Pane Windows, ENERGY STAR Qualified Windows, Low Emissivity Windows, Screens
- Basement: Partially Finished
- Has fireplace: No
Interior area
- Total structure area: 3,196
- Total interior livable area: 3,196 sqft
- Finished area above ground: 2,463
- Finished area below ground: 733
Video & virtual tour
Property
Parking
- Total spaces: 4
- Parking features: Garage Faces Front, Attached, Driveway, On Street
- Attached garage spaces: 2
- Uncovered spaces: 2
- Details: Garage Sqft: 420
Accessibility
- Accessibility features: Doors - Swing In
Features
- Levels: Two
- Stories: 2
- Patio & porch: Porch
- Exterior features: Sidewalks
- Pool features: None
Lot
- Size: 0.46 Acres
Details
- Additional structures: Above Grade, Below Grade
- Parcel number: N/A
- Zoning: RES
- Special conditions: Standard
Construction
Type & style
- Home type: SingleFamily
- Architectural style: Colonial
- Property subtype: Single Family Residence
Materials
- Vinyl Siding
- Foundation: Concrete Perimeter
- Roof: Architectural Shingle
Condition
- Excellent
- New construction: Yes
- Year built: 2026
Details
- Builder model: Providence
Utilities & green energy
- Sewer: Public Sewer
- Water: Public
Community & HOA
Community
- Subdivision: None Available
HOA
- Has HOA: Yes
- Services included: Common Area Maintenance
- HOA fee: $76 monthly
Location
- Region: Deptford
- Municipality: DEPTFORD TWP
Financial & listing details
- Price per square foot: $202/sqft
- Tax assessed value: $37,000
- Date on market: 9/23/2026
- Listing agreement: Exclusive Right To Sell
- Listing terms: Cash,Conventional,FHA,VA Loan
- Inclusions: All Appliances- Brand New Ge
- Ownership: Fee Simple
Estimated market value
Not available
Estimated sales range
Not available
Not available
Price history
| Date | Event | Price |
|---|---|---|
| 10/17/2026 | Pending sale | $645,990$202/sqft |
Source:  Bright MLS #NJGL2078584 Report a problem Bright MLS #NJGL2078584 Report a problem | ||
| 9/24/2026 | Price change | $645,990+0.5%$202/sqft |
Source: Bright MLS #NJGL2078584 Report a problem | ||
| 9/23/2026 | Listed for sale | $642,990$201/sqft |
Source: Bright MLS #NJGL2078584 Report a problem | ||
Public tax history
| Year | Property taxes | Tax assessment |
|---|---|---|
| 2026 | -- | $37,000 |
Find assessor info on the county website
Monthly payment
Est. payment
Payment breakdown
Explore the cost of this home by adjusting the details. Changes won't be saved.Climate risks
Neighborhood: 08096
Nearby schools
Schools provided by the listing agent
- Elementary: Oak Valley E.s.
- Middle: Deptford
- High: Deptford Township H.s.
- District: Deptford Township Public Schools
Source: Bright MLS. This data may not be complete. We recommend contacting the local school district to confirm school assignments for this home.
Similar homes
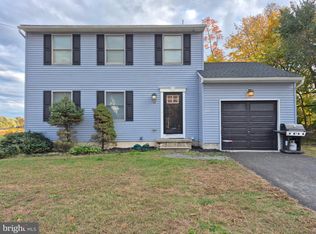
- $650,0004 bd3 ba2.1k sqft209 Briarwood Ave, Haddonfield, NJ 08033For Sale
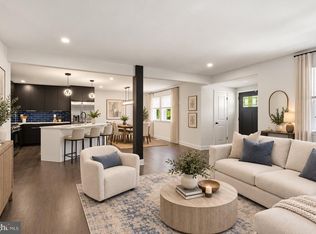
 MLS ID #NJCD2127110, Jamie Quinn, Keller Williams - Main Street. Bright MLS
 - $499,0005 bd3 ba2.3k sqft470 E Taunton Ave, West Berlin, NJ 08091For Sale
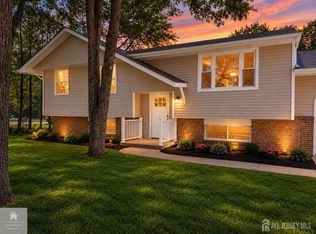
 MLS ID #2706157R, KRYSTAL TORRES. All Jersey MLS
 - $699,9904 bd3 ba2.6k sqft16 Deanes Ave, Voorhees, NJ 08043New Construction
 MLS ID #NJCD2128028, Randi Jobes, D.R. Horton Realty of New Jersey. Bright MLS
 - $689,9994 bd4 ba3.7k sqft983 New Brooklyn Erial Rd, Sicklerville, NJ 08081New Construction
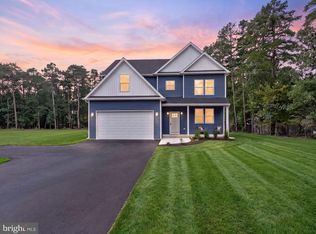 MLS ID #NJCD2126310, Danielle Dupont, Ovation Realty LLC. Bright MLS
 - $749,9904 bd3 ba3.3k sqft18 Deanes Ave, Voorhees, NJ 08043New ConstructionMLS ID #NJCD2128160, Randi Jobes, D.R. Horton Realty of New Jersey. Bright MLS
- $729,9904 bd3 ba3.3k sqft453 Clems Run Rd, Mullica Hill, NJ 08062New ConstructionBright MLS
- $759,0004 bd3 ba2.8k sqft2 Harwood Dr, Voorhees, NJ 08043For SaleMLS ID #NJCD2125662, Cate Rogov, Real Broker, LLC. Bright MLS
- $660,0004 bd3 ba1.8k sqft10 E Sutton Ave, Moorestown, NJ 08057For SaleMLS ID #NJBL2120376, Antonella Dominijanni, Coldwell Banker Realty. Bright MLS
- $475,0004 bd2 ba1.9k sqft203 N Cummings Ave, Glassboro, NJ 08028For SaleMLS ID #NJGL2079056, Azieza Kazlak, HOF Realty. Bright MLS
- $729,9994 bd4 ba4.1k sqft981 New Brooklyn Erial Rd, Sicklerville, NJ 08081New ConstructionMLS ID #NJCD2126306, Danielle Dupont, Ovation Realty LLC. Bright MLS
- $614,9905 bd4 ba2.5k sqft31 Cottonwood Ave, Berlin, NJ 08009New ConstructionBright MLS
- $558,9004 bd3 ba2k sqft418 Kingston Dr, Cherry Hill, NJ 08034For SaleMLS ID #NJCD2126602, Samuel Rifkin, Keller Williams Realty - Cherry Hill. Bright MLS
- $639,0004 bd3 ba2.4k sqft624 W Johnson St, Philadelphia, PA 19144For SaleMLS ID #PAPH2656904, Alex Molinski, Elite Realty Group Unl. Inc.. Bright MLS
- $725,9003 bd3 ba1.9k sqft2734 Old Cedar Grove Rd, Broomall, PA 19008For SaleMLS ID #PADE2123610, Janet Hnatin, Philadelphia Real Estate. Bright MLS
- $597,0504 bd3 ba1.7k sqftK Hovnanian, Berlin, NJ 08009New ConstructionBright MLS
- $745,0004 bd3 ba2.1k sqft140 Washington Ave, Collingswood, NJ 08108For SaleMLS ID #NJCD2124612, Samuel Rifkin, Keller Williams Realty - Cherry Hill. Bright MLS
- $599,9904 bd3 ba2.3k sqft31 3rd St, Marlton, NJ 08053New ConstructionBright MLS
- $589,9905 bd4 ba3.2k sqftNone Available, Berlin, NJ 08009New ConstructionBright MLS
