Welcome to 1 Chateau Drive, a spacious 4-bedroom, 2.5-bath home offering an impressive 2,680 square feet of living space in the desirable Springbrook community of Cherry Hill. From the moment you step into the large, inviting foyer, you’ll appreciate the generous room sizes and abundance of space this home has to offer. The bright living room provides a welcoming place to gather, while the formal dining room is perfect for holiday dinners, celebrations, and entertaining. The spacious family room features a classic brick fireplace and sliding glass doors that open directly to the backyard patio, creating an easy flow for indoor and outdoor living. Upstairs, the large primary bedroom offers a private bath and spacious walk-in closet. The additional bedrooms are also generously sized, each offering an abundance of closet space. A dedicated laundry room adds everyday convenience, while the full unfinished basement provides plenty of additional storage and exciting possibilities for future use. Step outside to a large, fenced-in backyard with plenty of room for entertaining, gardening, play, or simply relaxing on the patio. A large two-car garage provides even more storage along with convenient off-street parking. The location makes this home even more appealing! Enjoy easy access to shopping, restaurants, entertainment, and major roadways, with Philadelphia and Jersey Shore destinations within convenient reach. With generously sized bedrooms, a full basement, two-car garage, large fenced yard, and a fantastic Cherry Hill location, 1 Chateau Drive has the space, location, and potential you’ve been looking for. Come see all this Springbrook home has to offer!
Foreclosure
$599,950
1 Chateau Dr, Cherry Hill, NJ 08003
4beds
2,680sqft
Single Family Residence
Built in 1979
0.3 Acres Lot
$-- Zestimate®
$224/sqft
$-- HOA
What's special
Full unfinished basementConvenient off-street parkingSpacious walk-in closetLarge two-car garagePrivate bathClassic brick fireplaceFormal dining room
- 9 days |
- 1,538 |
- 48 |
Likely to sell faster than
Zillow last checked:
Listing updated:
Listed by:
Sharonn Thomas-Pope 215-669-4470,
Vanguard Realty Group Inc
Source: Bright MLS,MLS#: NJCD2123274
Facts & features
Interior
Bedrooms & bathrooms
- Bedrooms: 4
- Bathrooms: 3
- Full bathrooms: 2
- 1/2 bathrooms: 1
- Main level bathrooms: 1
Rooms
- Room types: Living Room, Dining Room, Primary Bedroom, Bedroom 2, Bedroom 3, Bedroom 4, Kitchen, Family Room, Laundry
Primary bedroom
- Level: Upper
- Area: 306 Square Feet
- Dimensions: 17 X 18
Bedroom 2
- Level: Upper
- Area: 195 Square Feet
- Dimensions: 13 X 15
Bedroom 3
- Level: Upper
- Area: 168 Square Feet
- Dimensions: 12 X 14
Bedroom 4
- Level: Upper
- Area: 154 Square Feet
- Dimensions: 14 X 11
Dining room
- Level: Main
- Area: 168 Square Feet
- Dimensions: 12 X 14
Family room
- Level: Main
- Area: 280 Square Feet
- Dimensions: 14 X 20
Kitchen
- Level: Main
- Area: 221 Square Feet
- Dimensions: 13 X 17
Laundry
- Level: Main
- Area: 99 Square Feet
- Dimensions: 11 X 9
Living room
- Level: Main
- Area: 247 Square Feet
- Dimensions: 13 X 19
Heating
- Forced Air, Natural Gas
Cooling
- Central Air, Electric
Appliances
- Included: Gas Water Heater
- Laundry: Main Level, Laundry Room
Features
- Basement: Unfinished
- Number of fireplaces: 1
Interior area
- Total structure area: 2,680
- Total interior livable area: 2,680 sqft
- Finished area above ground: 2,680
- Finished area below ground: 0
Property
Parking
- Total spaces: 2
- Parking features: Garage Faces Front, Concrete, Attached
- Attached garage spaces: 2
- Has uncovered spaces: Yes
Accessibility
- Accessibility features: None
Features
- Levels: Two
- Stories: 2
- Patio & porch: Patio
- Pool features: None
Lot
- Size: 0.3 Acres
- Dimensions: 88.00 x 150.00
Details
- Additional structures: Above Grade, Below Grade
- Parcel number: 0900521 0500037
- Zoning: R2
- Special conditions: Real Estate Owned
Construction
Type & style
- Home type: SingleFamily
- Architectural style: Colonial
- Property subtype: Single Family Residence
Materials
- Vinyl Siding, Brick
- Foundation: Block
Condition
- New construction: No
- Year built: 1979
Utilities & green energy
- Sewer: Public Sewer
- Water: Public
Community & HOA
Community
- Subdivision: Springbrook
HOA
- Has HOA: No
Location
- Region: Cherry Hill
- Municipality: CHERRY HILL TWP
Financial & listing details
- Price per square foot: $224/sqft
- Tax assessed value: $269,100
- Annual tax amount: $12,649
- Date on market: 7/24/2026
- Listing agreement: Exclusive Right To Sell
- Listing terms: Conventional,Cash,FHA
- Ownership: Fee Simple
Foreclosure details
Estimated market value
Not available
Estimated sales range
Not available
Not available
Price history
| Date | Event | Price |
|---|---|---|
| 4/19/2024 | Sold | $510,000+13.4%$190/sqft |
Source:  Bright MLS #NJCD2065802 Report a problem Bright MLS #NJCD2065802 Report a problem | ||
| 4/18/2024 | Pending sale | $449,900$168/sqft |
Source: Bright MLS #NJCD2065802 Report a problem | ||
| 4/9/2024 | Contingent | $449,900$168/sqft |
Source: Bright MLS #NJCD2065802 Report a problem | ||
| 4/2/2024 | Listed for sale | $449,900$168/sqft |
Source: Bright MLS #NJCD2065802 Report a problem | ||
Public tax history
| Year | Property taxes | Tax assessment |
|---|---|---|
| 2025 | $11,700 +5.2% | $269,100 |
| 2024 | $11,122 -1.6% | $269,100 |
| 2023 | $11,308 +2.8% | $269,100 |
| 2022 | $10,995 +0.9% | $269,100 |
| 2021 | $10,893 +0% | $269,100 |
| 2020 | $10,888 +0.2% | $269,100 |
| 2019 | $10,861 +1.4% | $269,100 |
| 2018 | $10,713 +1.3% | $269,100 |
| 2017 | $10,570 +1.6% | $269,100 |
| 2016 | $10,403 +1.1% | $269,100 |
| 2015 | $10,288 +2.1% | $269,100 |
| 2014 | $10,075 -6.8% | $269,100 |
| 2013 | $10,812 +2.3% | $269,100 +58.6% |
| 2012 | $10,567 +5.6% | $169,700 |
| 2011 | $10,006 +2.3% | $169,700 |
| 2010 | $9,785 +2.1% | $169,700 |
| 2009 | $9,586 | $169,700 |
| 2008 | -- | $169,700 |
| 2007 | -- | $169,700 |
| 2006 | -- | $169,700 |
| 2005 | -- | $169,700 |
| 2004 | -- | $169,700 |
| 2003 | -- | $169,700 |
| 2002 | -- | $169,700 |
| 2001 | -- | $169,700 |
Find assessor info on the county website
Monthly payment
Climate risks
Neighborhood: Springdale
Nearby schools
GreatSchools rating
- 7/10James Johnson Elementary SchoolGrades: K-5Distance: 2.2 mi
- 7/10Henry C Beck Middle SchoolGrades: 6-8Distance: 1.7 mi
- 8/10Cherry Hill High-East High SchoolGrades: 9-12Distance: 0.7 mi
Schools provided by the listing agent
- District: Cherry Hill Township Public Schools
Source: Bright MLS. This data may not be complete. We recommend contacting the local school district to confirm school assignments for this home.
- $648,200-- bd-- ba2.6k sqft3 Chateau Dr, Cherry Hill, NJ 08003Off Market
- $677,1004 bd3 ba2.5k sqft14 Blossom Ct, Cherry Hill, NJ 08003Off Market
- $691,0004 bd3 ba2.9k sqft5 Chateau Dr, Cherry Hill, NJ 08003Off Market
- $534,5003 bd3 ba2.1k sqft2 Chateau Dr, Cherry Hill, NJ 08003Off Market
- $632,5004 bd3 ba2.4k sqft12 Blossom Ct, Cherry Hill, NJ 08003Off Market
- $594,500-- bd-- ba2.4k sqft4 Chateau Dr, Cherry Hill, NJ 08003Off Market
- $685,5004 bd3 ba2.7k sqft16 Blossom Ct, Cherry Hill, NJ 08003Off Market
- $616,500-- bd-- ba2.4k sqft516 Brian Dr, Cherry Hill, NJ 08003Off Market
A local agent can set up tours, give advice and negotiate with sellers.
Similar homes
- $575,0004 bd3 ba3k sqft1944 Birchwood Park Dr N, Cherry Hill, NJ 08003For Sale
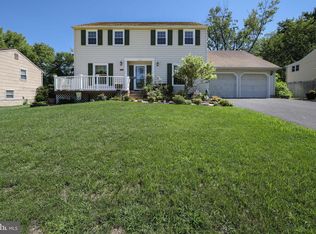
 MLS ID #NJCD2122964, Daren Sautter, Long & Foster Real Estate, Inc.. Bright MLS
 - $610,0004 bd3 ba2.8k sqft25 Woodbury Dr, Cherry Hill, NJ 08003For Sale
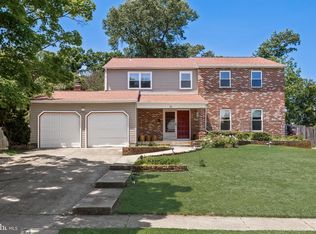 MLS ID #NJCD2118020, Tom Kim, Keller Williams Realty - Moorestown. Bright MLS
 - $550,0004 bd3 ba3k sqft3 Gately Ct, Cherry Hill, NJ 08002For Sale
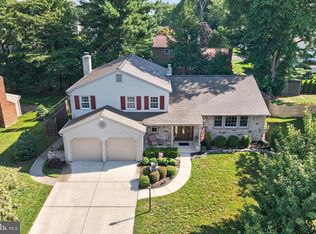 MLS ID #NJCD2123430, Andrea Previte, Weichert Realtors - Moorestown. Bright MLS
 - $700,0005 bd4 ba2.6k sqft701 Crestbrook Ave, Cherry Hill, NJ 08003For Sale
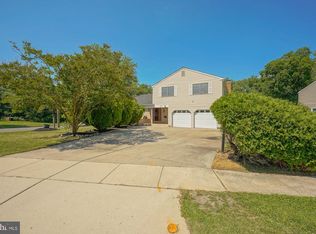 MLS ID #NJCD2121378, Nikki Shah, Long & Foster Real Estate, Inc.. Bright MLS
 - $625,0004 bd4 ba3.4k sqft11 Marcy Ct, Marlton, NJ 08053For SaleMLS ID #NJBL2116722, Mark McKenna, EXP Realty, LLC. Bright MLS
- $639,9004 bd3 ba2.6k sqft216 Hamilton Rd, Marlton, NJ 08053For SaleMLS ID #NJBL2113278, Mark McKenna, EXP Realty, LLC. Bright MLS
- $725,0005 bd3 ba2.6k sqft100 Kingsdale Ave, Cherry Hill, NJ 08003For SaleMLS ID #NJCD2121344, Kelli Fishbein, Keller Williams Realty - Cherry Hill. Bright MLS
- $599,9004 bd3 ba2k sqft13 Village Ave, Marlton, NJ 08053For SaleMLS ID #NJBL2110810, Mark McKenna, EXP Realty, LLC. Bright MLS
- $577,9006 bd3 ba2.4k sqft1927 Chapel Ave W, Cherry Hill, NJ 08002For SaleMLS ID #NJCD2118560, Jennifer Somogy, BHHS Fox & Roach-Mt Laurel. Bright MLS
- $599,9004 bd4 ba2k sqft1049 Richardson Ave, Bensalem, PA 19020For SaleMLS ID #PABU2126778, Marissa Hensel, Coldwell Banker Realty. Bright MLS
- $585,0004 bd3 ba3k sqft11 Waterford Dr, Lumberton, NJ 08048For SaleMLS ID #NJBL2112080, Christine Dash, Keller Williams Realty - Moorestown. Bright MLS
- $560,0004 bd3 ba2.1k sqft108 Brentwood Dr, Mount Laurel, NJ 08054For SaleMLS ID #NJBL2111186, Kathleen Patrick, Coldwell Banker Excel Realty. Bright MLS
- $500,0004 bd3 ba1.9k sqft319 Brentwood Ave, Cherry Hill, NJ 08002For SaleMLS ID #NJCD2120456, Laura Weathers, Compass New Jersey, LLC - Moorestown. Bright MLS
- $450,0004 bd3 ba1.8k sqft3 Grant Dr, Laurel Springs, NJ 08021For SaleMLS ID #NJCD2122938, Kim Foster, Weichert Realtors-Turnersville. Bright MLS
- $400,0003 bd2 ba1.3k sqft203 Covered Bridge Rd, Cherry Hill, NJ 08034For SaleMLS ID #NJCD2123276, Lynn Rossi, Weichert Realtors-Haddonfield. Bright MLS
- $575,0004 bd2 ba2.6k sqft505 N East Ave, Wenonah, NJ 08090For SaleMLS ID #NJGL2074820, Mark Honabach, Weichert Realtors-Mullica Hill. Bright MLS
- $469,9003 bd2 ba1.5k sqft15 Utica Rd, Marlton, NJ 08053For SaleMLS ID #NJBL2116826, Terri McKenna, EXP Realty, LLC. Bright MLS
- $425,0005 bd3 ba2.1k sqft109 Long Ln, Voorhees, NJ 08043For SaleMLS ID #NJCD2119112, Debbie Bollendorf, Weichert Realtors - Moorestown. Bright MLS
- $560,0004 bd4 ba2.3k sqft43 Meadowrue Ct, Mount Laurel, NJ 08054For SaleMLS ID #NJBL2113914, Gloria Donnon, Keller Williams Realty - Marlton. Bright MLS
- $509,0004 bd3 ba2.6k sqft57 Red Oak Dr, Tabernacle, NJ 08088For SaleMLS ID #NJBL2110294, Mark Hebert, RE/MAX Preferred - Sewell. Bright MLS
