Situated on a corner lot just south of Route 78 Exit 17, this spacious four-bedroom center-hall Colonial combines the tranquility of country living with the convenience of an easy commute. ideal for the work-at-home environment. Surrounded by picturesque countryside views of protected farmland, this home offers the best of both worlds. The welcoming foyer opens to a formal living room and a cozy family room featuring a wood-burning fireplace. The main level also includes a formal dining room and a bright country kitchen with a center island, casual dining area, and sliding glass doors leading to the rear deck, ideal for entertaining or enjoying the scenic surroundings. A convenient hallway connects the kitchen to the laundry room, powder room, and attached oversized garage. Upstairs, the spacious primary suite offers peaceful countryside views, a private en-suite bath, and a walk-in closet. Three additional generously sized bedrooms, a full hall bath, and attic access complete the 2nd floor. The full basement provides endless opportunities for a workshop, home gym, hobby space, or abundant storage. Energystar certified w/ newer windows, roof, furnace, and 2 central air conditioners. Outside, the large, level yard offers plenty of room for recreation and gardening, along with a sizable storage shed for added convenience. Located just minutes from shopping, dining, and major commuter routes, and served by the highly regarded Hunterdon County school system.
Under contract
Price cut: $50K (9/23)
$725,000
1 Chrystal Dr, Clinton Twp., NJ 08833
4beds
--sqft
Single Family Residence
Built in 1986
1.23 Acres Lot
$709,800 Zestimate®
$--/sqft
$-- HOA
What's special
Wood-burning fireplaceBright country kitchenFull basementAttached oversized garageWalk-in closetPrivate en-suite bathFormal dining room
- 68 days
- 1,205
- 45
Zillow last checked:
Listing updated:
Listed by:
Joseph Peters 908-304-4660,
Coldwell Banker Realty
Source: GSMLS,MLS#: 4045504
Facts & features
Interior
Bedrooms & bathrooms
- Bedrooms: 4
- Bathrooms: 3
- Full bathrooms: 2
- 1/2 bathrooms: 1
Primary bedroom
- Description: Walk-In Closet
Bedroom 1
- Level: Second
- Area: 234
- Dimensions: 18 x 13
Bedroom 2
- Level: Second
- Area: 195
- Dimensions: 15 x 13
Bedroom 3
- Level: Second
- Area: 182
- Dimensions: 14 x 13
Bedroom 4
- Level: Second
- Area: 169
- Dimensions: 13 x 13
Primary bathroom
- Features: Soaking Tub, Stall Shower
Dining room
- Features: Formal Dining Room
- Level: First
- Area: 182
- Dimensions: 14 x 13
Family room
- Level: First
- Area: 260
- Dimensions: 20 x 13
Kitchen
- Features: Kitchen Island, Country Kitchen, Eat-in Kitchen
- Level: First
- Area: 247
- Dimensions: 19 x 13
Living room
- Area: 273
- Dimensions: 21 x 13
Basement
- Features: Storage Room, Workshop
Heating
- 1 Unit, Forced Air, Oil Tank Above Ground - Inside
Cooling
- 2 Units, Ceiling Fan(s)
Appliances
- Included: Carbon Monoxide Detector, Gas Cooktop, Dryer, Kitchen Exhaust Fan, Microwave, Range/Oven-Gas, Refrigerator, Self Cleaning Oven, Washer, Electric Water Heater
- Laundry: Level 1
Features
- Flooring: Carpet, Tile, Wood
- Windows: Storm Window(s), Thermal Windows/Doors
- Basement: Yes,Unfinished
- Number of fireplaces: 1
- Fireplace features: Family Room, Wood Burning
Property
Parking
- Total spaces: 2
- Parking features: 1 Car Width, Attached Garage, Garage Door Opener
- Attached garage spaces: 2
Features
- Patio & porch: Deck, Open Porch(es)
- Has view: Yes
- View description: Mountain(s), Skyline
Lot
- Size: 1.23 Acres
- Dimensions: 1.23 AC
- Features: Corner Lot, Wooded
Details
- Additional structures: Storage Shed
- Parcel number: 1906000280001000050001
- Zoning description: Res
Construction
Type & style
- Home type: SingleFamily
- Architectural style: Colonial
- Property subtype: Single Family Residence
Materials
- Vinyl Siding
- Roof: Asphalt Shingle
Condition
- Year built: 1986
Utilities & green energy
- Sewer: Septic 4 Bedroom Town Verified
- Water: Well
- Utilities for property: Underground Utilities, Cable Available, Garbage Extra Charge
Community & HOA
Community
- Security: Carbon Monoxide Detector
- Subdivision: Chrystal Woods Estates
Location
- Region: Lebanon
Financial & listing details
- Tax assessed value: $472,800
- Annual tax amount: $14,675
- Date on market: 8/9/2026
- Exclusions: Freezer in the basement. Generator in the shed (available for sale).
- Ownership type: Fee Simple
Estimated market value
$709,800
$674,000 - $745,000
$4,699/mo
Price history
| Date | Event | Price |
|---|---|---|
| 10/7/2026 | Pending sale | $725,000 |
Source:  GSMLS #4045504 Report a problem GSMLS #4045504 Report a problem | ||
| 9/23/2026 | Price change | $725,000-6.5% |
Source: GSMLS #4045504 Report a problem | ||
| 8/9/2026 | Listed for sale | $775,000+49.1% |
Source: GSMLS #4045504 Report a problem | ||
| 7/22/2008 | Sold | $519,900 |
Source: Public Record Report a problem | ||
Public tax history
| Year | Property taxes | Tax assessment |
|---|---|---|
| 2026 | $14,676 +4.1% | $472,800 |
| 2025 | $14,094 | $472,800 |
| 2024 | $14,094 +3.2% | $472,800 |
| 2023 | $13,659 +5.7% | $472,800 |
| 2022 | $12,922 +1.4% | $472,800 |
| 2021 | $12,742 +1.7% | $472,800 |
| 2020 | $12,534 +1.1% | $472,800 |
| 2019 | $12,392 +3.3% | $472,800 |
| 2018 | $11,995 +0.1% | $472,800 |
| 2017 | $11,981 -0.6% | $472,800 |
| 2016 | $12,056 +2.3% | $472,800 |
| 2015 | $11,782 +2.1% | $472,800 |
| 2014 | $11,536 +0.6% | $472,800 |
| 2013 | $11,464 +9.1% | $472,800 -3.9% |
| 2012 | $10,510 +0.6% | $491,800 |
| 2011 | $10,447 +4.4% | $491,800 -1.9% |
| 2010 | $10,011 +1.4% | $501,300 |
| 2009 | $9,871 -1.5% | $501,300 |
| 2008 | $10,026 +5.3% | $501,300 |
| 2007 | $9,525 | $501,300 |
| 2006 | -- | $501,300 +18.2% |
| 2005 | -- | $424,000 |
| 2004 | -- | $424,000 +3.6% |
| 2003 | -- | $409,200 +17.5% |
| 2002 | -- | $348,300 +1.5% |
| 2001 | -- | $343,100 |
Find assessor info on the county website
Monthly payment
Est. payment
Payment breakdown
Explore the cost of this home by adjusting the details. Changes won't be saved.Climate risks
Neighborhood: 08833
Nearby schools
Schools provided by the listing agent
- Elementary: N.hunterdn
- Middle: P.mcgahern
- High: Round Vly
Source: GSMLS. This data may not be complete. We recommend contacting the local school district to confirm school assignments for this home.
Similar homes
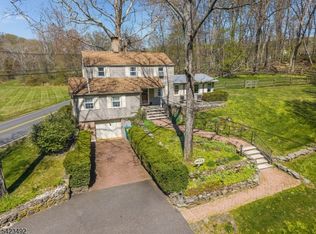
- $499,0003 bd2 ba-- sqft1100 Stanton Lebanon Rd, Clinton Twp., NJ 08833For Sale
 MLS ID #4024395, Jill Prakopcyk, Coldwell Banker Realty. GSMLS
 - $695,0004 bd3 ba2.3k sqft2 Rittenhouse Cir, Raritan Twp., NJ 08822For Sale
 MLS ID #4055913, Jessica Newell, Coldwell Banker Realty. GSMLS
 - $774,9004 bd3 ba2.1k sqft1 Oak Grove Rd, Raritan Twp., NJ 08822For Sale
 MLS ID #4035360, Darlene Schror, Redfin Corporation. GSMLS
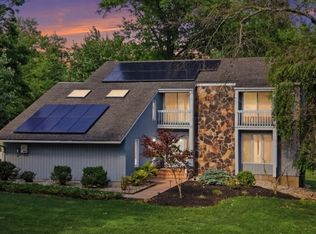
 - $825,0004 bd4 ba-- sqft30 Willow Brook Ln, Clinton Twp., NJ 08801For Sale
 MLS ID #4036585, Gregory Eisenhart, Keller Williams Real Estate. GSMLS
