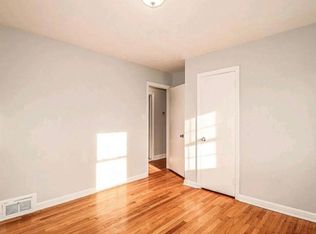
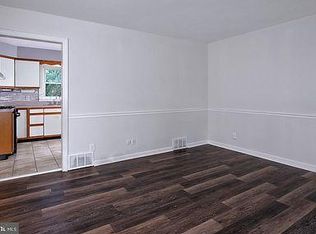
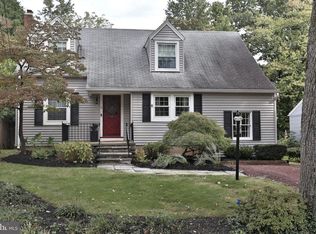
Your Dream Home Is Here!! — Fully Renovated 4-Bedroom with detail oriented finishes throughout! Get ready to fall in love! Offering approximately 2,324 square feet. The living-room welcomes you the moment you walk in — the kind of space that instantly feels like home. The open flow leads you into a show-stopping kitchen featuring gleaming quartz countertops, a spacious center island, sleek two-tone cabinetry, backsplash, and brand-new stainless steel appliances. Right off the kitchen you'll find a comfortable family room with a fireplace and a dedicated dining area — the perfect setup for everyday living and unforgettable gatherings alike. Upstairs, retreat to four generously sized bedrooms, including a serene primary suite with its own private full bath — every room offers wonderful space, so everyone in the household will have room to spread out and feel at home. You'll also love the conveniently located second-floor laundry, thoughtfully placed to make everyday living that much easier. The fully finished basement adds incredible versatility with bright, freshly finished space perfect for a home office, gym, playroom, or cozy lounge, plus a convenient half bath. The upgrades don't stop there: enjoy total peace of mind with a NEW HVAC system, NEW water heater, NEW roof, NEW windows, quartz countertops, stainless steel appliances, and beautiful wide-plank flooring throughout — every modern touch thoughtfully designed for the way you live today. The owner takes tremendous pride in the quality and craftsmanship of this renovation, and it truly shows in every carefully considered detail. With generous space for everyone, a double-car garage, and a private backyard, this turnkey stunner truly has it all. Homes this move-in ready don't come around often — and this one won't last! Come see it, fall in love, and make it yours. Welcome home!
Pending
$549,999
1 Colleen Cir, Ewing, NJ 08638
4beds
2,324sqft
Single Family Residence
Built in 1978
2,324 Square Feet Lot
$552,700 Zestimate®
$237/sqft
$-- HOA
What's special
Show-stopping kitchenPrivate backyardDouble-car garageDetail oriented finishes throughoutConveniently located second-floor laundryGleaming quartz countertopsSleek two-tone cabinetry
- 29 days
- 2,741
- 304
Likely to sell faster than
Zillow last checked:
Listing updated:
Listed by:
Ami Cruz 908-214-7351,
New and Modern Group, LLC
Source: Bright MLS,MLS#: NJME2083416
Facts & features
Interior
Bedrooms & bathrooms
- Bedrooms: 4
- Bathrooms: 3
- Full bathrooms: 2
- 1/2 bathrooms: 1
- Main level bathrooms: 1
Rooms
- Room types: Living Room, Dining Room, Kitchen, Family Room, Basement
Basement
- Level: Lower
Dining room
- Level: Main
Family room
- Level: Main
Kitchen
- Level: Main
Living room
- Level: Main
Heating
- Forced Air, Natural Gas
Cooling
- Central Air, Other
Appliances
- Included: Dishwasher, Microwave, Oven/Range - Gas, Water Heater
- Laundry: Upper Level
Features
- Dining Area, Kitchen Island, Recessed Lighting, Family Room Off Kitchen
- Basement: Finished
- Number of fireplaces: 1
Interior area
- Total structure area: 2,324
- Total interior livable area: 2,324 sqft
- Finished area above ground: 2,324
- Finished area below ground: 0
Property
Parking
- Total spaces: 2
- Parking features: Other, Attached
- Attached garage spaces: 2
Accessibility
- Accessibility features: None
Features
- Levels: Two
- Stories: 2
- Pool features: None
Lot
- Size: 2,324 Square Feet
Details
- Additional structures: Above Grade, Below Grade
- Parcel number: 0200582000000001
- Zoning: R-2
- Special conditions: Standard
Construction
Type & style
- Home type: SingleFamily
- Architectural style: Colonial
- Property subtype: Single Family Residence
Materials
- Frame
- Foundation: Block
Condition
- New construction: No
- Year built: 1978
Utilities & green energy
- Sewer: Public Sewer
- Water: Public
Community & HOA
Community
- Subdivision: Briarcrest
HOA
- Has HOA: No
Location
- Region: Ewing
- Municipality: EWING TWP
Financial & listing details
- Price per square foot: $237/sqft
- Tax assessed value: $254,300
- Annual tax amount: $10,301
- Date on market: 9/8/2026
- Listing agreement: Exclusive Right To Sell
- Listing terms: Other
- Ownership: Fee Simple
Estimated market value
$552,700
$525,000 - $580,000
$3,274/mo
Price history
| Date | Event | Price |
|---|---|---|
| 10/5/2026 | Pending sale | $549,999$237/sqft |
Source:  Bright MLS #NJME2083416 Report a problem Bright MLS #NJME2083416 Report a problem | ||
| 9/8/2026 | Listed for sale | $549,999+53.6%$237/sqft |
Source: Bright MLS #NJME2083416 Report a problem | ||
| 12/31/2025 | Sold | $358,000+43.2%$154/sqft |
Source: Bright MLS #NJME2070558 Report a problem | ||
| 12/16/2025 | Contingent | $250,000$108/sqft |
Source: Bright MLS #NJME2070558 Report a problem | ||
| 12/16/2025 | Pending sale | $250,000$108/sqft |
Source:  MoreMLS #22536111 Report a problem MoreMLS #22536111 Report a problem | ||
| 12/5/2025 | Listed for sale | $250,000-46.3%$108/sqft |
Source: MoreMLS #22536111 Report a problem | ||
| 3/17/2005 | Sold | $465,900$200/sqft |
Source: Public Record Report a problem | ||
Public tax history
| Year | Property taxes | Tax assessment |
|---|---|---|
| 2026 | $10,052 +0.5% | $254,300 |
| 2025 | $10,002 | $254,300 |
| 2024 | $10,002 +11.8% | $254,300 |
| 2023 | $8,944 +3.1% | $254,300 |
| 2022 | $8,673 +1.5% | $254,300 |
| 2021 | $8,546 +2.8% | $254,300 |
| 2020 | $8,317 -4.8% | $254,300 |
| 2019 | $8,735 -2.3% | $254,300 +49.5% |
| 2018 | $8,944 +1.4% | $170,100 |
| 2017 | $8,820 +1.4% | $170,100 |
| 2016 | $8,699 +0.3% | $170,100 |
| 2015 | $8,675 +1.7% | $170,100 |
| 2014 | $8,534 +1.1% | $170,100 |
| 2013 | $8,437 -3.4% | $170,100 |
| 2012 | $8,733 +4.1% | $170,100 |
| 2011 | $8,393 +7.3% | $170,100 |
| 2010 | $7,820 +2.4% | $170,100 |
| 2009 | $7,634 +3.4% | $170,100 |
| 2008 | $7,382 +1.9% | $170,100 |
| 2007 | $7,246 | $170,100 |
| 2006 | -- | $170,100 |
| 2005 | -- | $170,100 |
| 2004 | $2,800 | $170,100 |
| 2003 | -- | $170,100 |
| 2002 | -- | $170,100 |
| 2001 | -- | $170,100 |
Find assessor info on the county website
Monthly payment
Est. payment
Payment breakdown
Explore the cost of this home by adjusting the details. Changes won't be saved.Climate risks
Neighborhood: 08638
Nearby schools
Schools provided by the listing agent
- District: Ewing Township
Source: Bright MLS. This data may not be complete. We recommend contacting the local school district to confirm school assignments for this home.
Similar homes
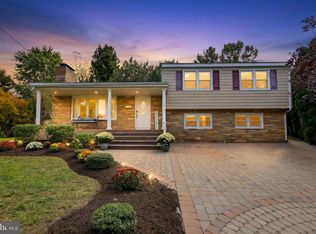
- $569,3274 bd2 ba1.9k sqft79 Harmony Ave, Lawrence Township, NJ 08648For Sale
 MLS ID #NJME2084356, Sharif Hatab, EXP Realty, LLC. Bright MLS
 - $529,0003 bd2 ba1.9k sqft71 Carlton Ave, Ewing, NJ 08618For Sale
 MLS ID #NJME2083878, Alexander Berila, Tesla Realty Group LLC. Bright MLS
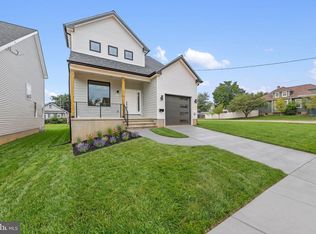
 - $567,0003 bd3 ba1.7k sqft197 Weber Ave, Ewing Township, NJ 08638New Construction
 MLS ID #NJME2080136, Monica M Talbert, RealtyMark Properties. Bright MLS
 - $610,0003 bd2 ba1.8k sqft18 Manning Ln, Lawrence Township, NJ 08648For Sale
 MLS ID #NJME2084572, Jacqueline Pascale, BHHS Fox & Roach -Yardley/Newtown. Bright MLS
 - $639,9003 bd2 ba1.8k sqft1101 Linden Ave, Yardley, PA 19067For SaleMLS ID #PABU2129138, Heather Jackman, Coldwell Banker Hearthside. Bright MLS
- $480,0004 bd3 ba2.5k sqft1498 Stuyvesant Ave, Trenton, NJ 08618For SaleMLS ID #NJME2081854, Tony Lee, Home Journey Realty. Bright MLS
- $639,0004 bd2 ba1.9k sqft20 Route 31 S, Pennington, NJ 08534For SaleMLS ID #NJME2084210, Alexander Berila, Tesla Realty Group LLC. Bright MLS
- $629,9004 bd3 ba2.2k sqft1633 Reed Rd, Pennington, NJ 08534For SaleMLS ID #NJME2082226, Jarrett Carr, Homestarr Realty. Bright MLS
- $385,0004 bd1 ba1.4k sqft106 Rutledge Ave, Ewing, NJ 08618For SaleMLS ID #NJME2084574, Andrew Baskharon, Keller Williams Premier. Bright MLS
- $699,7774 bd3 ba2.5k sqft102 Route 31 S, Pennington, NJ 08534For SaleMLS ID #NJME2083298, Austin Cennimo, Keller Williams Realty - Moorestown. Bright MLS
- $459,9994 bd2 ba1.2k sqft241 Roseland Ave, Lawrence Township, NJ 08648For SaleMLS ID #NJME2080204, Ted Fragulis, EXP Realty, LLC. Bright MLS
- $720,0004 bd4 ba2.6k sqft28 Pine Knoll Dr, Lawrence Township, NJ 08648For SaleMLS ID #NJME2083104, Yael L Zakut, Compass New Jersey, LLC - Princeton. Bright MLS
- $550,0004 bd2 ba2k sqft783 Hostman Ave, Warminster, PA 18974For SaleMLS ID #PABU2129576, Phil Voorhees, Real of Pennsylvania. Bright MLS
- $429,9003 bd3 ba1.6k sqft1 Devonshire Ct, Ewing, NJ 08628For SaleMLS ID #NJME2084512, Matt Schulte, BHHS Fox & Roach Hopewell Valley. Bright MLS
- $399,9005 bd2 ba2k sqft631 Osborne Ave, Morrisville, PA 19067For SaleMLS ID #PABU2132576, Kevin Sweigard, RE/MAX Properties - Newtown. Bright MLS
- $549,9004 bd2 ba1.2k sqft262 Lea Ln, Warminster, PA 18974For SaleMLS ID #PABU2130948, Jonathan Geftman, American Dream Realty Service Corp.. Bright MLS
- $599,9003 bd2 ba1.7k sqft473 3rd Ave, Warminster, PA 18974For SaleMLS ID #PABU2131330, Irina Lovi, Re/Max One Realty. Bright MLS
- $530,0004 bd2 ba1.8k sqft321 Almshouse Rd, Richboro, PA 18954For SaleMLS ID #PABU2124922, Kim Rock, Keller Williams Real Estate-Langhorne. Bright MLS
- $625,0004 bd2 ba2.5k sqft551 Stonybrook Dr #E, Levittown, PA 19055For SaleMLS ID #PABU2131104, Eileen Crescenzo, Keller Williams Real Estate - Newtown. Bright MLS
- $600,0004 bd3 ba2.8k sqft865 Worthington Dr, Warminster, PA 18974For SaleMLS ID #PABU2127536, Tom Stupak, JMG Pennsylvania. Bright MLS
