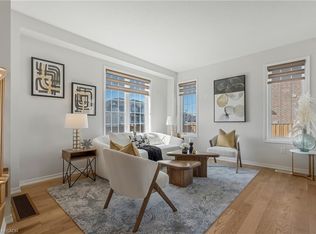
Welcome to exceptional family living in sought after West Brant! This beautifully maintained, original owner freehold townhome offers the perfect blend of modern upgrades, sun filled living spaces, and an outstanding family friendly location. Featuring 3 well proportioned bedrooms and 2.5 bathrooms, this inviting home boasts a bright, open concept layout and an upgraded kitchen complete with luxurious quartz countertops and contemporary finishes. Upstairs, you'll find three generously sized bedrooms, including a spacious primary retreat featuring and ensuite and a walk in closet. The finished basement offers valuable additional living space, perfect for family movie nights, a playroom, a home office, or entertaining guests. Step outside and enjoy the advantage of no rear neighbours, with a playground and splash pad just beyond your backyard. Ideally situated within walking distance of schools and close to a public library, soccer pitch, parks and scenic walking trails, this home makes everyday family living effortless. Lovingly cared for by it original owners and featuring thousands of dollars in quality upgrades, this exceptional property delivers comfort, functionality, and a wonderful sense of community. A fantastic opportunity to find your family's next home in one of West Brantford's most desirable neighbourhoods. Don't miss it!
Pending
C$595,000
1 Cooke Ave, Brantford, ON N3T 0S2
3beds
1,615sqft
Row/Townhouse, Residential
Built in 2021
2,903 Square Feet Lot
$-- Zestimate®
C$368/sqft
C$-- HOA
What's special
Sun filled living spacesBright open concept layoutUpgraded kitchenLuxurious quartz countertopsContemporary finishesThree generously sized bedroomsSpacious primary retreat
- 19 days
- 30
- 0
Zillow last checked:
Listing updated:
Listed by:
Sabah Haq, Salesperson,
Homelife Professionals Realty Inc.,
Ali Naimpoor, Salesperson,
Homelife Professionals Realty Inc.
Source: ITSO,MLS®#: 40873958Originating MLS®#: Cornerstone Association of REALTORS®
Facts & features
Interior
Bedrooms & bathrooms
- Bedrooms: 3
- Bathrooms: 3
- Full bathrooms: 2
- 1/2 bathrooms: 1
- Main level bathrooms: 1
- Main level bedrooms: 1
Other
- Level: Second
Bedroom
- Features: 4-Piece
- Level: Second
Bedroom
- Features: 2-Piece
- Level: Main
Bathroom
- Features: 2-Piece
- Level: Main
Bathroom
- Features: 3-Piece
- Level: Second
Other
- Features: 4-Piece
- Level: Second
Eat in kitchen
- Level: Main
Family room
- Level: Main
Kitchen
- Level: Main
Laundry
- Level: Main
Recreation room
- Level: Basement
Heating
- Forced Air, Natural Gas
Cooling
- Central Air
Appliances
- Included: Dishwasher, Dryer, Refrigerator, Stove, Washer
- Laundry: Laundry Room
Features
- Water Meter
- Basement: Full,Finished,Sump Pump
- Has fireplace: Yes
- Fireplace features: Electric
Interior area
- Total structure area: 2,157
- Total interior livable area: 1,615 sqft
- Finished area above ground: 1,615
- Finished area below ground: 542
Property
Parking
- Total spaces: 2
- Parking features: Attached Garage, Asphalt, Built-In, Inside Entrance, Private Drive Single Wide
- Attached garage spaces: 1
- Uncovered spaces: 1
Features
- Stories: 2
- Has view: Yes
- View description: Park/Greenbelt
- Frontage type: South
- Frontage length: 30.12
Lot
- Size: 2,903 Square Feet
- Dimensions: 30.12 x 96.39
- Features: Urban, Hospital, Park, Playground Nearby, Public Transit, Schools, Trails
Details
- Parcel number: 320682466
- Zoning: R4A-46
Construction
Type & style
- Home type: Townhouse
- Architectural style: Townhouse
- Property subtype: Row/Townhouse, Residential
- Attached to another structure: Yes
Materials
- Vinyl Siding
- Foundation: Poured Concrete
- Roof: Asphalt Shing
Condition
- 0-5 Years
- New construction: No
- Year built: 2021
Utilities & green energy
- Sewer: Sewer (Municipal)
- Water: Municipal
- Utilities for property: At Lot Line-Gas, At Lot Line-Hydro, Electricity Available, Recycling Pickup, Street Lights
Community & HOA
Community
- Security: Alarm System
Location
- Region: Brantford
Financial & listing details
- Price per square foot: C$368/sqft
- Annual tax amount: C$4,817
- Date on market: 10/27/2026
- Inclusions: Dishwasher, Dryer, Refrigerator, Stove, Washer
- Exclusions: Ev Charger Tesla Unit, All Tv's And Audio Speakers, Upstairs Fireplace.
- Electric utility on property: Yes
Price history
| Date | Event | Price |
|---|---|---|
| 11/13/2026 | Pending sale | C$595,000C$368/sqft |
Source: ITSO #40873958 Report a problem | ||
| 11/6/2026 | Contingent | C$595,000C$368/sqft |
Source: ITSO #40873958 Report a problem | ||
| 10/27/2026 | Listed for sale | C$595,000C$368/sqft |
Source: ITSO #40873958 Report a problem | ||
Public tax history
Tax history is unavailable.
Climate risks
Neighborhood: Shellard Lane
Nearby schools
GreatSchools rating
No schools nearby
We couldn't find any schools near this home.


Similar homes
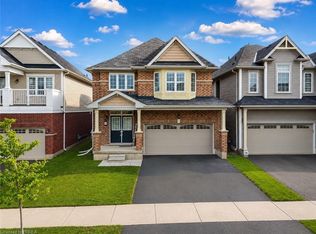
- C$524,9003 bd3 ba1.3k sqft53 Banks St, Brantford, ON N3T 0H6For Sale
 MLS ID #40877711, Brenda Wilkinson, Broker, Century 21 Heritage House LTD. ITSO
- C$579,9003 bd3 ba1.1k sqft89 Osborn Ave, Brantford, ON N3T 6R3For Sale
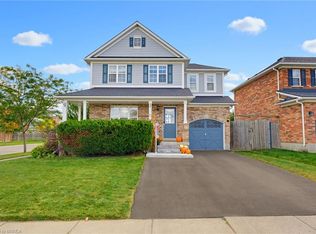 MLS ID #40876797, Kyle Jansink, Salesperson, Re/Max Twin City Realty Inc. ITSO
- C$634,9004 bd3 ba1.4k sqft4 English Ln, Brantford, ON N3T 0H2For Sale
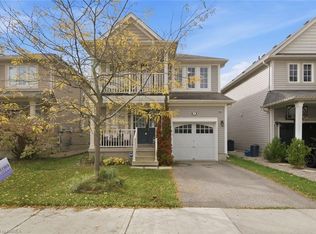 MLS ID #40868789, Cheryl Vansickle, Salesperson, Century 21 Heritage House Ltd. ITSO
- C$595,0004 bd1 ba1.2k sqft54 McGuiness Dr, Brantford, ON N3T 6N5For Sale
 MLS ID #40874390, Sarah Hazell, Salesperson, Re/Max Escarpment Realty Inc.. ITSO
