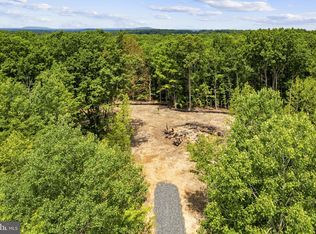
The Farmhouse is a new, one-level charming build by Inspired Home Building, sitting on 3 wooded acres in Culpeper County with no HOA and access to Verizon FiOS. ⚡ The Core Offer: Turnkey vs. Custom You can lock down this property as a pre-designed "turnkey" home or convert it into a fully custom build. The Turnkey Path: Secure the contract with just a 3% Earnest Money Deposit (EMD). The builder funds the construction, and you buy it with a standard mortgage when it's done. The finishes are already chosen by their design team (available for review upon request). The Custom Path: Convert the deal into a standard land purchase. You will need a construction loan upfront, but it grants you total freedom to fully personalize every selection. 🏡 Property & Layout Highlights The Freedom: No HOA. You are completely free to bring 4-wheelers, dirt bikes, and trailers. The Living Space: Vaulted ceilings and a true dormer window flood the Great Room with natural light and a gas fireplace. Includes a dedicated home office. The Kitchen: Features KraftMaid custom cabinets, quartz countertops, stainless steel appliances, gas range, and a conveniently located pantry. The Primary Suite: A secluded retreat featuring an elegant double vanity, beautiful tile work, a glass-door shower, and a deep soaking tub. Whether you want to move fast with their expertly curated, hassle-free design or build your absolute dream layout from the ground up, this rare 3-acre private retreat won’t stay available for long. Opportunities to secure a brand-new luxury build with just a 3% deposit and zero construction loan stress are incredibly hard to find. Take the first step toward reclaiming your freedom and living life on your own terms—reach out today to request the design sheets or schedule a private tour of the lot before someone else claims this perfect slice of Virginia hardwoods! TO BE BUILT, photos are for similarity purposes, please ask about Turn-key options list! Verison Fios on-site!
New construction
$650,000
1 Dragoon, Lignum, VA 22726
3beds
1,640sqft
Single Family Residence
Built in ----
3 Acres Lot
$645,900 Zestimate®
$396/sqft
$-- HOA
What's special
Gas fireplaceBeautiful tile workConveniently located pantryKraftmaid custom cabinetsVaulted ceilingsGas rangeTrue dormer window
- 23 days
- 811
- 21
Likely to sell faster than
Zillow last checked:
Listing updated:
Listed by:
Jake McNemar 540-718-1163,
RE/MAX Gateway 7036525777
Source: Bright MLS,MLS#: VACU2014806
Facts & features
Interior
Bedrooms & bathrooms
- Bedrooms: 3
- Bathrooms: 2
- Full bathrooms: 2
- Main level bathrooms: 2
- Main level bedrooms: 3
Basement
- Area: 1640
Heating
- Forced Air, Heat Pump, Electric
Cooling
- Ceiling Fan(s), Central Air, Heat Pump, Electric
Appliances
- Included: Microwave, Built-In Range, Dishwasher, Exhaust Fan, Oven/Range - Electric, Range Hood, Refrigerator, Water Heater, Electric Water Heater
- Laundry: Hookup
Features
- Soaking Tub, Bathroom - Walk-In Shower, Ceiling Fan(s), Combination Dining/Living, Combination Kitchen/Living, Dining Area, Entry Level Bedroom, Family Room Off Kitchen, Open Floorplan, Kitchen - Gourmet, Kitchen Island, Pantry, Recessed Lighting, Walk-In Closet(s)
- Basement: Full,Unfinished
- Number of fireplaces: 1
- Fireplace features: Electric, Mantel(s)
Interior area
- Total structure area: 3,280
- Total interior livable area: 1,640 sqft
- Finished area above ground: 1,640
Property
Parking
- Parking features: Driveway
- Has uncovered spaces: Yes
Accessibility
- Accessibility features: None
Features
- Levels: Two
- Stories: 2
- Pool features: None
Lot
- Size: 3 Acres
Details
- Additional structures: Above Grade
- Parcel number: NO TAX RECORD
- Zoning: RA
- Special conditions: Standard
Construction
Type & style
- Home type: SingleFamily
- Architectural style: Ranch/Rambler
- Property subtype: Single Family Residence
Materials
- Mixed
- Foundation: Permanent
Condition
- Excellent
- New construction: Yes
Utilities & green energy
- Sewer: Approved System, Gravity Sept Fld, Perc Approved Septic, Private Septic Tank, Septic = # of BR
- Water: Well, Private
Community & HOA
Community
- Subdivision: None Available
HOA
- Has HOA: No
Location
- Region: Lignum
Financial & listing details
- Price per square foot: $396/sqft
- Date on market: 10/29/2026
- Listing agreement: Exclusive Right To Sell
- Ownership: Fee Simple
Estimated market value
$645,900
$614,000 - $678,000
$2,528/mo
Price history
| Date | Event | Price |
|---|---|---|
| 10/29/2026 | Listed for sale | $650,000$396/sqft |
Source:  Bright MLS #VACU2014806 Report a problem | ||
Public tax history
Tax history is unavailable.
Monthly payment
Est. payment
Payment breakdown
Explore the cost of this home by adjusting the details. Changes won't be saved.Climate risks
Neighborhood: 22726
Nearby schools
Schools provided by the listing agent
- District: Culpeper County Public Schools
Source: Bright MLS. This data may not be complete. We recommend contacting the local school district to confirm school assignments for this home.

Similar homes
- $599,9003 bd2 ba1.6k sqft22274 Sunset Fields Dr, Lignum, VA 22726New Construction
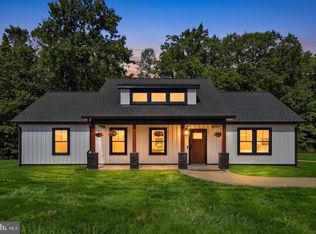
 MLS ID #VACU2015496, Philip L Thornton IV, Long & Foster Real Estate, Inc.. Bright MLS
- $599,9003 bd2 ba1.6k sqft22274 Sunset Hl, Lignum, VA 22726New ConstructionMLS ID #VACU2015496, Philip Thornton. Long & Foster Broker Feed
- $399,9003 bd1 ba1.2k sqft23506 Lignum Rd, Lignum, VA 22726For Sale
 MLS ID #VACU2015168, Philip L Thornton IV, Long & Foster Real Estate, Inc.. Bright MLS
- $539,9003 bd2 ba1.4k sqftLOT Lederers Trce, Richardsville, VA 22736New Construction
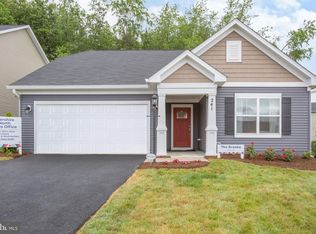 MLS ID #VACU2015480, Stephanie Vivanco, Coldwell Banker Elite. Bright MLS
- $645,9053 bd2 ba2.4k sqftLOT 4 Lederers Trce, Richardsville, VA 22736New ConstructionMLS ID #VACU2013864, Stephanie Vivanco, Coldwell Banker Elite. Bright MLS
- $599,9993 bd2 ba1.3k sqft102 Confederate Cir, Locust Grove, VA 22508For SaleMLS ID #VAOR2015706, Amber Gould, NHT Real Estate LLC. Bright MLS
- $599,9003 bd3 ba1.9k sqftLOT 6 Lederers Trce, Richardsville, VA 22736New ConstructionMLS ID #VACU2013866, Stephanie Vivanco, Coldwell Banker Elite. Bright MLS
- $650,0004 bd2 ba2.2k sqft3607 Lakeview Pkwy, Locust Grove, VA 22508For SaleMLS ID #VAOR2015396, Lauren Cotton, Coldwell Banker Elite. Bright MLS
- $499,9003 bd2 ba1.7k sqft6740 Sumerduck Rd, Remington, VA 22734For SaleMLS ID #VAFQ2023596, Laura Larson, Larson Fine Properties. Bright MLS
- $479,9993 bd2 ba1.5k sqft7295 Cornfield Ln, Rhoadesville, VA 22542For SaleMLS ID #VAOR2015210, Katie Blocker, EXP Realty, LLC. Bright MLS
- $379,9003 bd2 ba1.6k sqft106 Independence St, Locust Grove, VA 22508For SaleMLS ID #VAOR2015712, Doreen Boggs, Coldwell Banker Elite. Bright MLS
- $359,9503 bd1 ba1.1k sqft29603 Happy Hollow Ln, Richardsville, VA 22736For SaleMLS ID #VACU2014698, Kristi Murphy, Long & Foster Real Estate, Inc.. Bright MLS
- $485,0005 bd4 ba2.3k sqft35271 Overlook Dr, Locust Grove, VA 22508For SaleMLS ID #VAOR2015652, Russ Ray, Belcher Real Estate, LLC.. Bright MLS
- $527,0003 bd3 ba1.4k sqft3419 Lakeview Pkwy, Locust Grove, VA 22508For SaleMLS ID #VAOR2015424, Verria Hairston, Open Door Brokerage, LLC. Bright MLS
- $802,5003 bd1 ba1.8k sqft16080 Newbys Shop Rd, Elkwood, VA 22718For SaleMLS ID #VACU2012750, TC Cooksley Hackney, 1Simple Realty LLC. Bright MLS
- $489,9994 bd2 ba1.8k sqft35599 Pine Needle Ln, Locust Grove, VA 22508New ConstructionBright MLS
- $385,0003 bd2 ba1.5k sqft5126 Burr Hill Rd, Rhoadesville, VA 22542For SaleMLS ID #VAOR2014344, Sean Jones, Samson Properties. Bright MLS
- $499,9994 bd3 ba2.1k sqft35611 Pine Needle Ln, Locust Grove, VA 22508New ConstructionBright MLS
- $549,9994 bd3 ba2.2k sqft6425 Decantis Dr, Locust Grove, VA 22508New ConstructionMLS ID #VAOR2015436, Tiffany Prine, NEXTHOME BLUE HERON REALTY GROUP. Bright MLS
- $455,0003 bd2 ba2k sqft402 Confederate Dr, Locust Grove, VA 22508For SaleMLS ID #VAOR2015668, Katherine Merritt, Coldwell Banker Elite. Bright MLS
