
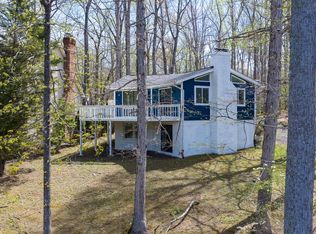
Welcome to 3607 Lakeview Parkway, where life slows down, the lake takes center stage, and unforgettable memories are waiting to be made! Nestled among the trees with 98 feet of main lake waterfront, this unique A-frame home offers a peaceful escape from the everyday. Imagine mornings spent watching the sunlight dance across the water, afternoons filled with boating and laughter, and evenings relaxing with family and friends. Full of character and ready for your personal touches, this property offers an incredible opportunity to create a lakeside retreat you'll treasure for years to come. Step inside and immediately be drawn to the beautiful views of the water. The spacious living room features soaring ceilings and flows into a dining area with a gas stove that adds warmth on chilly evenings. Large windows and doors fill the living space with natural light and open to an expansive deck that feels like an extension of the home. Picture sipping your morning coffee while watching nature or gathering with friends for dinner overlooking the lake. The charming kitchen provides a place to prepare meals after a day on the water. Two comfortable bedrooms and a full bathroom complete the main level. Upstairs, a cozy loft offers the perfect spot for a home office or reading nook, where lake views provide a relaxing backdrop. Two additional bedrooms and another full bathroom offer room for family and guests. Head downstairs and discover even more space to enjoy! The generous family room features views of the lake, while a separate rec room is ideal for game nights, hobbies, or entertaining. A laundry room adds convenience, and access to another wood deck creates an additional outdoor gathering space. Outside, the wooded lot offers a sense of privacy and a natural setting that invites you to unwind. Follow the path down to the shoreline, where your dock awaits for boating, fishing, or simply sitting by the water and enjoying the scenery. With 98 feet of main lake frontage, there's no shortage of opportunities to embrace life on the lake. Whether you're dreaming of a weekend getaway or a place to gather with loved ones for years to come, this home is filled with possibilities. With some updates and your own personal style, 3607 Lakeview Parkway could become the waterfront escape you've always imagined. Come explore the potential and discover the joy of making this lakeside property your own! Experience the lake lifestyle at Lake of the Woods, where every day feels like a getaway! Spend your mornings on the 550 acre lake, afternoons golfing, swimming, or exploring scenic riding trails, and evenings enjoying dinner and breathtaking sunsets at the waterfront clubhouse. With beaches, pools, an equestrian center, and a variety of clubs and activities, there's something for everyone. This gated community offers a welcoming atmosphere where neighbors become friends and lasting memories are made. Conveniently located in Locust Grove, you'll also enjoy easy access to shopping, dining, wineries, historic attractions, and commuter routes. Come discover why so many love calling Lake of the Woods home!
For sale
$650,000
3607 Lakeview Pkwy, Locust Grove, VA 22508
4beds
2,220sqft
Single Family Residence
Built in 1978
0.36 Acres Lot
$574,000 Zestimate®
$293/sqft
$217/mo HOA
What's special
Soaring ceilingsNestled among the treesCharming kitchenLaundry room adds convenience
- 18 hours
- 101
- 6
Zillow last checked:
Listing updated:
Listed by:
Lauren Cotton 540-710-4217,
Coldwell Banker Elite 540-972-9040
Source: Bright MLS,MLS#: VAOR2015396
Facts & features
Interior
Bedrooms & bathrooms
- Bedrooms: 4
- Bathrooms: 2
- Full bathrooms: 2
- Main level bathrooms: 1
- Main level bedrooms: 2
Rooms
- Room types: Living Room, Dining Room, Bedroom 2, Bedroom 3, Bedroom 4, Kitchen, Family Room, Bedroom 1, Laundry, Loft, Recreation Room, Bathroom 1, Bathroom 2
Bedroom 1
- Features: Flooring - Carpet
- Level: Main
- Area: 210 Square Feet
- Dimensions: 21 X 10
Bedroom 2
- Features: Flooring - Carpet
- Level: Main
- Area: 110 Square Feet
- Dimensions: 10 X 11
Bedroom 3
- Features: Flooring - Carpet
- Level: Upper
- Area: 180 Square Feet
- Dimensions: 18 X 10
Bedroom 4
- Features: Flooring - Carpet
- Level: Upper
- Area: 132 Square Feet
- Dimensions: 12 X 11
Bathroom 1
- Features: Flooring - Laminated, Bathroom - Tub Shower
- Level: Main
- Area: 28 Square Feet
- Dimensions: 7 X 4
Bathroom 2
- Features: Flooring - Laminated, Bathroom - Stall Shower
- Level: Upper
- Area: 24 Square Feet
- Dimensions: 6 X 4
Dining room
- Features: Flooring - Carpet, Wood Stove
- Level: Main
- Area: 91 Square Feet
- Dimensions: 7 X 13
Family room
- Features: Flooring - Laminated, Recessed Lighting
- Level: Lower
- Area: 357 Square Feet
- Dimensions: 17 X 21
Kitchen
- Features: Flooring - Laminated
- Level: Main
- Area: 56 Square Feet
- Dimensions: 8 X 7
Laundry
- Level: Lower
- Area: 150 Square Feet
- Dimensions: 10 X 15
Living room
- Features: Flooring - Carpet, Ceiling Fan(s), Cathedral/Vaulted Ceiling
- Level: Main
- Area: 255 Square Feet
- Dimensions: 15 X 17
Loft
- Features: Flooring - Carpet
- Level: Upper
- Area: 60 Square Feet
- Dimensions: 12 X 5
Recreation room
- Features: Flooring - Laminated, Recessed Lighting
- Level: Lower
- Area: 242 Square Feet
- Dimensions: 11 X 22
Heating
- Heat Pump, Electric
Cooling
- Central Air, Electric
Appliances
- Included: Dishwasher, Disposal, Dryer, Extra Refrigerator/Freezer, Refrigerator, Washer, Water Heater, Electric Water Heater
- Laundry: In Basement, Laundry Room
Features
- Bathroom - Stall Shower, Bathroom - Tub Shower, Ceiling Fan(s), Combination Dining/Living, Dining Area
- Flooring: Carpet
- Doors: Sliding Glass, Storm Door(s)
- Windows: Sliding
- Basement: Improved,Heated,Interior Entry,Partially Finished,Walk-Out Access
- Has fireplace: No
Interior area
- Total structure area: 2,466
- Total interior livable area: 2,220 sqft
- Finished area above ground: 1,260
- Finished area below ground: 960
Video & virtual tour
Property
Parking
- Total spaces: 4
- Parking features: Gravel, Driveway
- Uncovered spaces: 4
Accessibility
- Accessibility features: None
Features
- Levels: Three
- Stories: 3
- Patio & porch: Deck
- Pool features: Community
- Has view: Yes
- View description: Lake, Trees/Woods, Water
- Has water view: Yes
- Water view: Lake,Water
- Waterfront features: Exclusive Easement, Private Dock Site, Boat - Length Limit, Boat - Powered, Canoe/Kayak, Fishing Allowed, Personal Watercraft (PWC), Private Access, Sail, Swimming Allowed, Waterski/Wakeboard, Lake
- Body of water: Main Lake
- Frontage length: Water Frontage Ft: 98
Lot
- Size: 0.36 Acres
- Features: Bulkheaded, Wooded, Premium, Rear Yard
Details
- Additional structures: Above Grade, Below Grade
- Parcel number: 012A0000401610
- Zoning: RESIDENTIAL
- Special conditions: Standard
Construction
Type & style
- Home type: SingleFamily
- Architectural style: A-Frame
- Property subtype: Single Family Residence
Materials
- Wood Siding
- Foundation: Block
Condition
- Average
- New construction: No
- Year built: 1978
Utilities & green energy
- Sewer: Public Sewer
- Water: Public
- Utilities for property: Cable Available, Electricity Available, Sewer Available, Water Available, Cable, Fiber Optic
Community & HOA
Community
- Features: Pool
- Security: 24 Hour Security, Main Entrance Lock, Security Gate, Smoke Detector(s)
- Subdivision: Lake Of The Woods
HOA
- Has HOA: Yes
- Amenities included: Bar/Lounge, Baseball Field, Beach Access, Boat Dock/Slip, Boat Ramp, Clubhouse, Common Grounds, Community Center, Dining Rooms, Dog Park, Fitness Center, Storage, Gated, Gift Shop, Golf Club, Golf Course, Golf Course Membership Available, Horse Trails, Jogging Path, Lake, Marina/Marina Club, Meeting Room, Mooring Area, Non-Lake Recreational Area, Party Room, Picnic Area, Pier/Dock, Pool, Pool Mem Avail, Putting Green, Riding/Stables, Security, Soccer Field, Tennis Court(s), Tot Lots/Playground, Water/Lake Privileges
- Services included: Common Area Maintenance, Insurance, Management, Pier/Dock Maintenance, Pool(s), Reserve Funds, Road Maintenance, Security, Snow Removal
- HOA fee: $2,600 annually
- HOA name: LAKE OF THE WOODS ASSOCIATION
Location
- Region: Locust Grove
Financial & listing details
- Price per square foot: $293/sqft
- Tax assessed value: $660,600
- Annual tax amount: $3,412
- Date on market: 10/16/2026
- Listing agreement: Exclusive Right To Sell
- Ownership: Fee Simple
Estimated market value
$574,000
$522,000 - $631,000
$2,219/mo
Price history
| Date | Event | Price |
|---|---|---|
| 10/16/2026 | Listed for sale | $650,000+116.7%$293/sqft |
Source:  Bright MLS #VAOR2015396 Report a problem Bright MLS #VAOR2015396 Report a problem | ||
| 11/26/2003 | Sold | $300,000$135/sqft |
Source: Agent Provided Report a problem | ||
Public tax history
| Year | Property taxes | Tax assessment |
|---|---|---|
| 2025 | $3,412 +17.1% | $539,700 +42.8% |
| 2024 | $2,915 | $377,900 |
| 2023 | $2,915 | $377,900 |
| 2022 | $2,915 +4.2% | $377,900 |
| 2021 | $2,798 | $377,900 |
| 2020 | $2,798 -15.3% | $377,900 -10.3% |
| 2018 | $3,305 -2.4% | $421,200 |
| 2017 | $3,386 | $421,200 |
| 2016 | -- | $421,200 +2.5% |
| 2015 | -- | $411,100 |
| 2014 | -- | $411,100 |
| 2013 | -- | $411,100 |
| 2012 | -- | $411,100 -1.3% |
| 2011 | -- | $416,500 |
| 2010 | -- | $416,500 +2.2% |
| 2009 | -- | $407,585 +102.8% |
| 2003 | $1,628 +11.3% | $201,000 +19.6% |
| 2002 | $1,462 +2.4% | $168,100 |
| 2001 | $1,429 +18.1% | $168,100 |
| 2000 | $1,210 | $168,100 |
Find assessor info on the county website
Monthly payment
Est. payment
Payment breakdown
Explore the cost of this home by adjusting the details. Changes won't be saved.Climate risks
Neighborhood: 22508
Nearby schools
Schools provided by the listing agent
- Elementary: Locust Grove
- Middle: Locust Grove
- High: Orange County
- District: Orange County Public Schools
Source: Bright MLS. This data may not be complete. We recommend contacting the local school district to confirm school assignments for this home.
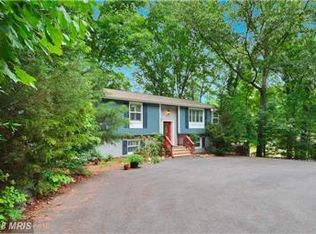
- $763,4004 bd3 ba3.2k sqft3605 Lakeview Pkwy, Locust Grove, VA 22508Off Market
- $502,8004 bd2 ba2.2k sqft3609 Lakeview Pkwy, Locust Grove, VA 22508Off Market
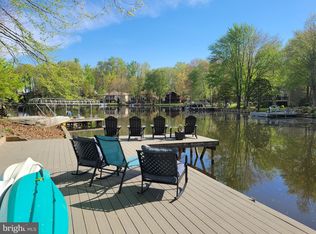
- $799,0004 bd3 ba1.8k sqft3603 Lakeview Pkwy, Locust Grove, VA 22508Sold
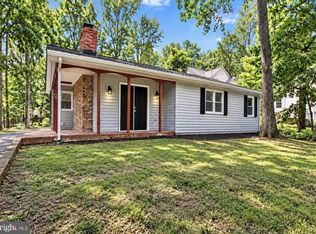
- $285,0003 bd1 ba1.1k sqft3606 Lakeview Pkwy, Locust Grove, VA 22508For Sale
Similar homes
- $527,0003 bd3 ba1.4k sqft3419 Lakeview Pkwy, Locust Grove, VA 22508For Sale

 MLS ID #VAOR2015424, Verria Hairston, Open Door Brokerage, LLC. Bright MLS
 - $750,0004 bd3 ba2.3k sqft102 Tyler Trl, Locust Grove, VA 22508For Sale
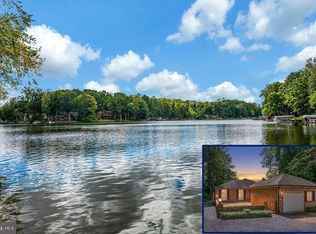 MLS ID #VAOR2015370, Lauren Cotton, Coldwell Banker Elite. Bright MLS
 - $469,9004 bd2 ba2.7k sqft713 Lakeview Pkwy, Locust Grove, VA 22508For Sale
 MLS ID #VAOR2015430, Michael Dowling, Samson Properties. Bright MLS
 - $839,9004 bd3 ba3.3k sqft119 Larkspur Ln, Locust Grove, VA 22508For Sale
 MLS ID #VAOR2015450, Taylor Bowling, Samson Properties. Bright MLS
 - $450,0003 bd3 ba2.9k sqft135 Edgemont Cir, Locust Grove, VA 22508For SaleMLS ID #VAOR2015394, Lauren Cotton, Coldwell Banker Elite. Bright MLS
- $699,0004 bd3 ba2.5k sqft103 Hillside Dr, Locust Grove, VA 22508For SaleMLS ID #VAOR2015144, Sheli Schneider, Samson Properties. Bright MLS
- $450,0003 bd2 ba2.1k sqft103 Birch Ct, Locust Grove, VA 22508For SaleMLS ID #VAOR2015434, Kathleen Ayers, EXP Realty, LLC. Bright MLS
- $459,9003 bd2 ba2k sqft609 Stratford Cir, Locust Grove, VA 22508For SaleMLS ID #VAOR2015372, Robin Gaita, Samson Properties. Bright MLS
- $410,0003 bd3 ba1.9k sqft101 Silver Spring Dr, Locust Grove, VA 22508For SaleMLS ID #VAOR2015174, Brook del Valle, Coldwell Banker Elite. Bright MLS
- $507,2214 bd3 ba2.6k sqft104 Freedom Rd, Locust Grove, VA 22508For SaleMLS ID #VAOR2015354, Nicholas Sebring, Blue Bee Property Management. Bright MLS
- $349,9994 bd2 ba1.6k sqft116 Lakeview Pkwy, Locust Grove, VA 22508For SaleMLS ID #VAOR2015428, Melinda Bell, Samson Properties. Bright MLS
- $625,0003 bd2 ba1.3k sqft102 Confederate Cir, Locust Grove, VA 22508For SaleMLS ID #VAOR2014142, Amber Gould, NHT Real Estate LLC. Bright MLS
- $424,9004 bd2 ba1.8k sqft214 Monument Rd, Locust Grove, VA 22508For SaleMLS ID #VAOR2015410, Dave Wills, Long & Foster Real Estate, Inc.. Bright MLS
- $499,9004 bd3 ba2.8k sqft139 Larkspur Ln, Locust Grove, VA 22508For SaleMLS ID #VAOR2015296, Mary Maurer, EXP Realty, LLC. Bright MLS
- $875,0003 bd3 ba2.4k sqft102 Pleasant Grove Rd, Locust Grove, VA 22508For SaleMLS ID #VAOR2014952, Lauren Cotton, Coldwell Banker Elite. Bright MLS
- $474,9004 bd4 ba2.8k sqft114 Crystal Ct, Locust Grove, VA 22508New ConstructionBright MLS
- $479,0004 bd2 ba2.5k sqft108 Monroe St, Locust Grove, VA 22508For SaleMLS ID #VAOR2014946, Robin Gaita, Samson Properties. Bright MLS
- $749,9003 bd2 ba1.2k sqft1353 Lakeview Pkwy, Locust Grove, VA 22508For SaleMLS ID #VAOR2014914, Mary Maurer, EXP Realty, LLC. Bright MLS
