Lake life awaits! Welcome to this 3-bedroom, 2.5-bath home in the gated Lake of the Woods community, where resort-style amenities include a 500-acre lake, beaches, boating, marinas, an 18-hole golf course, swimming pools, fitness center, tennis and basketball courts, equestrian center, parks, playgrounds, trails, clubhouse, dining and more! This move-in-ready home features a large deck overlooking a peaceful, park-like backyard. The HUGE unfinished, insulated basement offers an incredible amount of storage space, plenty of room for a workshop or hobby area, and endless possibilities for future finished living space! Imagine creating additional bedrooms, a recreation room, or a combination of both! With plumbing already roughed in for a full bathroom, the potential is tremendous! Ready for its new owners to add their personal touches and a little TLC, including necessary deck repairs, this home is being sold AS-IS and priced accordingly below market value. It's a wonderful opportunity to build equity and make it your own while enjoying an amenity-filled community where recreation, relaxation and lake life are right outside your door! Are you ready for your happy new beginning?
For sale
$375,000
835 Eastover Pkwy, Locust Grove, VA 22508
3beds
2,382sqft
Single Family Residence
Built in 2006
0.31 Acres Lot
$371,300 Zestimate®
$157/sqft
$217/mo HOA
What's special
- 4 days
- 327
- 43
Likely to sell faster than
Zillow last checked:
Listing updated:
Listed by:
Bernice Sim 804-874-8890,
RE/MAX Commonwealth 804-360-5200
Source: CVRMLS,MLS#: 2624048 Originating MLS: Central Virginia Regional MLS
Originating MLS: Central Virginia Regional MLSFacts & features
Interior
Bedrooms & bathrooms
- Bedrooms: 3
- Bathrooms: 3
- Full bathrooms: 2
- 1/2 bathrooms: 1
Primary bedroom
- Description: Carpet, CF/light, WIC, en-suite
- Level: Second
- Dimensions: 19.0 x 21.0
Bedroom 2
- Description: Carpet, closet
- Level: Second
- Dimensions: 13.0 x 17.0
Additional room
- Description: Breakfast nook, HW
- Level: Second
- Dimensions: 9.0 x 11.0
Additional room
- Description: Carpet, closet
- Level: Second
- Dimensions: 13.0 x 17.0
Additional room
- Description: Basement - approx 2,150 sq ft
- Level: Basement
- Dimensions: 0 x 0
Dining room
- Description: Open concept, HW
- Level: Second
- Dimensions: 14.0 x 14.0
Other
- Description: Tub & Shower
- Level: First
Half bath
- Level: First
Kitchen
- Description: HW, open concept, large island w/seating
- Level: Second
- Dimensions: 13.0 x 12.0
Living room
- Description: Hardwood, FP, CF/light, natural light
- Level: Second
- Dimensions: 23.18 x 0.0
Heating
- Electric, Heat Pump
Cooling
- Heat Pump
Appliances
- Included: Dishwasher, Electric Cooking, Disposal, Microwave, Oven, Refrigerator, Smooth Cooktop
- Laundry: Washer Hookup, Dryer Hookup
Features
- Breakfast Area, Ceiling Fan(s), Dining Area, Separate/Formal Dining Room, Double Vanity, Eat-in Kitchen, Fireplace, Garden Tub/Roman Tub, High Ceilings, Jetted Tub, Kitchen Island, Bath in Primary Bedroom, Pantry, Solid Surface Counters, Walk-In Closet(s)
- Flooring: Ceramic Tile, Partially Carpeted, Wood
- Doors: Sliding Doors
- Basement: Full,Unfinished
- Attic: None
- Has fireplace: Yes
Interior area
- Total interior livable area: 2,382 sqft
- Finished area above ground: 2,382
- Finished area below ground: 0
Video & virtual tour
Property
Parking
- Total spaces: 2
- Parking features: Attached, Garage
- Attached garage spaces: 2
Features
- Levels: One
- Stories: 1
- Patio & porch: Rear Porch, Screened, Deck, Porch
- Exterior features: Deck, Porch
- Pool features: Pool, Community
- Has spa: Yes
- Fencing: None
Lot
- Size: 0.31 Acres
Details
- Parcel number: 012A0001303380
- Zoning description: R3
- Special conditions: Estate
Construction
Type & style
- Home type: SingleFamily
- Architectural style: Contemporary
- Property subtype: Single Family Residence
- Attached to another structure: Yes
Materials
- Drywall, Frame, Stone, Vinyl Siding
- Roof: Composition,Shingle
Condition
- Resale
- New construction: No
- Year built: 2006
Utilities & green energy
- Sewer: Public Sewer
- Water: Public
Community & HOA
Community
- Features: Basketball Court, Beach, Boat Facilities, Clubhouse, Fitness, Golf, Gated, Home Owners Association, Lake, Playground, Pond, Pool, Tennis Court(s)
- Security: Gated Community
- Subdivision: Lake of the Woods
HOA
- Has HOA: Yes
- Amenities included: Landscaping
- Services included: Common Areas, Pool(s), Recreation Facilities, Reserve Fund, Road Maintenance, Security
- HOA fee: $2,600 annually
Location
- Region: Locust Grove
Financial & listing details
- Price per square foot: $157/sqft
- Tax assessed value: $508,300
- Annual tax amount: $3,151
- Date on market: 10/15/2026
- Ownership: Estate
Estimated market value
$371,300
$353,000 - $390,000
$2,510/mo
Price history
| Date | Event | Price |
|---|---|---|
| 10/16/2026 | Listed for sale | $375,000+414.4%$157/sqft |
Source:  CVRMLS #2624048 Report a problem CVRMLS #2624048 Report a problem | ||
| 11/4/2004 | Sold | $72,900+73.6%$31/sqft |
Source: Agent Provided Report a problem | ||
| 8/18/2004 | Sold | $42,000$18/sqft |
Source: Agent Provided Report a problem | ||
Public tax history
| Year | Property taxes | Tax assessment |
|---|---|---|
| 2025 | $3,151 +22.3% | $508,300 +48% |
| 2024 | $2,576 | $343,500 |
| 2023 | $2,576 | $343,500 |
| 2022 | $2,576 +4.2% | $343,500 |
| 2021 | $2,473 | $343,500 |
| 2020 | $2,473 +26% | $343,500 +23.9% |
| 2018 | $1,963 -12% | $277,300 |
| 2017 | $2,229 +26.9% | $277,300 |
| 2016 | $1,758 | $277,300 +13.6% |
| 2015 | $1,758 | $244,100 |
| 2014 | $1,758 | $244,100 |
| 2013 | -- | $244,100 |
| 2012 | -- | $244,100 -37.4% |
| 2011 | -- | $389,700 |
| 2010 | -- | $389,700 |
| 2009 | -- | $389,700 +1317.1% |
| 2003 | $223 +113.4% | $27,500 +129.2% |
| 2002 | $104 +2.4% | $12,000 |
| 2001 | $102 +18.1% | $12,000 |
| 2000 | $86 | $12,000 |
Find assessor info on the county website
Monthly payment
Est. payment
Payment breakdown
Explore the cost of this home by adjusting the details. Changes won't be saved.Climate risks
Neighborhood: 22508
Nearby schools
Schools provided by the listing agent
- Elementary: Locust Grove
- Middle: Locust Grove
- High: Orange
Source: CVRMLS. This data may not be complete. We recommend contacting the local school district to confirm school assignments for this home.
- $345,4003 bd2 ba1.4k sqft833 Eastover Pkwy, Locust Grove, VA 22508Off Market
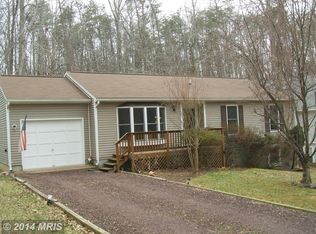
- $330,5003 bd2 ba1.1k sqft837 Eastover Pkwy, Locust Grove, VA 22508Off Market
- $384,500-- bd-- ba-- sqft839 Eastover Pkwy, Locust Grove, VA 22508Off Market
- $388,5003 bd2 ba1.9k sqft831 Eastover Pkwy, Locust Grove, VA 22508Off Market
Similar homes
- $410,0003 bd3 ba1.9k sqft101 Silver Spring Dr, Locust Grove, VA 22508For Sale
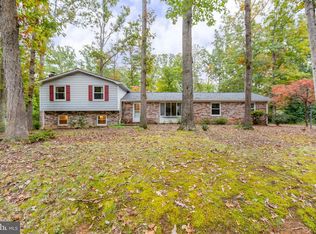
 MLS ID #VAOR2015174, Brook del Valle, Coldwell Banker Elite. Bright MLS
 - $400,0004 bd3 ba1.8k sqft109 Fairfax Ln, Locust Grove, VA 22508For Sale
 MLS ID #VAOR2015062, KEVIN Dybal, EXP Realty, LLC. Bright MLS
 - $324,9003 bd2 ba1.2k sqft106 Carriage Ct, Locust Grove, VA 22508For Sale
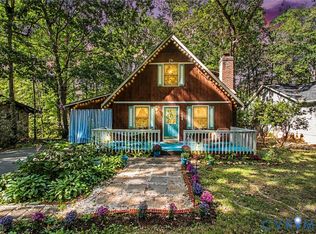 MLS ID #2627364, Angela Chadwell, Your Home Sold Guaranteed Realty - At Your Service. CVRMLS
 - $325,0003 bd2 ba1.2k sqft229 Washington St, Locust Grove, VA 22508For Sale
 MLS ID #2626594, Jennifer Donaldson, Real Broker LLC. CVRMLS
 - $450,0005 bd3 ba2k sqft105 Edgemont Cir, Locust Grove, VA 22508For SaleMLS ID #VAOR2015004, Andrea Lovelace, Realty One Group Key Properties. Bright MLS
- $525,0004 bd3 ba3.1k sqft400 Wilderness Dr, Locust Grove, VA 22508For SaleMLS ID #VAOR2015316, Karen Brooks, Realty One Group Key Properties. Bright MLS
- $475,0003 bd3 ba2.3k sqft12406 Wilderness Park Dr, Spotsylvania, VA 22551For SaleMLS ID #VASP2041744, Jason Mero, Fathom Realty. Bright MLS
- $465,0004 bd4 ba2.6k sqft12412 Salient Ln, Spotsylvania, VA 22551For SaleMLS ID #VASP2045792, Daniel Hughes, Samson Properties. Bright MLS
- $379,9003 bd2 ba1.6k sqft26482 Pennfields Dr, Orange, VA 22960For SaleMLS ID #VAOR2015222, Ralph Harvey, ListWithFreedom.com. Bright MLS
- $525,2003 bd3 ba1.9k sqft1233 Lakeview Pkwy, Locust Grove, VA 22508New ConstructionMLS ID #VAOR2013934, INA BALANENCO, Berkshire Hathaway HomeServices PenFed Realty. Bright MLS
- $415,0003 bd3 ba1.5k sqft10607 Maple Ridge Dr, Spotsylvania, VA 22553For SaleMLS ID #VASP2046382, Magda Buzeiche, Fairfax Realty 50/66 LLC. Bright MLS
- $445,0003 bd3 ba2.3k sqft11830 Rutherford Dr, Fredericksburg, VA 22407For SaleMLS ID #VASP2046574, Meghan Kala, Pathway Realty, Inc.. Bright MLS
- $415,0003 bd2 ba1.2k sqft8531 Livingston Ct, Spotsylvania, VA 22551For SaleMLS ID #VASP2042950, Debbie Jett, Real Broker, LLC. Bright MLS
- $459,9003 bd2 ba2.3k sqft14605 Hermeze Ct, Fredericksburg, VA 22407For SaleMLS ID #VASP2034982, Maija-Liisa Jano, Real Broker, LLC. Bright MLS
- $399,0004 bd2 ba1.7k sqft5516 Peters Ln, Fredericksburg, VA 22407For SaleMLS ID #VASP2046426, Jon Snow, United Real Estate Premier. Bright MLS
- $408,0004 bd3 ba1.8k sqft6805 Ashton Cir, Fredericksburg, VA 22407For SaleMLS ID #VASP2044136, AJ Johnson, Elevate Homes LLC. Bright MLS
- $449,9003 bd2 ba1.6k sqft28494 Constitution Hwy, Rhoadesville, VA 22542For SaleMLS ID #VAOR2014708, Mr. Benjamin Quann, Century 21 Redwood Realty. Bright MLS
- $390,0002 bd2 ba1.8k sqft10711 Chesterwood Dr, Spotsylvania, VA 22553For SaleMLS ID #VASP2045254, Verria Hairston, Open Door Brokerage, LLC. Bright MLS
- $399,0004 bd2 ba1.9k sqft15314 Nalles Mill Rd, Culpeper, VA 22701For SaleMLS ID #VACU2014974, Aimee Cutright, Town & Country Elite Realty, LLC.. Bright MLS
