Welcome to 135 Edgemont Circle, where comfortable living, inviting spaces, and a peaceful setting come together to create a place you'll love calling home! With seasonal lake views across the street and Edgemont Beach just a short walk away, this home offers the perfect opportunity to enjoy lake living. Step inside to a spacious living room featuring beautiful hardwood floors and soaring cathedral ceilings that create an open, airy feel. Just beyond, the sunroom is sure to become a favorite place to relax. Surrounded by windows and filled with natural light, this cheerful space overlooks a private backyard that feels like your own park. Imagine enjoying your morning coffee while watching the birds or simply taking in the beauty of the changing seasons. The generous kitchen offers abundant cabinet space, gas cooking, and room to prepare everything from everyday meals to holiday favorites. Nearby, the dining room features hardwood floors and provides a wonderful place to gather with family and friends. Need a home office or additional living space? This versatile room can easily adapt to your needs. A convenient laundry room is located just off the dining area. The split bedroom floor plan offers added privacy, with the primary suite tucked away from the other bedrooms. This relaxing retreat features a spa like ensuite bathroom and a roomy walk in closet. Two additional bedrooms are bright and welcoming, with a full guest bathroom nearby. Head downstairs and discover even more room to spread out! The partially finished basement features a comfortable family room with a stone gas fireplace, creating the perfect setting for movie nights, watching the game, or gathering around the fire on chilly evenings. A separate rec room offers endless possibilities as a playroom, craft space, home gym, or whatever best fits your lifestyle. A third full bathroom adds extra convenience. Need storage or space for hobbies? Three additional unfinished rooms provide excellent options for a workshop, storage, or future finished living areas designed around your needs. A whole-house generator provides added peace of mind. Outside, the park like backyard offers a lovely setting to unwind, enjoy nature, or spend time with family and friends. With seasonal lake views, Edgemont Beach just a short stroll away, and the member only back gate conveniently nearby, this home brings together space, flexibility, and a location that's hard to beat. Come see all that 135 Edgemont Circle has to offer and imagine making it your own! Imagine starting your morning with a peaceful walk along the lake, spending sunny afternoons boating or relaxing at the beach, and ending the day with dinner at the clubhouse as the sun sets over the water. This is everyday life at Lake of the Woods! With a beautiful 550 acre lake, golf course, swimming pools, equestrian center, and countless clubs and activities, there's something for everyone to enjoy. More than just a neighborhood, Lake of the Woods is a welcoming community where neighbors become friends and lasting memories are made. Gated entrances and security patrols offer added peace of mind, while nearby shopping, dining, wineries, and historic attractions make everyday living convenient. Come experience the lake lifestyle and discover why so many love calling Lake of the Woods home!
Accepting backups
$450,000
135 Edgemont Cir, Locust Grove, VA 22508
3beds
2,999sqft
Single Family Residence
Built in 1994
0.44 Acres Lot
$444,200 Zestimate®
$150/sqft
$217/mo HOA
What's special
Beautiful hardwood floorsSoaring cathedral ceilings
- 36 days
- 123
- 7
Zillow last checked:
Listing updated:
Listed by:
Lauren Cotton 540-710-4217,
Coldwell Banker Elite 540-972-9040
Source: Bright MLS,MLS#: VAOR2015394
Facts & features
Interior
Bedrooms & bathrooms
- Bedrooms: 3
- Bathrooms: 3
- Full bathrooms: 3
- Main level bathrooms: 2
- Main level bedrooms: 3
Rooms
- Room types: Living Room, Dining Room, Primary Bedroom, Bedroom 2, Bedroom 3, Kitchen, Family Room, Sun/Florida Room, Laundry, Other, Recreation Room, Utility Room, Workshop, Bathroom 2, Bathroom 3, Primary Bathroom
Primary bedroom
- Features: Flooring - Carpet, Ceiling Fan(s), Walk-In Closet(s)
- Level: Main
- Area: 182 Square Feet
- Dimensions: 13 X 14
Bedroom 2
- Features: Flooring - Carpet, Ceiling Fan(s)
- Level: Main
- Area: 132 Square Feet
- Dimensions: 12 X 11
Bedroom 3
- Features: Flooring - Carpet, Ceiling Fan(s)
- Level: Main
Primary bathroom
- Features: Flooring - Ceramic Tile, Bathroom - Walk-In Shower
- Level: Main
- Area: 42 Square Feet
- Dimensions: 6 X 7
Bathroom 2
- Features: Flooring - Ceramic Tile, Bathroom - Tub Shower
- Level: Main
Bathroom 3
- Features: Flooring - Ceramic Tile, Bathroom - Tub Shower
- Level: Lower
Dining room
- Features: Flooring - HardWood, Ceiling Fan(s)
- Level: Main
- Area: 196 Square Feet
- Dimensions: 14 X 14
Family room
- Features: Flooring - Carpet, Fireplace - Gas
- Level: Lower
Kitchen
- Features: Flooring - Ceramic Tile, Kitchen - Gas Cooking
- Level: Main
- Area: 98 Square Feet
- Dimensions: 14 X 7
Laundry
- Features: Flooring - Laminated
- Level: Main
- Area: 64 Square Feet
- Dimensions: 8 X 8
Living room
- Features: Flooring - HardWood, Cathedral/Vaulted Ceiling, Ceiling Fan(s)
- Level: Main
- Area: 645 Square Feet
- Dimensions: 43 X 15
Other
- Level: Lower
Recreation room
- Features: Flooring - Carpet
- Level: Lower
Other
- Features: Flooring - Carpet, Ceiling Fan(s)
- Level: Main
- Area: 198 Square Feet
- Dimensions: 18 X 11
Utility room
- Level: Lower
Workshop
- Level: Lower
Heating
- Heat Pump, Propane
Cooling
- Central Air, Electric
Appliances
- Included: Microwave, Dishwasher, Disposal, Dryer, Ice Maker, Oven/Range - Gas, Refrigerator, Washer, Water Heater, Electric Water Heater
- Laundry: Main Level, Laundry Room
Features
- Bathroom - Tub Shower, Bathroom - Walk-In Shower, Ceiling Fan(s), Dining Area, Entry Level Bedroom, Family Room Off Kitchen, Formal/Separate Dining Room, Primary Bath(s), Walk-In Closet(s), Cathedral Ceiling(s), Dry Wall
- Flooring: Carpet, Hardwood, Wood
- Doors: French Doors, Storm Door(s)
- Windows: Bay/Bow
- Basement: Heated,Improved,Interior Entry,Exterior Entry,Partially Finished,Side Entrance,Space For Rooms,Sump Pump,Walk-Out Access,Windows,Workshop
- Number of fireplaces: 1
- Fireplace features: Gas/Propane, Insert, Mantel(s), Stone
Interior area
- Total structure area: 3,866
- Total interior livable area: 2,999 sqft
- Finished area above ground: 1,940
- Finished area below ground: 1,059
Video & virtual tour
Property
Parking
- Total spaces: 6
- Parking features: Garage Faces Front, Garage Door Opener, Inside Entrance, Concrete, Attached, Driveway
- Attached garage spaces: 2
- Uncovered spaces: 4
Accessibility
- Accessibility features: Accessible Approach with Ramp
Features
- Levels: Two
- Stories: 2
- Exterior features: Sidewalks
- Pool features: Community
- Has view: Yes
- View description: Garden, Trees/Woods
- Waterfront features: Boat - Length Limit, Boat - Powered, Canoe/Kayak, Fishing Allowed, Personal Watercraft (PWC), Sail, Swimming Allowed, Waterski/Wakeboard, Lake
- Body of water: Main Lake
Lot
- Size: 0.44 Acres
- Features: Backs to Trees, Front Yard, Level, Wooded, Rear Yard
Details
- Additional structures: Above Grade, Below Grade
- Parcel number: 012A0000500400
- Zoning: RESIDENTIAL
- Special conditions: Standard
Construction
Type & style
- Home type: SingleFamily
- Architectural style: Ranch/Rambler
- Property subtype: Single Family Residence
Materials
- Vinyl Siding
- Foundation: Block
Condition
- Excellent
- New construction: No
- Year built: 1994
Utilities & green energy
- Sewer: Public Sewer
- Water: Public
- Utilities for property: Cable Available, Electricity Available, Propane, Sewer Available, Water Available, Cable, Fiber Optic
Community & HOA
Community
- Features: Pool
- Security: 24 Hour Security, Main Entrance Lock, Security Gate, Smoke Detector(s)
- Subdivision: Lake Of The Woods
HOA
- Has HOA: Yes
- Amenities included: Bar/Lounge, Baseball Field, Basketball Court, Beach Access, Boat Dock/Slip, Boat Ramp, Clubhouse, Common Grounds, Community Center, Dining Rooms, Dog Park, Fitness Center, Storage, Gated, Gift Shop, Golf Club, Golf Course, Golf Course Membership Available, Horse Trails, Jogging Path, Lake, Marina/Marina Club, Meeting Room, Mooring Area, Non-Lake Recreational Area, Party Room, Picnic Area, Pier/Dock, Pool, Pool Mem Avail, Putting Green, Riding/Stables, Security, Soccer Field, Tennis Court(s), Tot Lots/Playground, Water/Lake Privileges
- Services included: Common Area Maintenance, Insurance, Management, Pier/Dock Maintenance, Pool(s), Reserve Funds, Road Maintenance, Security, Snow Removal
- HOA fee: $2,600 annually
- HOA name: LAKE OF THE WOODS ASSOCIATION
Location
- Region: Locust Grove
Financial & listing details
- Price per square foot: $150/sqft
- Tax assessed value: $428,600
- Annual tax amount: $2,775
- Date on market: 10/16/2026
- Listing agreement: Exclusive Right To Sell
- Ownership: Fee Simple
Estimated market value
$444,200
$422,000 - $466,000
$2,710/mo
Price history
| Date | Event | Price |
|---|---|---|
| 10/16/2026 | Listed for sale | $450,000$150/sqft |
Source:  Bright MLS #VAOR2015394 Report a problem | ||
Public tax history
| Year | Property taxes | Tax assessment |
|---|---|---|
| 2025 | $2,775 +12% | $438,600 +36.4% |
| 2024 | $2,479 | $321,500 |
| 2023 | $2,479 | $321,500 |
| 2022 | $2,479 +4.2% | $321,500 |
| 2021 | $2,380 | $321,500 |
| 2020 | $2,380 +21% | $321,500 +18.2% |
| 2018 | $1,967 -10.1% | $272,100 |
| 2017 | $2,188 +24.2% | $272,100 |
| 2016 | $1,761 | $272,100 +11.2% |
| 2015 | $1,761 | $244,600 |
| 2014 | $1,761 | $244,600 |
| 2013 | -- | $244,600 |
| 2012 | -- | $244,600 -33% |
| 2011 | -- | $365,300 |
| 2010 | -- | $365,300 -0.5% |
| 2009 | -- | $367,300 +99.6% |
| 2003 | $1,490 +6.4% | $184,000 +14.3% |
| 2002 | $1,401 +2.4% | $161,000 |
| 2001 | $1,369 +18.1% | $161,000 |
| 2000 | $1,159 | $161,000 |
Find assessor info on the county website
Monthly payment
Est. payment
Payment breakdown
Explore the cost of this home by adjusting the details. Changes won't be saved.Climate risks
Neighborhood: 22508
Nearby schools
Schools provided by the listing agent
- Elementary: Locust Grove
- Middle: Locust Grove
- High: Orange County
- District: Orange County Public Schools
Source: Bright MLS. This data may not be complete. We recommend contacting the local school district to confirm school assignments for this home.
Similar homes
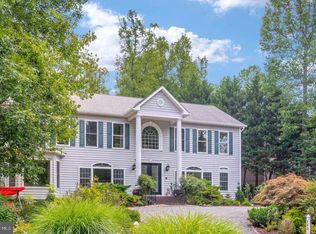
- $449,9004 bd3 ba2.5k sqft205 Limestone Ln, Locust Grove, VA 22508For Sale
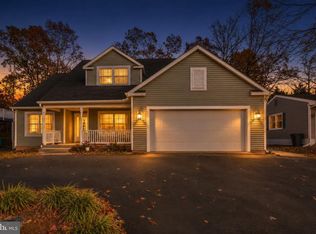
 MLS ID #VAOR2015636, DAVID Macpherson, EXP Realty, LLC. Bright MLS
- $379,9003 bd2 ba1.6k sqft106 Independence St, Locust Grove, VA 22508For Sale
 MLS ID #VAOR2015712, Doreen Boggs, Coldwell Banker Elite. Bright MLS
- $480,0005 bd3 ba3.2k sqft101 Battlefield Rd, Locust Grove, VA 22508For Sale
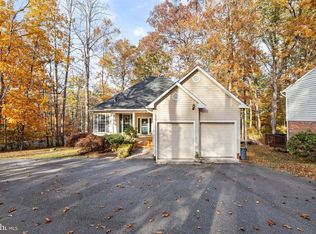 MLS ID #VAOR2015616, Jen Cook, Berkshire Hathaway HomeServices PenFed Realty. Bright MLS
- $449,9003 bd2 ba1.7k sqft211 Battlefield Rd, Locust Grove, VA 22508For Sale
 MLS ID #VAOR2015380, Katie Blocker, EXP Realty, LLC. Bright MLS
- $469,9004 bd3 ba4k sqft104 Confederate Dr, Locust Grove, VA 22508For SaleMLS ID #VAOR2014792, John Essy, EXP Realty, LLC. Bright MLS
- $425,0003 bd2 ba1.8k sqft109 Butler Cir, Locust Grove, VA 22508For SaleMLS ID #VAOR2014840, Maribel Barker, Fawn Lake Real Estate Company. Bright MLS
- $424,9004 bd2 ba1.8k sqft214 Monument Rd, Locust Grove, VA 22508For SaleMLS ID #VAOR2015410, Dave Wills, Long & Foster Real Estate, Inc.. Bright MLS
- $429,9003 bd2 ba2.1k sqft3800 Lakeview Pkwy, Locust Grove, VA 22508For SaleMLS ID #VAOR2014822, Lauren Cotton, Coldwell Banker Elite. Bright MLS
- $424,9003 bd3 ba2.4k sqft505 Birdie Rd, Locust Grove, VA 22508For SaleMLS ID #VAOR2014902, DAVID Macpherson, EXP Realty, LLC. Bright MLS
- $475,0003 bd3 ba2.3k sqft307 Green St, Locust Grove, VA 22508For SaleMLS ID #VAOR2014814, Ruthan O'Toole, Century 21 Redwood Realty. Bright MLS
- $464,9003 bd2 ba3.8k sqft300 Edgehill Dr, Locust Grove, VA 22508For SaleMLS ID #VAOR2014178, Katie Blocker, EXP Realty, LLC. Bright MLS
- $485,0003 bd2 ba1.9k sqft1011 Eastover Pkwy, Locust Grove, VA 22508For SaleMLS ID #VAOR2014844, John Licata, EXP Realty, LLC. Bright MLS
- $474,9003 bd3 ba2.3k sqft103 Eagle Ct, Locust Grove, VA 22508For SaleMLS ID #VAOR2014602, Gail Peterman, Samson Properties. Bright MLS
- $415,0003 bd2 ba2.1k sqft405 Constitution Blvd, Locust Grove, VA 22508For SaleMLS ID #VAOR2015066, Lauren Cotton, Coldwell Banker Elite. Bright MLS
- $399,0003 bd2 ba1.9k sqft220 Creekside Dr, Locust Grove, VA 22508For SaleMLS ID #VAOR2015226, DAVID Macpherson, EXP Realty, LLC. Bright MLS
- $485,0005 bd4 ba2.3k sqft35271 Overlook Dr, Locust Grove, VA 22508For SaleMLS ID #VAOR2015652, Russ Ray, Belcher Real Estate, LLC.. Bright MLS
- $410,0003 bd3 ba2.1k sqft108 Winchester Ln, Locust Grove, VA 22508For SaleMLS ID #VAOR2014360, Lauren Cotton, Coldwell Banker Elite. Bright MLS
- $455,0003 bd3 ba2.3k sqft12406 Wilderness Park Dr, Spotsylvania, VA 22551For SaleMLS ID #VASP2047154, Teresa Boyd, Coldwell Banker Elite. Bright MLS
- $499,9004 bd3 ba2.8k sqft139 Larkspur Ln, Locust Grove, VA 22508For SaleMLS ID #VAOR2015296, Mary Maurer, EXP Realty, LLC. Bright MLS
