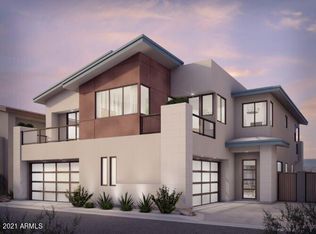
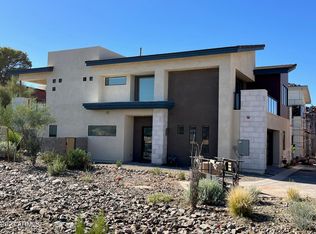
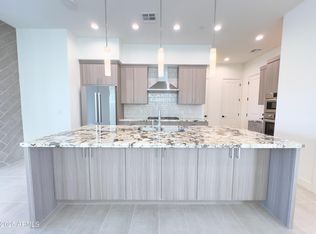
Never lived in and ideally located in the heart of charming Carefree, this 2,283-square-foot luxury townhome offers three bedrooms, three-and-a-half baths, and two additional flexible living spaces. The open-concept main level features a gourmet kitchen with Bosch stainless steel appliances and gas cooking, a spacious great room accented by a distinctive wood ceiling, and a primary suite with direct access to the patio and oversized yard.
Upstairs, a second primary suite is joined by an additional guest bedroom with an adjacent full bath. The vaulted loft provides two versatile spaces--ideal for a media room or second family room, along with a separate office or workstation. Sliding glass doors open from the media area to an upper-level patio, creating a seamless setting for indoor-outdoo living and entertaining.
Additional highlights include laundry rooms on both levels, epoxy-coated garage floors, a tankless water heater, generous outdoor living areas, and HUGE backyard for community with gas stub for bbq and 220 for possible private spa. Designed for low-maintenance, lock-and-leave living, the home is moments from downtown Carefree's shops, galleries, and restaurants, with convenient access to Cave Creek and Scottsdale for additional dining, shopping, golf, hiking, biking, and horseback riding. Community amenities include a resort-style pool and spa, two ramadas with barbecues, a bocce ball court, and a putting green.
For sale
$849,000
1 EASY Street #12, Carefree, AZ 85377
3beds
2,191sqft
Townhouse
Built in 2024
3,597 Square Feet Lot
$-- Zestimate®
$387/sqft
$360/mo HOA
What's special
Huge backyard for communityEpoxy-coated garage floorsSeparate office or workstationTwo ramadas with barbecuesOpen-concept main levelTankless water heaterGas stub for bbq
- 27 days
- 400
- 23
Zillow last checked:
Listing updated:
Listed by:
Daniel Wolski 480-266-7557,
Russ Lyon Sotheby's International Realty
Source: ARMLS,MLS#: 7075033
Facts & features
Interior
Bedrooms & bathrooms
- Bedrooms: 3
- Bathrooms: 4
- Full bathrooms: 3
- 1/2 bathrooms: 1
Heating
- Electric
Cooling
- Central Air, ENERGY STAR Qualified Equipment
Appliances
- Included: Dryer, Washer, Gas Stub for Range, Refrigerator, Built-in Microwave, Dishwasher, Disposal, Gas Cooktop
- Laundry: Upper Level
Features
- Non-laminate Counter, High Speed Internet, Double Vanity, Master Downstairs, Upstairs, Breakfast Bar, 9+ Flat Ceilings, Vaulted Ceiling(s), 2 Master Baths, 3/4 Bath Master Bdrm
- Flooring: Carpet, Tile
- Windows: Low Emissivity Windows, Double Pane Windows
- Has basement: No
- Has fireplace: No
- Common walls with other units/homes: 1 Common Wall
Interior area
- Total structure area: 2,191
- Total interior livable area: 2,191 sqft
Property
Parking
- Total spaces: 2
- Parking features: Garage Door Opener, Direct Access
- Garage spaces: 2
Features
- Stories: 2
- Patio & porch: Covered
- Exterior features: Balcony, Private Yard
- Spa features: None
- Fencing: Block,Wrought Iron
- Has view: Yes
- View description: Mountain(s)
Lot
- Size: 3,597 Square Feet
- Features: North/South Exposure, Desert Back, Desert Front
Details
- Parcel number: 21688384
Construction
Type & style
- Home type: Townhouse
- Architectural style: Contemporary
- Property subtype: Townhouse
- Attached to another structure: Yes
Materials
- Stucco, Wood Frame, Painted, Stone
- Roof: Tile,Foam
Condition
- Year built: 2024
Details
- Builder name: The View Carefree Twnhms LLC
Utilities & green energy
- Sewer: Public Sewer
- Water: Pvt Water Company
Green energy
- Energy efficient items: Fresh Air Mechanical
Community & HOA
Community
- Features: Pool, Community Spa Htd
- Security: Fire Sprinkler System
- Subdivision: VIEW CAREFREE CONDOMINIUM
HOA
- Has HOA: Yes
- Services included: Roof Repair, Insurance, Maintenance Grounds, Front Yard Maint, Roof Replacement, Maintenance Exterior
- HOA fee: $360 monthly
- HOA name: The View Carefree
- HOA phone: 480-396-4567
Location
- Region: Carefree
Financial & listing details
- Price per square foot: $387/sqft
- Tax assessed value: $679,100
- Annual tax amount: $1,782
- Date on market: 9/4/2026
- Cumulative days on market: 27 days
- Listing terms: Cash,Conventional
- Ownership: Condominium
Estimated market value
Not available
Estimated sales range
Not available
Not available
Price history
| Date | Event | Price |
|---|---|---|
| 9/3/2026 | Listed for sale | $849,000$387/sqft |
Source:  ARMLS #7075033 Report a problem ARMLS #7075033 Report a problem | ||
| 5/1/2026 | Listing removed | $849,000$387/sqft |
Source: ARMLS #6918902 Report a problem | ||
| 3/27/2026 | Price change | $849,000-4.5%$387/sqft |
Source: ARMLS #6918902 Report a problem | ||
| 10/28/2025 | Price change | $889,000-1.1%$406/sqft |
Source: ARMLS #6918902 Report a problem | ||
| 9/12/2025 | Listed for sale | $899,000$410/sqft |
Source: ARMLS #6918902 Report a problem | ||
| 6/10/2025 | Listing removed | $899,000$410/sqft |
Source: ARMLS #6805330 Report a problem | ||
| 4/13/2025 | Price change | $899,000-3.2%$410/sqft |
Source: ARMLS #6805330 Report a problem | ||
| 3/19/2025 | Price change | $929,000-2.1%$424/sqft |
Source: ARMLS #6805330 Report a problem | ||
| 1/15/2025 | Listed for sale | $949,000-4.6%$433/sqft |
Source: ARMLS #6805330 Report a problem | ||
| 1/13/2025 | Listing removed | $995,000$454/sqft |
Source: ARMLS #6782060 Report a problem | ||
| 11/9/2024 | Listed for sale | $995,000+18.7%$454/sqft |
Source: ARMLS #6782060 Report a problem | ||
| 11/8/2024 | Sold | $838,431$383/sqft |
Source: Public Record Report a problem | ||
Public tax history
| Year | Property taxes | Tax assessment |
|---|---|---|
| 2025 | $1,500 +760.5% | $67,910 +786% |
| 2024 | $174 +2% | $7,665 +100.3% |
| 2023 | $171 -19.4% | $3,827 -37.2% |
| 2022 | $212 | $6,090 |
| 2021 | -- | $6,090 |
Find assessor info on the county website
Monthly payment
Est. payment
Payment breakdown
Explore the cost of this home by adjusting the details. Changes won't be saved.Climate risks
Neighborhood: 85377
Nearby schools
Schools provided by the listing agent
- Elementary: Black Mountain Elementary School
- Middle: Sonoran Trails Middle School
- High: Cactus Shadows High School
- District: Cave Creek Unified District
Source: ARMLS. This data may not be complete. We recommend contacting the local school district to confirm school assignments for this home.

Similar homes
- $695,5002 bd3 ba1.8k sqft1 EASY Street #3, Carefree, AZ 85377For Sale
 MLS ID #6837557, Stacy Larson, W and Partners, LLC. ARMLS
 - $695,5002 bd3 ba1.8k sqft1 EASY Street #7, Carefree, AZ 85377For Sale
 MLS ID #6837565, Stacy Larson, W and Partners, LLC. ARMLS
 - $800,0003 bd3 ba2.3k sqft7492 E VIA DE LUNA Drive, Scottsdale, AZ 85255For Sale
 MLS ID #7081563, Drew Anderson, SERHANT.. ARMLS
 - $849,9992 bd2 ba1.7k sqft10260 E WHITE FEATHER Lane #1050, Scottsdale, AZ 85262For Sale
 MLS ID #7073800, Melissa S Massey, Compass. ARMLS
