Well-designed 2-bedroom, 2.5-bath residence offering 1,847 square feet of comfortable living space in the heart of downtown Carefree. This thoughtfully planned layout includes a versatile loft and dedicated office/den, providing flexible options for work, media, or guest accommodations.
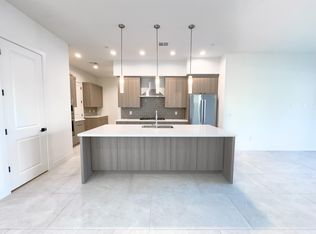
The open-concept main living area connects seamlessly to a designer kitchen featuring granite countertops, full-height backsplash, custom European-style cabinetry, and premium stainless steel appliances. Unique to this floor plan is the addition of a pantry and coat closet, providing valuable extra storage rarely found in similar residences. Upstairs laundry is conveniently located near both bedrooms for added functionality.
The primary suite and guest bedroom are thoughtfully separated for privacy and include en-suite bath access with showers tiled to the ceiling. Large sliding glass doors open to a covered patio and dual view decks, bringing in natural light and desert surroundings.
Additional highlights include upgraded flooring, gas line at the rear patio for BBQ and firepit, and a private two-car attached garage.
Community amenities include a heated pool and spa, ramada gathering areas with BBQ grills and fire pit, Bocce Ball, and a Chip & Putt area -- all within walking distance to Carefree's dining, shopping, and seasonal events.
For sale
$695,500
1 EASY Street #7, Carefree, AZ 85377
2beds
1,847sqft
Townhouse
Built in 2024
2,222 Square Feet Lot
$-- Zestimate®
$377/sqft
$360/mo HOA
What's special
Covered patioPrivate two-car attached garageVersatile loftCustom european-style cabinetryFull-height backsplashPremium stainless steel appliancesLarge sliding glass doors
- 573 days
- 231
- 14
Zillow last checked:
Listing updated:
Listed by:
Stacy Larson 480-825-5560,
W and Partners, LLC,
James Oestmann 928-978-0605,
W and Partners, LLC
Source: ARMLS,MLS#: 6837565
Facts & features
Interior
Bedrooms & bathrooms
- Bedrooms: 2
- Bathrooms: 3
- Full bathrooms: 2
- 1/2 bathrooms: 1
Heating
- Natural Gas
Cooling
- HVAC SEER Rating, Central Air, Programmable Thmstat
Appliances
- Included: Built In Recycling, Refrigerator, Built-in Microwave, Dishwasher, Disposal, Gas Range, Gas Oven, Gas Cooktop
- Laundry: Upper Level, Inside
Features
- High Speed Internet, Granite Counters, Double Vanity, Upstairs, Eat-in Kitchen, Breakfast Bar, 9+ Flat Ceilings, Kitchen Island, Pantry, 3/4 Bath Master Bdrm
- Flooring: Carpet, Tile
- Windows: Low Emissivity Windows, Double Pane Windows, Vinyl Frame
- Has basement: No
- Number of fireplaces: 1
- Fireplace features: Living Room, Gas
- Common walls with other units/homes: 1 Common Wall
Interior area
- Total structure area: 1,847
- Total interior livable area: 1,847 sqft
Video & virtual tour
Property
Parking
- Total spaces: 2
- Parking features: Garage Door Opener, Direct Access
- Garage spaces: 2
Features
- Stories: 2
- Patio & porch: Covered
- Exterior features: Balcony, Private Yard
- Pool features: None
- Spa features: None
- Fencing: Block,Wrought Iron
- Has view: Yes
- View description: Mountain(s)
Lot
- Size: 2,222 Square Feet
- Features: North/South Exposure, Desert Back, Desert Front, Auto Timer H2O Front, Auto Timer H2O Back
Details
- Parcel number: 21688379
Construction
Type & style
- Home type: Townhouse
- Architectural style: Contemporary
- Property subtype: Townhouse
- Attached to another structure: Yes
Materials
- Spray Foam Insulation, Stucco, Steel Siding, Other, Wood Frame, Painted, Stone, Ducts Professionally Air-Sealed
- Roof: Tile,Foam
Condition
- Complete Spec Home
- New construction: No
- Year built: 2024
Details
- Builder name: Paseo Homes
- Warranty included: Yes
Utilities & green energy
- Sewer: Public Sewer
- Water: Pvt Water Company
Green energy
- Energy efficient items: Fresh Air Mechanical
Community & HOA
Community
- Features: Pool, Community Spa Htd, Biking/Walking Path
- Security: Fire Sprinkler System
- Subdivision: VIEW CAREFREE CONDOMINIUM
HOA
- Has HOA: Yes
- Services included: Roof Repair, Insurance, Pest Control, Maintenance Grounds, Front Yard Maint, Roof Replacement, Maintenance Exterior
- HOA fee: $360 monthly
- HOA name: The View Carefree
- HOA phone: 480-396-4567
Location
- Region: Carefree
Financial & listing details
- Price per square foot: $377/sqft
- Tax assessed value: $282,100
- Annual tax amount: $247
- Date on market: 3/19/2025
- Cumulative days on market: 573 days
- Listing terms: Cash,Conventional
- Ownership: Fee Simple
Estimated market value
Not available
Estimated sales range
Not available
Not available
Price history
| Date | Event | Price |
|---|---|---|
| 4/23/2026 | Price change | $695,500-13%$377/sqft |
Source:  CAAR #92864 Report a problem CAAR #92864 Report a problem | ||
| 4/10/2026 | Price change | $799,000-5.9%$433/sqft |
Source: CAAR #92864 Report a problem | ||
| 1/28/2026 | Listed for sale | $849,000-6.6%$460/sqft |
Source: ARMLS #6837565 Report a problem | ||
| 3/19/2025 | Listed for sale | $908,719+0.3%$492/sqft |
Source:  ARMLS #6837565 Report a problem ARMLS #6837565 Report a problem | ||
| 1/31/2025 | Listing removed | $905,889$490/sqft |
Source: ARMLS #6696831 Report a problem | ||
| 11/16/2024 | Price change | $905,889-0.3%$490/sqft |
Source: ARMLS #6696831 Report a problem | ||
| 9/27/2024 | Price change | $908,719+11.2%$492/sqft |
Source: ARMLS #6696831 Report a problem | ||
| 7/27/2024 | Price change | $817,000-6.1%$442/sqft |
Source: ARMLS #6696831 Report a problem | ||
| 4/25/2024 | Listed for sale | $870,000$471/sqft |
Source: ARMLS #6696831 Report a problem | ||
Public tax history
| Year | Property taxes | Tax assessment |
|---|---|---|
| 2025 | $623 +257.5% | $28,210 +268% |
| 2024 | $174 +2% | $7,665 +100.3% |
| 2023 | $171 -19.4% | $3,827 -37.2% |
| 2022 | $212 | $6,090 |
| 2021 | -- | $6,090 |
Find assessor info on the county website
Monthly payment
Est. payment
Payment breakdown
Explore the cost of this home by adjusting the details. Changes won't be saved.Climate risks
Neighborhood: 85377
Nearby schools
Schools provided by the listing agent
- Elementary: Black Mountain Elementary School
- Middle: Sonoran Trails Middle School
- High: Cactus Shadows High School
- District: Cave Creek Unified District
Source: ARMLS. This data may not be complete. We recommend contacting the local school district to confirm school assignments for this home.

Similar homes
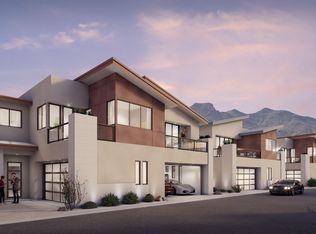
- $695,5002 bd3 ba1.8k sqft1 EASY Street #3, Carefree, AZ 85377For Sale
 MLS ID #6837557, Stacy Larson, W and Partners, LLC. ARMLS
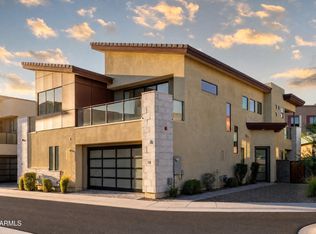
 - $849,0003 bd4 ba2.1k sqft1 EASY Street #12, Carefree, AZ 85377For Sale
 MLS ID #7075033, Daniel Wolski, Russ Lyon Sotheby's International Realty. ARMLS
 - $610,0002 bd2 ba2k sqft5100 E RANCHO PALOMA Drive #2052, Cave Creek, AZ 85331For Sale
 MLS ID #7080480, Gregory R Janis, Redfin Corporation. ARMLS
 - $625,0002 bd2 ba1.7k sqft5100 E RANCHO PALOMA Drive #1044, Cave Creek, AZ 85331For Sale
 MLS ID #7045653, Michelle Maddox, Real Broker. ARMLS
