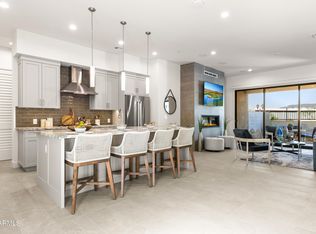
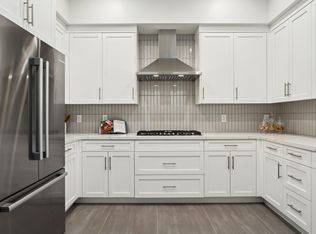
Experience refined desert living in this exceptional Floor Plan 1R residence featuring the rare convenience of a private elevator. The main living level offers an elegant open-concept design anchored by a dramatic 50'' Vector fireplace with floor-to-ceiling tile surround. The gourmet kitchen impresses with a generous island topped in Copenhagen granite, Bosch stainless steel appliances including a 5-burner gas cooktop and convection microwave and oven, and sleek European frameless cabinetry.
Upstairs, a spacious loft and dedicated office provide flexible living options. The thoughtfully separated primary suite and guest bedroom each feature generous closets, quartz-appointed baths, and private access to view decks showcasing sweeping mountain vistas and vibrant Arizona sunsets.
For sale
$695,500
1 EASY Street #3, Carefree, AZ 85377
2beds
1,847sqft
Townhouse
Built in 2024
2,222 Square Feet Lot
$-- Zestimate®
$377/sqft
$360/mo HOA
What's special
Sleek european frameless cabinetryElegant open-concept designPrivate elevatorVibrant arizona sunsetsSweeping mountain vistasSpacious loftDedicated office
- 573 days
- 233
- 20
Zillow last checked:
Listing updated:
Listed by:
Stacy Larson 480-825-5560,
W and Partners, LLC,
James Oestmann 928-978-0605,
W and Partners, LLC
Source: ARMLS,MLS#: 6837557
Facts & features
Interior
Bedrooms & bathrooms
- Bedrooms: 2
- Bathrooms: 3
- Full bathrooms: 2
- 1/2 bathrooms: 1
Heating
- ENERGY STAR Qualified Equipment, Natural Gas
Cooling
- HVAC SEER Rating, Central Air, Programmable Thmstat
Appliances
- Included: Built In Recycling, Refrigerator, Built-in Microwave, Dishwasher, Disposal, Gas Range, Gas Oven, Gas Cooktop
- Laundry: Inside
Features
- High Speed Internet, Granite Counters, Double Vanity, Upstairs, Eat-in Kitchen, Breakfast Bar, 9+ Flat Ceilings, Elevator, Kitchen Island, 3/4 Bath Master Bdrm
- Flooring: Carpet, Tile
- Windows: Low Emissivity Windows, Double Pane Windows, Vinyl Frame
- Has basement: No
- Number of fireplaces: 1
- Fireplace features: Living Room, Gas
- Common walls with other units/homes: 1 Common Wall
Interior area
- Total structure area: 1,847
- Total interior livable area: 1,847 sqft
Video & virtual tour
Property
Parking
- Total spaces: 2
- Parking features: Garage Door Opener, Direct Access
- Garage spaces: 2
Accessibility
- Accessibility features: Pool Power Lift
Features
- Stories: 2
- Patio & porch: Covered
- Exterior features: Balcony, Private Yard
- Pool features: None
- Spa features: None
- Fencing: Block,Wrought Iron
- Has view: Yes
- View description: Mountain(s)
Lot
- Size: 2,222 Square Feet
- Features: North/South Exposure, Desert Back, Desert Front, Auto Timer H2O Front, Auto Timer H2O Back
Details
- Parcel number: 21688375
Construction
Type & style
- Home type: Townhouse
- Architectural style: Contemporary
- Property subtype: Townhouse
- Attached to another structure: Yes
Materials
- Spray Foam Insulation, Stucco, Metal Siding, Other, Wood Frame, Painted, Stone, Ducts Professionally Air-Sealed
- Roof: Tile,Foam
Condition
- Complete Spec Home
- New construction: No
- Year built: 2024
Details
- Builder name: Paseo Homes
- Warranty included: Yes
Utilities & green energy
- Sewer: Public Sewer
- Water: Pvt Water Company
Green energy
- Energy efficient items: Fresh Air Mechanical
Community & HOA
Community
- Features: Pool, Community Spa Htd, Biking/Walking Path
- Security: Fire Sprinkler System
- Subdivision: VIEW CAREFREE CONDOMINIUM
HOA
- Has HOA: Yes
- Services included: Roof Repair, Insurance, Pest Control, Maintenance Grounds, Front Yard Maint, Roof Replacement, Maintenance Exterior
- HOA fee: $360 monthly
- HOA name: The View Carefree
- HOA phone: 480-396-4567
Location
- Region: Carefree
Financial & listing details
- Price per square foot: $377/sqft
- Tax assessed value: $588,200
- Annual tax amount: $247
- Date on market: 3/19/2025
- Cumulative days on market: 573 days
- Listing terms: Cash,Conventional
- Ownership: Fee Simple
Estimated market value
Not available
Estimated sales range
Not available
Not available
Price history
| Date | Event | Price |
|---|---|---|
| 6/1/2026 | Listed for sale | $695,500$377/sqft |
Source: ARMLS #6837557 Report a problem | ||
| 5/19/2026 | Contingent | $695,500$377/sqft |
Source: ARMLS #6837557 Report a problem | ||
| 5/19/2026 | Pending sale | $695,500$377/sqft |
Source:  CAAR #92846 Report a problem CAAR #92846 Report a problem | ||
| 5/12/2026 | Listed for sale | $695,500$377/sqft |
Source: ARMLS #6837557 Report a problem | ||
| 4/29/2026 | Contingent | $695,500$377/sqft |
Source: ARMLS #6837557 Report a problem | ||
| 4/29/2026 | Pending sale | $695,500$377/sqft |
Source: CAAR #92846 Report a problem | ||
| 4/23/2026 | Price change | $695,500-22.6%$377/sqft |
Source: CAAR #92846 Report a problem | ||
| 1/28/2026 | Listed for sale | $899,000-6.1%$487/sqft |
Source:  ARMLS #6837557 Report a problem ARMLS #6837557 Report a problem | ||
| 3/19/2025 | Listed for sale | $957,555+1.2%$518/sqft |
Source: ARMLS #6837557 Report a problem | ||
| 1/31/2025 | Listing removed | $946,175$512/sqft |
Source: ARMLS #6639859 Report a problem | ||
| 9/27/2024 | Price change | $946,175+4%$512/sqft |
Source: ARMLS #6639859 Report a problem | ||
| 4/20/2024 | Price change | $910,000+0.2%$493/sqft |
Source: ARMLS #6639859 Report a problem | ||
| 2/22/2024 | Price change | $908,000+0.2%$492/sqft |
Source: ARMLS #6639859 Report a problem | ||
| 12/12/2023 | Listed for sale | $905,890$490/sqft |
Source: ARMLS #6639859 Report a problem | ||
| 10/14/2023 | Listing removed | $905,890$490/sqft |
Source: ARMLS #6555320 Report a problem | ||
| 5/11/2023 | Listed for sale | $905,890$490/sqft |
Source: ARMLS #6555320 Report a problem | ||
Public tax history
| Year | Property taxes | Tax assessment |
|---|---|---|
| 2025 | $1,299 +645.3% | $58,820 +667.4% |
| 2024 | $174 +2% | $7,665 +100.3% |
| 2023 | $171 -19.4% | $3,827 -37.2% |
| 2022 | $212 | $6,090 |
| 2021 | -- | $6,090 |
Find assessor info on the county website
Monthly payment
Est. payment
Payment breakdown
Explore the cost of this home by adjusting the details. Changes won't be saved.Climate risks
Neighborhood: 85377
Nearby schools
Schools provided by the listing agent
- Elementary: Black Mountain Elementary School
- Middle: Sonoran Trails Middle School
- High: Cactus Shadows High School
- District: Cave Creek Unified District
Source: ARMLS. This data may not be complete. We recommend contacting the local school district to confirm school assignments for this home.


Similar homes
- $695,5002 bd3 ba1.8k sqft1 EASY Street #7, Carefree, AZ 85377For Sale
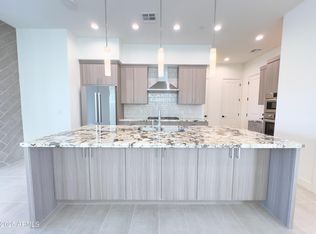 MLS ID #6837565, Stacy Larson, W and Partners, LLC. ARMLS
 - $849,0003 bd4 ba2.1k sqft1 EASY Street #12, Carefree, AZ 85377For Sale
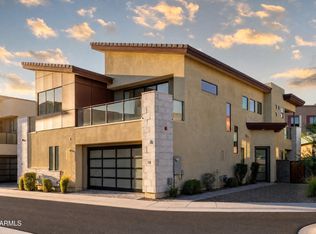 MLS ID #7075033, Daniel Wolski, Russ Lyon Sotheby's International Realty. ARMLS
 - $610,0002 bd2 ba2k sqft5100 E RANCHO PALOMA Drive #2052, Cave Creek, AZ 85331For Sale
 MLS ID #7080480, Gregory R Janis, Redfin Corporation. ARMLS
 - $625,0002 bd2 ba1.7k sqft5100 E RANCHO PALOMA Drive #1044, Cave Creek, AZ 85331For Sale
 MLS ID #7045653, Michelle Maddox, Real Broker. ARMLS
