
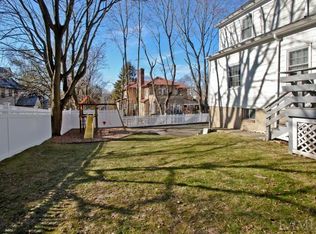
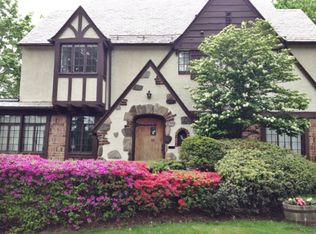
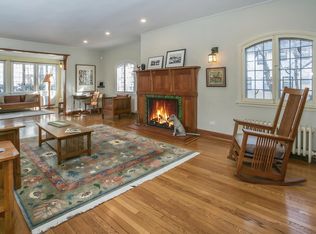
Elegantly renovated residence awaiting its discerning buyer! This sun-drenched home features a magnificent architectural design and state of the art heating and cooling systems as well as updated electric and plumbing. No expense was spared on upgrades which include cherry hardwood floor throughout, Andersen over-sized windows and French doors, five gas fireplaces, recessed lights and chandeliers throughout, wainscoting and coffered ceilings, gourmet kitchen with top-of-the-line Thermador appliances, updated washer and dryer, Arcuri alarm system and a updated roof and an attached two car garage - the list is endless! The primary bedroom has an en-suite bath with jacuzzi, a walk-in closet and French doors to the balcony. The walk-out basement is completely finished and has a summer kitchen, a full bath and a recreation room with a fireplace. This home is conveniently located just minutes to schools, transportation, medical and dental offices, banking and shopping plazas.
For sale
$1,999,999
1 Elizabeth Road, New Rochelle, NY 10804
5beds
3,400sqft
Single Family Residence, Residential
Built in 1926
0.3 Acres Lot
$-- Zestimate®
$588/sqft
$-- HOA
What's special
- 8 days
- 1,009
- 58
Zillow last checked:
Listing updated:
Listed by:
Century 21 Marciano 914-235-4996,
Lia Martynova 646-301-3054
Source: OneKey® MLS as distributed by MLS GRID,MLS#: 1052573
Facts & features
Interior
Bedrooms & bathrooms
- Bedrooms: 5
- Bathrooms: 4
- Full bathrooms: 3
- 1/2 bathrooms: 1
Primary bedroom
- Description: With a fireplace, french doors to a balcony, and walk-in closet
- Level: Second
Bedroom 1
- Level: Second
Bedroom 2
- Level: Second
Bedroom 3
- Level: Second
Bathroom 1
- Description: Master bathroom with jacuzzi and a steam shower
- Level: Second
Bathroom 2
- Description: Hall bathroom with a bathtub
- Level: Second
Bathroom 3
- Description: Full bathroom with steam shower
- Level: Basement
Other
- Description: Powder room
- Level: First
Bonus room
- Description: Four season sunroom
- Level: First
Bonus room
- Description: Finished basement with summer kitchen and a fireplace, laundry room
- Level: Basement
Dining room
- Description: Formal dining room with coffed ceiling and chandeliers
- Level: First
Family room
- Level: First
Kitchen
- Description: Ultra modern with dining area
- Level: First
Living room
- Description: Spacious with cherry hardwood floors and a fireplace
- Level: First
Office
- Description: Can be used as the 1st floor bedroom
- Level: First
Heating
- Forced Air, Natural Gas
Cooling
- Central Air
Appliances
- Included: Dishwasher, Dryer, Microwave, Refrigerator, Washer, Gas Water Heater, Wine Refrigerator
Features
- Eat-in Kitchen, Formal Dining, Granite Counters, Primary Bathroom, Walk-In Closet(s)
- Flooring: Hardwood
- Basement: Finished,Full,Storage Space,Walk-Out Access
- Attic: Full
- Number of fireplaces: 5
Interior area
- Total structure area: 3,400
- Total interior livable area: 3,400 sqft
Property
Parking
- Total spaces: 4
- Parking features: Attached, Driveway
- Garage spaces: 2
- Carport spaces: 2
- Has uncovered spaces: Yes
Features
- Levels: Three Or More
- Patio & porch: Patio
- Exterior features: Balcony, Mailbox
Lot
- Size: 0.3 Acres
Details
- Parcel number: 1000000005017700000132
- Special conditions: None
Construction
Type & style
- Home type: SingleFamily
- Architectural style: Mediterranean
- Property subtype: Single Family Residence, Residential
Materials
- Stone, Stucco
Condition
- Actual
- Year built: 1926
- Major remodel year: 2015
Utilities & green energy
- Sewer: Public Sewer
- Water: Public
- Utilities for property: Trash Collection Public
Community & HOA
Community
- Security: Security System
HOA
- Has HOA: No
Location
- Region: New Rochelle
Financial & listing details
- Price per square foot: $588/sqft
- Tax assessed value: $1,489,637
- Annual tax amount: $28,750
- Date on market: 9/20/2026
- Listing agreement: Exclusive Right To Sell
Estimated market value
Not available
Estimated sales range
Not available
$8,190/mo
Price history
| Date | Event | Price |
|---|---|---|
| 9/20/2026 | Listed for sale | $1,999,999+31900%$588/sqft |
Source:  OneKey® MLS as distributed by MLS GRID #1052573 Report a problem OneKey® MLS as distributed by MLS GRID #1052573 Report a problem | ||
| 5/14/2020 | Listing removed | $7,500$2/sqft |
Source: CENTURY 21 Marciano #6028700 Report a problem | ||
| 3/24/2020 | Listed for rent | $7,500+15.4%$2/sqft |
Source: CENTURY 21 Marciano #6028700 Report a problem | ||
| 6/1/2016 | Sold | $6,250-98.9%$2/sqft |
Source: Agent Provided Report a problem | ||
| 4/11/2016 | Listing removed | $6,500$2/sqft |
Source: CENTURY 21 Marciano #4606093 Report a problem | ||
| 3/10/2016 | Price change | $6,500-7.1%$2/sqft |
Source: Century 21 Marciano #4606093 Report a problem | ||
| 2/17/2016 | Listed for rent | $7,000$2/sqft |
Source: Century 21 Marciano #4606093 Report a problem | ||
| 4/10/2000 | Sold | $575,000$169/sqft |
Source: Public Record Report a problem | ||
Public tax history
| Year | Property taxes | Tax assessment |
|---|---|---|
| 2025 | -- | $28,750 |
| 2024 | -- | $28,750 |
| 2023 | -- | $28,750 |
| 2022 | -- | $28,750 |
| 2021 | -- | $28,750 |
| 2020 | -- | $28,750 |
| 2019 | -- | $28,750 |
| 2018 | -- | $28,750 |
| 2017 | -- | $28,750 |
| 2016 | -- | $28,750 |
| 2015 | $25,511 | $28,750 |
| 2014 | $25,511 | $28,750 |
| 2013 | $25,511 | $28,750 |
| 2012 | -- | $28,750 |
| 2011 | -- | $28,750 |
| 2010 | -- | $28,750 |
| 2009 | -- | $28,750 |
| 2008 | -- | $28,750 |
| 2007 | -- | $28,750 |
| 2006 | -- | $28,750 |
| 2005 | -- | $28,750 |
| 2004 | -- | $28,750 |
| 2003 | -- | $28,750 |
| 2002 | -- | $28,750 |
| 2001 | -- | $28,750 |
| 2000 | -- | $28,750 |
| 1999 | -- | $28,750 |
Find assessor info on the county website
Monthly payment
Climate risks
Neighborhood: Wykagyl
Nearby schools
Schools provided by the listing agent
- Elementary: William B Ward Elementary School
- Middle: Albert Leonard Middle School
- High: New Rochelle High School
Source: OneKey® MLS as distributed by MLS GRID. This data may not be complete. We recommend contacting the local school district to confirm school assignments for this home.
Similar homes
- $2,075,0005 bd7 ba4.5k sqft260 Overlook Road, New Rochelle, NY 10804For Sale

 MLS ID #1039371, Eileen Kelly, Listing by: Julia B Fee Sothebys Int. Rlty. OneKey® MLS as distributed by MLS GRID
 - $2,100,0006 bd6 ba4k sqft50 Forest Circle, New Rochelle, NY 10804For Sale
 MLS ID #1047078, Tamara Earnest, Listing by: Compass Greater NY, LLC. OneKey® MLS as distributed by MLS GRID
 - $1,800,0008 bd5 ba3.9k sqft14 Overhill Road, New Rochelle, NY 10804For Sale
 MLS ID #1004405, Howard M. Spiegelman, Listing by: Compass Greater NY, LLC. OneKey® MLS as distributed by MLS GRID
 - $1,599,9994 bd4 ba3.8k sqft1 Wellington Avenue, New Rochelle, NY 10804For Sale
 MLS ID #1045842, Randy Lin, Listing by: Keller Williams Realty Greater. OneKey® MLS as distributed by MLS GRID
 - $1,395,0005 bd3 ba2.8k sqft61 Stony Run, New Rochelle, NY 10804For SaleMLS ID #1047016, Leanne Pantoliano, Listing by: Compass Greater NY, LLC. OneKey® MLS as distributed by MLS GRID
- $1,399,0005 bd6 ba4.1k sqft133 Bon Air Avenue, New Rochelle, NY 10804For SaleMLS ID #1021771, Viola Taliaferrow, Listing by: Keller Williams Realty Group. OneKey® MLS as distributed by MLS GRID
- $1,199,0004 bd3 ba2.6k sqft44 Hillside Lane, New Rochelle, NY 10804For SaleMLS ID #1053909, Christine Ricci, Listing by: Real Broker NY LLC. OneKey® MLS as distributed by MLS GRID
- $1,475,0004 bd3 ba2.8k sqft62 Broadfield Road, New Rochelle, NY 10804For SaleMLS ID #1044738, Elizabeth C. Ritchie, Listing by: Julia B Fee Sothebys Int. Rlty. OneKey® MLS as distributed by MLS GRID
- $1,599,0005 bd3 ba3.6k sqft40 Hanson Lane, New Rochelle, NY 10804For SaleMLS ID #1001374, Robbin A. Capossela, Listing by: Claire D. Leone Associates Ltd. OneKey® MLS as distributed by MLS GRID
- $1,295,0004 bd4 ba3.3k sqft1155 Webster Avenue, New Rochelle, NY 10804For SaleMLS ID #1033670, Natasha Conklin SRS, Listing by: HomeSmart Premier Living Rlty. OneKey® MLS as distributed by MLS GRID
- $1,275,0006 bd3 ba3k sqft80 Argyll Avenue, New Rochelle, NY 10804For SaleMLS ID #1047951, Lisa Graff, Listing by: Houlihan Lawrence Inc.. OneKey® MLS as distributed by MLS GRID
- $1,445,0004 bd4 ba3k sqft299 Stratton Road, New Rochelle, NY 10804For SaleMLS ID #1051455, Michele Silverman Bedell, Listing by: Silversons Realty, LLC. OneKey® MLS as distributed by MLS GRID
- $2,395,0005 bd5 ba3.5k sqft7 Poplar Road, Larchmont, NY 10538For SaleMLS ID #1037829, Suzanne Calkins, Listing by: Julia B Fee Sothebys Int. Rlty. OneKey® MLS as distributed by MLS GRID
- $2,150,0005 bd5 ba3.6k sqft22 Northway, Bronxville, NY 10708For SaleMLS ID #1040151, Bryan P. Dale, Listing by: eXp Realty. OneKey® MLS as distributed by MLS GRID
- $1,995,0006 bd5 ba4.3k sqft2 Dellwood Road, Bronxville, NY 10708For SaleMLS ID #1027312, Patricia Breen, Listing by: Compass Greater NY, LLC. OneKey® MLS as distributed by MLS GRID
- $1,200,0004 bd3 ba2.8k sqft99 Skyview Lane, New Rochelle, NY 10804For SaleMLS ID #1039982, Amanda Saraceno, Listing by: Keller Williams Realty Group. OneKey® MLS as distributed by MLS GRID
- $2,249,0005 bd3 ba3k sqft10 E Brookside Drive, Larchmont, NY 10538For SaleMLS ID #1050898, Jennifer L. Jaffe, Listing by: Compass Greater NY, LLC. OneKey® MLS as distributed by MLS GRID
- $1,699,0005 bd3 ba3.3k sqft58 Young Avenue, Pelham, NY 10803For SaleMLS ID #1054724, Maurice Owen-Michaane, Listing by: Capital Realty NY LLC. OneKey® MLS as distributed by MLS GRID
- $2,395,0005 bd7 ba4.1k sqft50 Echo Bay Drive, New Rochelle, NY 10805For SaleMLS ID #1041927, Michele Lilly, Listing by: Houlihan Lawrence Inc.. OneKey® MLS as distributed by MLS GRID
