Welcome to Willis Brook in Lynnfield! This brand-new Toll Brothers active adult community has officially opened for sales, offering thoughtfully designed homes in a picturesque setting. If you’ve been searching for the perfect ranch-style floor plan, the Westford model delivers. Its open, inviting layout creates a bright and carefree living experience. The chef’s kitchen features abundant counter space, a large center island with seating, and direct access to the spacious great room—ideal for everyday living and entertaining. The sunlit primary suite includes a tray ceiling and generous walk-in closet. A private study, formal dining area, secondary bedroom with hall bath, tucked-away laundry, and paver patio add both function and charm. Residents will also enjoy resort-style amenities, including a beautifully appointed clubhouse, heated pool, fitness center, and vibrant outdoor living spaces.
New construction
$1,700,000
1 Fairway Ln #62, Lynnfield, MA 01940
2beds
1,913sqft
Condominium
Built in 2026
-- sqft lot
$-- Zestimate®
$889/sqft
$685/mo HOA
What's special
Paver patioTray ceilingTucked-away laundryFormal dining areaOpen inviting layoutAbundant counter spaceGenerous walk-in closet
- 11 days |
- 196 |
- 2 |
Likely to sell faster than
Zillow last checked:
Listing updated:
Listed by:
Kristin Vena 978-273-7757,
Toll Brothers Real Estate 508-366-1440,
Jillian Alcott 978-289-2327
Source: MLS PIN,MLS#: 73548038
Facts & features
Interior
Bedrooms & bathrooms
- Bedrooms: 2
- Bathrooms: 2
- Full bathrooms: 2
Primary bedroom
- Features: Bathroom - Full, Closet - Linen, Walk-In Closet(s), Flooring - Wall to Wall Carpet
- Level: First
- Area: 260
- Dimensions: 20 x 13
Bedroom 2
- Features: Flooring - Wall to Wall Carpet
- Level: First
- Area: 119
- Dimensions: 11.33 x 10.5
Bathroom 1
- Features: Bathroom - Full, Bathroom - Double Vanity/Sink, Bathroom - Tiled With Shower Stall, Flooring - Stone/Ceramic Tile
- Level: First
Bathroom 2
- Level: First
Dining room
- Features: Crown Molding, Flooring - Engineered Hardwood
- Level: First
- Area: 162.92
- Dimensions: 14.17 x 11.5
Family room
- Features: Flooring - Engineered Hardwood
- Level: First
- Area: 449.17
- Dimensions: 24.5 x 18.33
Kitchen
- Features: Countertops - Stone/Granite/Solid, Kitchen Island, Recessed Lighting, Flooring - Engineered Hardwood
- Level: First
- Area: 159
- Dimensions: 13.25 x 12
Heating
- Central, Forced Air, Natural Gas, Humidity Control, Propane
Cooling
- Central Air
Appliances
- Included: Oven, Dishwasher, Microwave, Range, Range Hood, Plumbed For Ice Maker
- Laundry: Flooring - Stone/Ceramic Tile, Electric Dryer Hookup, First Floor, In Unit, Washer Hookup
Features
- Study
- Flooring: Wood, Tile, Carpet
- Windows: Insulated Windows, Screens
- Has basement: Yes
- Number of fireplaces: 1
Interior area
- Total structure area: 1,913
- Total interior livable area: 1,913 sqft
- Finished area above ground: 1,913
Property
Parking
- Total spaces: 4
- Parking features: Attached, Garage Door Opener, Off Street
- Attached garage spaces: 2
- Uncovered spaces: 2
Accessibility
- Accessibility features: No
Features
- Patio & porch: Patio
- Exterior features: Patio, Screens, Rain Gutters, Professional Landscaping, Sprinkler System
- Pool features: Association, In Ground, Heated
Details
- Zoning: RES
Construction
Type & style
- Home type: Condo
- Property subtype: Condominium
Materials
- Frame, Conventional (2x4-2x6)
- Roof: Shingle
Condition
- New construction: Yes
- Year built: 2026
Utilities & green energy
- Electric: 220 Volts, 200+ Amp Service
- Sewer: Private Sewer
- Water: Public
- Utilities for property: for Gas Range, for Electric Dryer, Washer Hookup, Icemaker Connection
Green energy
- Energy efficient items: Thermostat
Community & HOA
Community
- Features: Shopping, Pool, Walk/Jog Trails, Golf, Adult Community
- Security: Security System
HOA
- Amenities included: Pool, Clubhouse
- Services included: Maintenance Structure, Road Maintenance, Maintenance Grounds, Snow Removal, Trash, Reserve Funds
- HOA fee: $685 monthly
Location
- Region: Lynnfield
Financial & listing details
- Price per square foot: $889/sqft
- Annual tax amount: $11
- Date on market: 7/10/2026
Estimated market value
Not available
Estimated sales range
Not available
Not available
Price history
| Date | Event | Price |
|---|---|---|
| 7/10/2026 | Listed for sale | $1,700,000$889/sqft |
Source: MLS PIN #73548038 Report a problem | ||
Public tax history
Tax history is unavailable.
Monthly payment
Est. payment
Payment breakdown
Explore the cost of this home by adjusting the details. Changes won't be saved.Climate risks
Neighborhood: 01940
Nearby schools
GreatSchools rating
- 8/10Lynnfield Middle SchoolGrades: 5-8Distance: 1.7 mi
- 9/10Lynnfield High SchoolGrades: 9-12Distance: 1.5 mi
- 9/10Summer Street SchoolGrades: K-4Distance: 1.8 mi
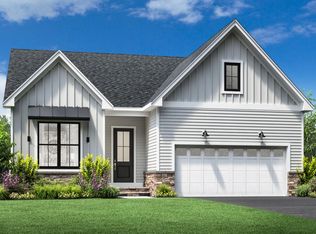
- $981,2002 bd2 ba1.9k sqft19 Fairway Ln, Lynnfield, MA 01940Off Market
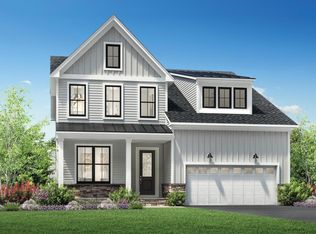
- $1,507,7002 bd3 ba2.5k sqft15 Fairway Ln, Lynnfield, MA 01940Off Market
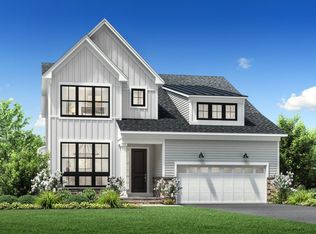
- $1,559,1002 bd3 ba2.5k sqft7 Fairway Ln, Lynnfield, MA 01940Off Market
- $728,700-- bd-- ba-- sqft1301 Main St, Lynnfield, MA 01940Off Market
- $1,479,0002 bd2 ba1.9k sqft10 Fairway Ln, Lynnfield, MA 01940New Construction
- from $1,522,9952 bd3 ba2.8k sqftTopsfield Plan, Willis Brook at Lynnfield, Lynnfield, MA 01940New Construction
- from $1,419,9952 bd2 ba1.9k sqftWestford Plan, Willis Brook at Lynnfield, Lynnfield, MA 01940New Construction
- from $1,502,9952 bd3 ba2.5k sqftSutton Plan, Willis Brook at Lynnfield, Lynnfield, MA 01940New Construction
A local agent can set up tours, give advice and negotiate with sellers.
Similar homes
- $1,699,0003 bd3 ba2.2k sqftAbbotview Condominums, Marblehead, MA 01945For Sale
 MLS ID #73544633, Willis + Tierney, Compass. MLS PIN
 - $1,475,0005 bd3 ba2.6k sqft15 George St, Reading, MA 01867For Sale
 MLS ID #73546058, Susan Gormady Group, Classified Realty Group. MLS PIN
 - $1,559,0002 bd2 ba1.6k sqftThe Edison, South Boston, MA 02127For Sale
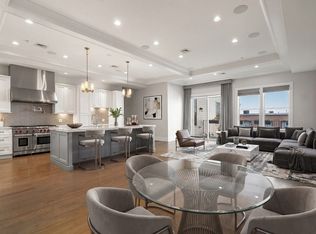 MLS ID #73547935, The Collective, Compass. MLS PIN
 - $1,750,0002 bd2 ba1.6k sqftLion House Condominium, Charlestown, MA 02129For Sale
 MLS ID #73529942, Ricardo Rodriguez & Associates Group, Coldwell Banker Realty - Boston. MLS PIN
 - $1,550,0003 bd3 ba2.3k sqft131 Hudson St #1, Somerville, MA 02144For SaleMLS ID #73546308, Derek Nolan, eXp Realty LLC. MLS PIN
- $1,494,9004 bd2 ba2.1k sqft29-1 Prichard Ave, Somerville, MA 02144For SaleMLS ID #73547546, The Steve Bremis Team, Steve Bremis Realty Group. MLS PIN
- $959,9002 bd3 ba1.3k sqft20 Lawrence Street Condominium, Wakefield, MA 01880For SaleMLS ID #73501218, Michael Hayes, Century 21 North East. MLS PIN
- $1,650,0003 bd2 ba1.8k sqft1471 Beacon Street, Brookline, MA 02446For SaleMLS ID #73508894, The Gillach Group, William Raveis R. E. & Home Services. MLS PIN
- $1,574,9903 bd2 ba1.3k sqftLion House Condominium, Charlestown, MA 02129For SaleMLS ID #73531169, Connie Levine, Keller Williams Realty Boston Northwest. MLS PIN
- $979,9002 bd2 ba1.2k sqftWrenly Residences, Wakefield, MA 01880For SaleMLS ID #73474096, Aranson Maguire Group, Compass. MLS PIN
- $1,650,0003 bd4 ba2.3k sqft326 Lowell St #3, Somerville, MA 02145For SaleMLS ID #73538654, Michelle Robichaud, Coldwell Banker Realty - Boston. MLS PIN
- $1,299,0004 bd4 ba2.7k sqft5 Franklin Ave, Wilmington, MA 01887For SaleMLS ID #73538008, Chrisanne Connolly, Wilson Wolfe Real Estate. MLS PIN
- $1,598,0004 bd3 ba2.4k sqft9 Meeting House Cir, Bedford, MA 01730For SaleMLS ID #73533427, Team Suzanne and Company, Compass. MLS PIN
- $1,900,0003 bd4 ba2.2k sqftIn Town, Andover, MA 01810For SaleMLS ID #73466307, The Sarkis Team. Douglas Elliman
- $1,999,0004 bd3 ba2.8k sqftAbbotview Condominums, Marblehead, MA 01945For SaleMLS ID #73544631, Willis + Tierney, Compass. MLS PIN
- $1,499,9004 bd3 ba2.5k sqft62 High St Lot 8, Stoneham, MA 02180For SaleMLS ID #73536752, Erin Anderson, Anderson Realty Partners. MLS PIN
- $1,499,0002 bd2 ba1.1k sqft99 Sumner St #Penthouse 621, Boston, MA 02128For SaleMLS ID #73493860, The Boston ONE Team, Serhant. MLS PIN
- $1,459,0002 bd2 ba1.2k sqftThomas Graves Landing Condominium (Tgl), Cambridge, MA 02141For SaleMLS ID #73529941, Amy Henderson & Jason Marcouillier, Gibson Sotheby's International Realty. MLS PIN
- $1,799,0003 bd4 ba2k sqft39 G St, South Boston, MA 02127For SaleMLS ID #73543975, Joyce Lebedew, Joyce Lebedew Real Estate. MLS PIN
- $1,550,0003 bd3 ba1.7k sqft326 Lowell St #2, Somerville, MA 02145For SaleMLS ID #73538635, Michelle Robichaud, Coldwell Banker Realty - Boston. MLS PIN
