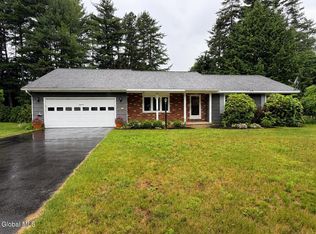
Welcome to this spacious 4-bedroom, 1.5-bath home nestled in a quiet and desirable Queensbury location! Situated on a beautifully landscaped .59-acre lot, this property offers plenty of room to enjoy the outdoors while providing the perfect opportunity to add your own personal touches and build instant equity.
The upper level features a bright and inviting living room, dining area, spacious kitchen, three comfortable bedrooms, and a full bath. The lower level offers a fourth bedroom, an oversized storage/laundry room, and a family room and half bath that seller has started remodeling--allowing the new owner to complete the space to their own style and preferences!
Outside, you'll find a patio for relaxing or entertaining, a small fenced area ideal for pets, and a convenient 2-car garage. Whether you're a first-time buyer, growing family, or someone looking for a home with great potential, this property offers a fantastic opportunity to create the home of your dreams with a little sweat equity.
Conveniently located just minutes from schools, hiking trails, shopping, and the Northway for an easy commute to both Lake George and Saratoga. Don't miss your chance to make this home your own and enjoy all that the Adirondack region has to offer!
Pending
Price cut: $10K (6/17)
$409,900
1 Ferriss Drive, Queensbury, NY 12804
4beds
2,078sqft
Single Family Residence, Residential
Built in 1987
0.59 Acres Lot
$404,000 Zestimate®
$197/sqft
$-- HOA
What's special
Fourth bedroomHalf bathThree comfortable bedroomsDining areaSpacious kitchenFamily room
- 44 days |
- 572 |
- 11 |
Likely to sell faster than
Zillow last checked:
Listing updated:
Listed by:
Hunt ERA 518-798-4400,
Jennifer Ball 518-361-2923
Source: Global MLS,MLS#: 202619236
Facts & features
Interior
Bedrooms & bathrooms
- Bedrooms: 4
- Bathrooms: 2
- Full bathrooms: 1
- 1/2 bathrooms: 1
Bedroom
- Level: First
Bedroom
- Level: First
Bedroom
- Level: First
Bedroom
- Level: Second
Dining room
- Level: First
Family room
- Level: Second
Kitchen
- Level: First
Laundry
- Description: laundry/utility room
- Level: Second
Living room
- Level: First
Heating
- Forced Air, Natural Gas
Cooling
- Other
Appliances
- Included: Built-In Gas Oven, Dishwasher, Microwave, Refrigerator
- Laundry: Laundry Room
Features
- Flooring: Carpet, Laminate
- Basement: Full,Heated,Interior Entry
- Number of fireplaces: 1
- Fireplace features: Family Room, Wood Burning
Interior area
- Total structure area: 2,078
- Total interior livable area: 2,078 sqft
- Finished area above ground: 2,078
- Finished area below ground: 0
Property
Parking
- Total spaces: 7
- Parking features: Off Street, Paved, Attached, Driveway
- Attached garage spaces: 2
- Has uncovered spaces: Yes
Features
- Levels: Split Ranch
- Patio & porch: Patio
- Fencing: Back Yard
Lot
- Size: 0.59 Acres
- Features: Level, Landscaped
Details
- Parcel number: 523400 301. 1517
- Special conditions: Standard
Construction
Type & style
- Home type: SingleFamily
- Architectural style: Split Ranch
- Property subtype: Single Family Residence, Residential
Materials
- Brick, Vinyl Siding
- Roof: Shingle
Condition
- New construction: No
- Year built: 1987
Utilities & green energy
- Sewer: Septic Tank
- Water: Public
Community & HOA
HOA
- Has HOA: No
Location
- Region: Queensbury
Financial & listing details
- Price per square foot: $197/sqft
- Annual tax amount: $5,721
- Date on market: 6/10/2026
Estimated market value
$404,000
$384,000 - $424,000
$2,982/mo
Price history
| Date | Event | Price |
|---|---|---|
| 6/30/2026 | Pending sale | $409,900$197/sqft |
Source:  Global MLS #202619236 Report a problem Global MLS #202619236 Report a problem | ||
| 6/17/2026 | Price change | $409,900-2.4%$197/sqft |
Source: Global MLS #202619236 Report a problem | ||
| 6/10/2026 | Listed for sale | $419,900$202/sqft |
Source: Global MLS #202619236 Report a problem | ||
Public tax history
Tax history is unavailable.
Monthly payment
Climate risks
Neighborhood: 12804
Nearby schools
GreatSchools rating
- 6/10Queensbury Elementary SchoolGrades: PK-4Distance: 1.5 mi
- 7/10Queensbury Middle SchoolGrades: 6-8Distance: 1.4 mi
- 5/10Queensbury Senior High SchoolGrades: 9-12Distance: 1.2 mi
Schools provided by the listing agent
- Elementary: Queensbury
- High: Queensbury Senior
Source: Global MLS. This data may not be complete. We recommend contacting the local school district to confirm school assignments for this home.
- $427,6004 bd2 ba2k sqft1 Ferris Dr, Queensbury, NY 12804Off Market
- $388,9003 bd1 ba1.7k sqft99 Peggy Ann Rd, Queensbury, NY 12804Off Market
- $405,0003 bd1 ba2.2k sqft3 Ferris Dr, Queensbury, NY 12804Off Market
- $444,9004 bd2 ba2k sqft22 Briggs Ct, Queensbury, NY 12804Off Market
- $366,6003 bd2 ba1.2k sqft5 Ferris Dr, Queensbury, NY 12804Off Market
- $420,5004 bd2 ba2k sqft4 Ferris Dr, Queensbury, NY 12804Off Market
- $412,7003 bd1 ba1.5k sqft20 Briggs Ct, Queensbury, NY 12804Off Market
- $381,0003 bd2 ba1.4k sqft11 Elk Ridge Dr, Queensbury, NY 12804Sold
A local agent can set up tours, give advice and negotiate with sellers.
Similar homes
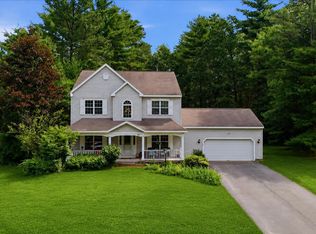
- $419,9004 bd3 ba2.2k sqft163 Aviation Road, Queensbury, NY 12804Active
 MLS ID #202620814, Christopher Maley, Listing by: Miranda Real Estate Group Inc. Global MLS
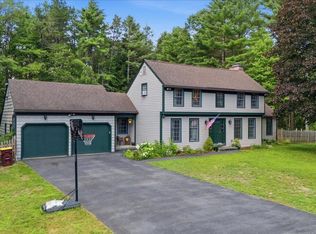
 - $379,0003 bd2 ba1.6k sqft14 Crownwood Lane, Queensbury, NY 12804Active
 MLS ID #202620251, Erin Tims, Listing by: Coldwell Banker Prime Properties. Global MLS
 - $539,0004 bd3 ba2.4k sqft51 Lehland Drive, Queensbury, NY 12804Active
 MLS ID #202620816, Ashley Nagy, Listing by: Davies-Davies & Assoc Real Est. Global MLS
 - $579,9005 bd3 ba2.3k sqft94 Revere Road, Queensbury, NY 12804Active
 MLS ID #202621646, Kelli May, Listing by: Better Way Realty. Global MLS
 - $599,9004 bd3 ba2.4k sqft20 Queens Lane, Queensbury, NY 12804ActiveMLS ID #202621542, Michael Pugh, Listing by: Better Way Realty. Global MLS
- $415,0004 bd2 ba1.7k sqft31 Grey Fox Drive, Moreau, NY 12828ActiveMLS ID #202618416, Travis Schoonmaker, Listing by: KW Platform. Global MLS
- $599,0003 bd2 ba1.7k sqft5 Dean Thomas Way, Queensbury, NY 12804ActiveMLS ID #202528898, Michael Pugh, Listing by: Better Way Realty. Global MLS
- $500,0003 bd3 ba1.5k sqft219 Aviation Rd, Queensbury, NY 12804For Sale By Owner
- $429,0004 bd3 ba1.7k sqft21 Country Acres Drive, Hudson Falls, NY 12839ActiveMLS ID #202619901, Joanne Davidson, Listing by: Howard Hanna. Global MLS
- $389,9003 bd2 ba1.7k sqft595 Gansevoort Road, Moreau, NY 12803ActiveMLS ID #202621048, Angela Cugini-Girard, Listing by: eXp Realty. Global MLS
- $424,9003 bd2 ba2k sqft99 Kings Road, Corinth, NY 12822ActiveMLS ID #202620890, Robert Saumell Jr., Listing by: KW Platform. Global MLS
- $399,9004 bd2 ba2.2k sqft3495 County Route 30, Salem, NY 12865ActiveMLS ID #202619074, Lynda J Macdonald, Listing by: Coldwell Banker Prime Properties. Global MLS
- $529,0003 bd4 ba2.3k sqft20 Butternut Hill Drive, Queensbury, NY 12804ActiveMLS ID #202620631, Danielle Allen, Listing by: Crosspoint Realty. Global MLS
- $604,0003 bd4 ba3k sqft96 Hunter Lane, Queensbury, NY 12804ActiveMLS ID #202613548, Kimberly Scott, Listing by: Julie & Co Realty LLC. Global MLS
- $295,0002 bd1 ba1k sqft408 W Mountain Road, Queensbury, NY 12804ActiveMLS ID #202619500, Matthew Mondella, Listing by: Venture Fox Realty Group LLC. Global MLS
- $369,0004 bd2 ba1.7k sqft12 White Street, Corinth, NY 12822ActiveMLS ID #202620438, Randy J Brown, Listing by: Howard Hanna Capital Inc. Global MLS
- $469,0003 bd2 ba1.4k sqft91 Sewell Street, Lake George, NY 12845ActiveMLS ID #202621005, Julie A Snyder, Listing by: Howard Hanna. Global MLS
- $394,9004 bd2 ba1.8k sqft99 Traver Road, Gansevoort, NY 12831ActiveMLS ID #202621485, Angela Cugini-Girard, Listing by: eXp Realty. Global MLS
- $489,9003 bd3 ba1.4k sqft178 Montray Road, Queensbury, NY 12804ActiveMLS ID #202618077, Damian Clute, Listing by: Howard Hanna Capital Inc. Global MLS
- $399,0003 bd2 ba1.2k sqft176 Harris Road, Corinth, NY 12822ActiveMLS ID #202619529, Mariah Jones, Listing by: Find Advisors. Global MLS
