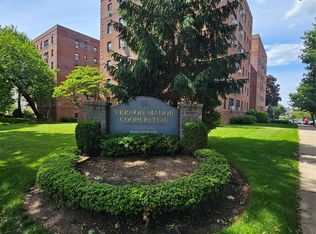
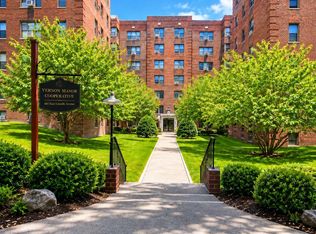
Welcome to a quiet and beautifully landscaped community. This spacious 1-bedroom, 1-bath cooperative offers approximately 800 sq. ft. of sun-filled living space with hardwood floors, a separate dining area, and a large living room. The kitchen provides ample cabinet storage, and the oversized closets offer excellent functionality. Parking is available by waitlist, with additional street parking for guests. No pets permitted. Conveniently located steps from local bus lines and just a 20-minute walk to Pelham Metro North Station, this home is an ideal choice for first-time buyers or those looking to downsize into a comfortable and affordable setting.
Financial Requirements: Applicant's post-closing assets are sufficient to cover up to 6 months of maintenance and loan payments; Applicant's Transunion FICO credit score rating is at least 700-730; Applicant's maximum DTI ration is 28-30%; Proof of funds for 20% down payment (Any funds from outside sources would require an explanation as to its source, including Gift Letter, if applicable); No bankruptcies within last 60 months; and no open judgments. Yearly salary of $60,000
Other Qualifications:
Applicant has an acceptable employment history, that he or she has been in current position beyond probationary period or pursuant to submitted written contract and no history of short term employment; Proposed occupants have no sex offender registry, or conviction for a violent crime. No non-violent felonies within the last 60 Months.
Maximum Financing: 80%
Pending
$135,000
1 Fisher Drive #307, Mount Vernon, NY 10552
1beds
800sqft
Stock Cooperative, Residential
Built in 1952
-- sqft lot
$-- Zestimate®
$169/sqft
$1,008/mo HOA
What's special
Separate dining areaHardwood floors
- 139 days |
- 50 |
- 1 |
Zillow last checked:
Listing updated:
Listed by:
Epique Realty 646-458-1412,
Omar Harper 845-857-0826
Source: OneKey® MLS as distributed by MLS GRID,MLS#: 969798
Facts & features
Interior
Bedrooms & bathrooms
- Bedrooms: 1
- Bathrooms: 1
- Full bathrooms: 1
Heating
- Hot Water, Natural Gas, Oil, Radiant
Cooling
- Wall/Window Unit(s)
Appliances
- Included: Oven, Range, Refrigerator
Features
- Elevator, Entrance Foyer, Formal Dining, Recessed Lighting, Soaking Tub
- Flooring: Hardwood
- Attic: None
- Has fireplace: No
Interior area
- Total structure area: 800
- Total interior livable area: 800 sqft
Property
Parking
- Parking features: Waitlist
Accessibility
- Accessibility features: Accessible Elevator Installed
Details
- Special conditions: None
Construction
Type & style
- Home type: Cooperative
- Architectural style: Garden
- Property subtype: Stock Cooperative, Residential
Materials
- Brick, Brownstone
Condition
- Year built: 1952
Utilities & green energy
- Sewer: Public Sewer
- Water: Public
- Utilities for property: Trash Collection Public
Community & HOA
Community
- Subdivision: Vernon Manor
HOA
- Has HOA: Yes
- Services included: Maintenance Grounds, Snow Removal, Trash
- HOA fee: $1,008 monthly
- HOA name: Garthchester Management
- HOA phone: 914-725-3600
Location
- Region: Mount Vernon
Financial & listing details
- Price per square foot: $169/sqft
- Date on market: 3/11/2026
- Cumulative days on market: 137 days
- Listing agreement: Exclusive Right To Sell
Estimated market value
Not available
Estimated sales range
Not available
Not available
Price history
| Date | Event | Price |
|---|---|---|
| 7/2/2026 | Pending sale | $135,000$169/sqft |
Source:  OneKey® MLS as distributed by MLS GRID #969798 Report a problem OneKey® MLS as distributed by MLS GRID #969798 Report a problem | ||
| 3/11/2026 | Listed for sale | $135,000-12.9%$169/sqft |
Source: OneKey® MLS as distributed by MLS GRID #969798 Report a problem | ||
| 11/29/2025 | Listing removed | $155,000$194/sqft |
Source: OneKey® MLS as distributed by MLS GRID #911887 Report a problem | ||
| 10/7/2025 | Price change | $155,000-3.1%$194/sqft |
Source: OneKey® MLS as distributed by MLS GRID #911887 Report a problem | ||
| 9/12/2025 | Listed for sale | $160,000$200/sqft |
Source: OneKey® MLS as distributed by MLS GRID #911887 Report a problem | ||
Public tax history
Tax history is unavailable.
Monthly payment
Climate risks
Neighborhood: Fleetwood
Nearby schools
GreatSchools rating
- 6/10Traphagen SchoolGrades: PK-8Distance: 0.2 mi
- 3/10Mount Vernon High SchoolGrades: 9-12Distance: 0.6 mi
Schools provided by the listing agent
- Elementary: Traphagen
- Middle: Lincoln School
- High: Mt Vernon High School
Source: OneKey® MLS as distributed by MLS GRID. This data may not be complete. We recommend contacting the local school district to confirm school assignments for this home.
- $250,0002 bd1 ba1k sqft2 Fisher Dr APT L1, Mount Vernon, NY 10552For Sale

- $---- bd-- ba-- sqft2 Fisher Dr APT 510, Mount Vernon, NY 10552Off Market
- $---- bd-- ba-- sqft1 Fisher Dr APT 506, Mount Vernon, NY 10552Off Market
- $---- bd-- ba-- sqft2 Fisher Dr APT 617, Mount Vernon, NY 10552Off Market
- $169,9002 bd1 ba950 sqft1 Fisher Dr APT 520, Mount Vernon, NY 10552For Sale
- $---- bd-- ba-- sqft1 Fisher Dr APT 616, Mount Vernon, NY 10552Off Market
- $---- bd-- ba-- sqft2 Fisher Dr APT 105, Mount Vernon, NY 10552Off Market
- $---- bd-- ba-- sqft1 Fisher Dr APT 212, Mount Vernon, NY 10552Off Market
- $---- bd-- ba-- sqft1 Fisher Dr APT 416, Mount Vernon, NY 10552Off Market
A local agent can set up tours, give advice and negotiate with sellers.
Similar homes
- $145,0001 bd1 ba750 sqft1 Fisher Drive #607, Mount Vernon, NY 10552For Sale
 MLS ID #1009636, Maira J. Fret-Coleman, Listing by: eXp Realty. OneKey® MLS as distributed by MLS GRID
 - $120,0001 bd1 ba603 sqft485 E Lincoln Avenue #214, Mount Vernon, NY 10552For Sale
 MLS ID #1021946, Richard D. Merritt, Listing by: Keller Williams NY Realty. OneKey® MLS as distributed by MLS GRID
 - $184,0002 bd1 ba950 sqft2 Fisher Drive #618, Mount Vernon, NY 10552For Sale
 MLS ID #1024865, Rey Hollingsworth Falu, Listing by: Hollingsworth Real Estate Grp.. OneKey® MLS as distributed by MLS GRID
 - $134,0001 bd1 ba750 sqft77 Bronx River Road #1E, Yonkers, NY 10704For Sale
 MLS ID #1015983, Rosaura Bollengier, Listing by: Coldwell Banker Realty. OneKey® MLS as distributed by MLS GRID
 - $125,0001 bd1 ba800 sqft10 DAVENPORT Avenue #1F, New Rochelle, NY 10805For SaleMLS ID #1015795, Merrick Platzner, Listing by: Platzner International Group. OneKey® MLS as distributed by MLS GRID
- $199,0002 bd1 ba950 sqft30 Fleetwood Avenue #1B, Mount Vernon, NY 10552For SaleMLS ID #964468, Louise Kinas, Listing by: Corcoran Legends Realty. OneKey® MLS as distributed by MLS GRID
- $120,0001 bd1 ba750 sqft2925 Matthews Avenue #2H, Bronx, NY 10467For SaleMLS ID #1030365, Ala Milicenco, Listing by: Exit Realty Premium. OneKey® MLS as distributed by MLS GRID
- $139,000-- bd1 ba600 sqft2 Sadore Lane #1R, Yonkers, NY 10710For SaleMLS ID #991920, Monica P. Monaco, Listing by: PLI Realty. OneKey® MLS as distributed by MLS GRID
- $154,9001 bd1 ba750 sqft678 Warburton #3B, Yonkers, NY 10701For SaleMLS ID #992732, Bradley Schneider, Listing by: ERA Insite Realty Services. OneKey® MLS as distributed by MLS GRID
- $130,0001 bd1 ba800 sqft245 Rumsey Road #7B, Yonkers, NY 10701For SaleMLS ID #990780, Tom K. Osbeck, Listing by: Keller Williams NY Realty. OneKey® MLS as distributed by MLS GRID
- $150,0001 bd1 ba750 sqft671 Bronx River Road #4G, Yonkers, NY 10704For SaleMLS ID #1018314, Justina Martins, Listing by: Century 21 Dawns Gold Realty. OneKey® MLS as distributed by MLS GRID
- $159,9991 bd1 ba750 sqft765 Bronx River #3F, Bronxville, NY 10708For SaleMLS ID #960740, Susan T Alex, Listing by: Exit Realty Connections. OneKey® MLS as distributed by MLS GRID
- $150,0001 bd1 ba600 sqft189 Drake Avenue #2C, New Rochelle, NY 10805For SaleMLS ID #1024801, Liya Beaujean, Listing by: Voro LLC. OneKey® MLS as distributed by MLS GRID
- $130,0001 bd1 ba700 sqft47 Alta Avenue #3C, Yonkers, NY 10705For SaleMLS ID #1005705, Bruno F. Ruiz-Castano, Listing by: ADCNY Realty Corp. OneKey® MLS as distributed by MLS GRID
- $134,9991 bd1 ba790 sqft1480 Thieriot Avenue #5F, Bronx, NY 10460For SaleMLS ID #922120, Dario Navarrete, Listing by: Librett Real Estate Group Inc. OneKey® MLS as distributed by MLS GRID
- $129,900-- bd1 ba502 sqft6291 Broadway #A4, Bronx, NY 10471For SaleMLS ID #1003734, Charmaine Covington, Listing by: Axe Realty NYC LLC. OneKey® MLS as distributed by MLS GRID
- $138,0001 bd1 ba750 sqft1475 Thieriot Avenue #5J, Bronx, NY 10460For SaleMLS ID #833705, Raghunauth A. Jaundoo, Listing by: R Jaundoo Realty LLC. OneKey® MLS as distributed by MLS GRID
- $125,0001 bd1 ba750 sqft2922 Barnes Avenue #6L, Bronx, NY 10467For SaleMLS ID #1019804, Miriam I. Rosa, Listing by: Century 21 Kafcos Realty. OneKey® MLS as distributed by MLS GRID
- $145,0001 bd1 ba800 sqft3520 Tryon Avenue #405, Bronx, NY 10467For SaleMLS ID #936116, Christian I Udoye, Listing by: Charles Rutenberg Realty, Inc.. OneKey® MLS as distributed by MLS GRID
- $129,0001 bd1 ba750 sqft2186 Cruger Avenue #5K, Bronx, NY 10462For SaleMLS ID #950685, Gordana Cacinovic, Listing by: Houlihan Lawrence Inc.. OneKey® MLS as distributed by MLS GRID
