Nestled in the established and desirable Rolling Hills neighborhood in West Peabody this home is being offered for the first time in over 45 years. Beautifully situated on a large lot on a tree-lined street, this split-entry home has been lovingly maintained. This great home offers 8 rooms, 3 bedrooms and 1.5 bathrooms. The main living level has 3 generous size bedrooms, an eat-in kitchen with access to the large deck, spacious living room with a gas fireplace, a dining room and one and a half bathrooms. The lower level offers additional living space, a finished family room with wood-burning fireplace and a bonus room. There is additional unfinished space on the lower level with the possibility for expansion. The many great outdoor amenities nearby include Brooksby Farm, Salem Country Club, several parks, the Peabody Rail Trail, PVMHS, skating rink, and much more. Owners say they can watch fireworks from their living room!! The sun-drenched 300 square foot deck overlooks the lovely fenced-in backyard, in addition to a 120 square foot screened-in cabana. There is a surprisingly spacious 1 car garage with parking for 3 more cars in the driveway. Very convenient access to shopping and major highways. With a LOW TAX RATE & voted the HOTTEST ZIP CODE IN THE U.S. BY a RECENT REALTOR POLL, you won't want to miss this wonderful opportunity to make this house your own!
Pending
$624,900
1 George Ave, Peabody, MA 01960
3beds
1,578sqft
Single Family Residence
Built in 1960
0.27 Acres Lot
$619,900 Zestimate®
$396/sqft
$-- HOA
What's special
Gas fireplaceWood-burning fireplaceEat-in kitchenDining roomFinished family roomBonus roomTree-lined street
- 38 days
- 273
- 4
Likely to sell faster than
Zillow last checked:
Listing updated:
Listed by:
Mary Ann Quinn Group 617-710-6852,
Wilson Wolfe Real Estate 978-658-2345
Source: MLS PIN,MLS#: 73580735
Facts & features
Interior
Bedrooms & bathrooms
- Bedrooms: 3
- Bathrooms: 2
- Full bathrooms: 1
- 1/2 bathrooms: 1
Primary bedroom
- Features: Closet, Flooring - Wall to Wall Carpet
- Level: First
- Area: 154
- Dimensions: 14 x 11
Bedroom 2
- Features: Closet, Flooring - Wall to Wall Carpet
- Level: First
- Area: 130
- Dimensions: 13 x 10
Bedroom 3
- Features: Closet, Flooring - Wall to Wall Carpet
- Level: First
- Area: 100
- Dimensions: 10 x 10
Primary bathroom
- Features: No
Bathroom 1
- Features: Bathroom - Full, Bathroom - Tiled With Shower Stall, Flooring - Stone/Ceramic Tile
- Level: First
Bathroom 2
- Features: Bathroom - Half, Flooring - Stone/Ceramic Tile
- Level: First
Dining room
- Features: Flooring - Hardwood, Lighting - Overhead
- Level: First
- Area: 99
- Dimensions: 11 x 9
Family room
- Features: Closet, Flooring - Wall to Wall Carpet
- Level: Basement
- Area: 228
- Dimensions: 19 x 12
Kitchen
- Features: Flooring - Laminate, Dining Area, Deck - Exterior, Exterior Access
- Level: First
- Area: 121
- Dimensions: 11 x 11
Living room
- Features: Ceiling Fan(s), Closet, Flooring - Hardwood, Window(s) - Bay/Bow/Box
- Level: First
- Area: 260
- Dimensions: 20 x 13
Heating
- Central, Baseboard, Natural Gas
Cooling
- None
Appliances
- Included: Gas Water Heater, Water Heater, Oven, Dishwasher, Disposal, Range
- Laundry: Electric Dryer Hookup, Washer Hookup, In Basement
Features
- Bonus Room
- Flooring: Tile, Carpet, Concrete, Laminate, Hardwood, Flooring - Wall to Wall Carpet
- Windows: Storm Window(s)
- Basement: Full,Partially Finished,Interior Entry,Concrete
- Number of fireplaces: 2
- Fireplace features: Family Room, Living Room
Interior area
- Total structure area: 1,578
- Total interior livable area: 1,578 sqft
- Finished area above ground: 1,228
- Finished area below ground: 350
Property
Parking
- Total spaces: 4
- Parking features: Under, Garage Door Opener, Paved Drive, Off Street, Paved
- Attached garage spaces: 1
- Uncovered spaces: 3
Accessibility
- Accessibility features: No
Features
- Patio & porch: Deck - Wood, Patio
- Exterior features: Deck - Wood, Patio, Cabana, Rain Gutters, Fenced Yard
- Fencing: Fenced/Enclosed,Fenced
Lot
- Size: 0.27 Acres
- Features: Sloped
Details
- Additional structures: Cabana
- Foundation area: 1144
- Parcel number: 2101838
- Zoning: R1B
Construction
Type & style
- Home type: SingleFamily
- Architectural style: Split Entry
- Property subtype: Single Family Residence
Materials
- Frame
- Foundation: Concrete Perimeter
- Roof: Shingle
Condition
- Year built: 1960
Utilities & green energy
- Electric: Circuit Breakers, 200+ Amp Service
- Sewer: Public Sewer
- Water: Public
- Utilities for property: for Electric Range, for Electric Oven, for Electric Dryer, Washer Hookup
Community & HOA
Community
- Features: Public Transportation, Shopping, Park, Walk/Jog Trails, Golf, Bike Path, Conservation Area, Highway Access, House of Worship, Public School
- Subdivision: Rolling Hills
HOA
- Has HOA: No
Location
- Region: Peabody
Financial & listing details
- Price per square foot: $396/sqft
- Tax assessed value: $604,500
- Annual tax amount: $5,725
- Date on market: 9/22/2026
- Listing terms: Contract
- Road surface type: Paved
Estimated market value
$619,900
$589,000 - $651,000
$3,932/mo
Price history
| Date | Event | Price |
|---|---|---|
| 10/7/2026 | Pending sale | $624,900$396/sqft |
Source: MLS PIN #73580735 Report a problem | ||
| 9/29/2026 | Contingent | $624,900$396/sqft |
Source: MLS PIN #73580735 Report a problem | ||
| 9/22/2026 | Listed for sale | $624,900+362.9%$396/sqft |
Source: MLS PIN #73580735 Report a problem | ||
| 7/16/1992 | Sold | $135,000$86/sqft |
Source: Public Record Report a problem | ||
Public tax history
| Year | Property taxes | Tax assessment |
|---|---|---|
| 2025 | $5,465 +8.7% | $590,200 +7% |
| 2024 | $5,029 -1.3% | $551,400 +3% |
| 2023 | $5,095 | $535,200 |
| 2022 | $5,095 +13.2% | $535,200 +24.7% |
| 2021 | $4,502 +2.4% | $429,200 +4.9% |
| 2020 | $4,396 +1.4% | $409,300 +4% |
| 2019 | $4,335 +6.6% | $393,700 +10.9% |
| 2018 | $4,068 +2.2% | $355,000 +4.9% |
| 2017 | $3,981 +4.3% | $338,500 +5.7% |
| 2016 | $3,817 -0.7% | $320,200 +2.5% |
| 2015 | $3,844 +3.6% | $312,500 +4.4% |
| 2014 | $3,711 +3.4% | $299,300 -0.1% |
| 2013 | $3,589 +1.2% | $299,600 -0.1% |
| 2012 | $3,545 +1.7% | $299,900 -0.4% |
| 2011 | $3,486 +5.8% | $301,000 -4.1% |
| 2010 | $3,295 +4.5% | $313,800 -7.5% |
| 2009 | $3,154 +1.6% | $339,100 -5.3% |
| 2008 | $3,105 -0.4% | $358,100 -10.8% |
| 2007 | $3,116 +6.6% | $401,500 +4.3% |
| 2006 | $2,924 +0.3% | $384,800 +9.6% |
| 2005 | $2,915 +2.6% | $351,200 |
| 2004 | $2,841 +5.1% | $351,200 +22.8% |
| 2003 | $2,703 +25.4% | $286,000 +10% |
| 2001 | $2,155 +17.8% | $259,900 +38.2% |
| 1999 | $1,829 | $188,000 |
Find assessor info on the county website
Monthly payment
Est. payment
Payment breakdown
Explore the cost of this home by adjusting the details. Changes won't be saved.Climate risks
Neighborhood: 01960
Nearby schools
Schools provided by the listing agent
- Middle: Higgins M.S.
- High: Pvmhs
Source: MLS PIN. This data may not be complete. We recommend contacting the local school district to confirm school assignments for this home.
Similar homes
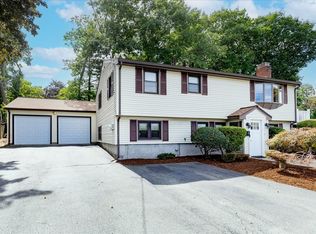
- $699,9004 bd2 ba1.8k sqft8 Judith Rd, Peabody, MA 01960For Sale
 MLS ID #73572910, Luciano Leone Team, RE/MAX 360. MLS PIN
- $589,9002 bd1 ba1.3k sqft5 Anderson St, Peabody, MA 01960For Sale
 MLS ID #73591364, Joyce Cucchiara, Coldwell Banker Realty - Lynnfield. MLS PIN
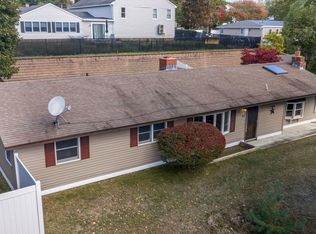
- $659,0003 bd1 ba1.5k sqft23 Russell St, Peabody, MA 01960For Sale
 MLS ID #73590280, Tzortzis Lane Group, Coldwell Banker Realty - Ipswich. MLS PIN
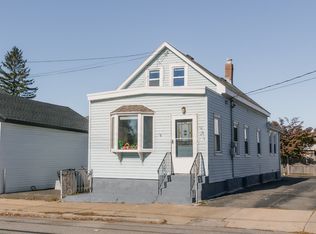
- $598,0003 bd2 ba1.2k sqft92 Tremont St, Peabody, MA 01960For Sale
 MLS ID #73595681, Alvarenga & Son's Team, Keller Williams Realty Evolution. MLS PIN
