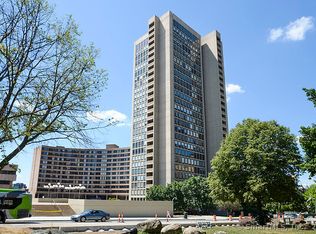
Spectacular views of Bushnell Park & State Capitol from this 14th floor unit at Bushnell Tower in downtown Hartford. Gracious front hallway opens to generous living room space.The kitchen has views to the west and to the north, with a balcony on the north side. The dining room is adjacent to the kitchen w/ western views as well. Guest bath & bedroom off the living room as well as a family room or bedroom just before entering the master suite. Master suite has a balcony with western views off the bedroom, and office, walk in closet area w wet bar and safe, master bath w jacuzzi tub & shower. This unit is 3 units combined and includes 2 single parking spaces in the underground garage-#116,#93.Condo fee on each parking space is $75.29/month. Special assessment on each space-$56.61 until 8/27. 24 hr security/concierge. $78/month for cable and internet. Quarterly electric.
For sale
$399,900
1 Gold Street #14ABC, Hartford, CT 06103
3beds
2,245sqft
Condominium
Built in 1969
-- sqft lot
$415,200 Zestimate®
$178/sqft
$2,703/mo HOA
What's special
Gracious front hallwayFamily room or bedroomGuest bathWet bar and safe
- 4 days
- 249
- 8
Zillow last checked:
Listing updated:
Listed by:
Rebecca Koladis (860)670-0647,
Berkshire Hathaway NE Prop. 860-521-8100,
Sarah Koladis 860-559-1546,
Berkshire Hathaway NE Prop.
Source: Smart MLS,MLS#: 24206692
Facts & features
Interior
Bedrooms & bathrooms
- Bedrooms: 3
- Bathrooms: 2
- Full bathrooms: 2
Primary bedroom
- Level: Main
Bedroom
- Level: Main
Bedroom
- Level: Main
Dining room
- Level: Main
Kitchen
- Features: Balcony/Deck
- Level: Main
Living room
- Level: Main
Office
- Level: Main
Heating
- Steam, Geothermal
Cooling
- Central Air
Appliances
- Included: Electric Range, Microwave, Refrigerator, Disposal, Wine Cooler, Water Heater
- Laundry: Common Area
Features
- Basement: None
- Attic: None
- Has fireplace: No
- Common walls with other units/homes: End Unit
Interior area
- Total structure area: 2,245
- Total interior livable area: 2,245 sqft
- Finished area above ground: 2,245
Property
Parking
- Total spaces: 2
- Parking features: Attached
- Attached garage spaces: 2
Features
- Stories: 1
- Has view: Yes
- View description: City
Details
- Parcel number: 603931
- Zoning: DT-2
Construction
Type & style
- Home type: Condo
- Property subtype: Condominium
- Attached to another structure: Yes
Materials
- Block
Condition
- New construction: No
- Year built: 1969
Utilities & green energy
- Sewer: Public Sewer
- Water: Public
Community & HOA
Community
- Features: Near Public Transport, Library, Medical Facilities, Park, Playground
- Subdivision: Downtown
HOA
- Has HOA: Yes
- Amenities included: Management
- Services included: Trash, Snow Removal, Heat, Air Conditioning, Hot Water
- HOA fee: $2,703 monthly
Location
- Region: Hartford
Financial & listing details
- Price per square foot: $178/sqft
- Tax assessed value: $48,804
- Annual tax amount: $9,938
- Date on market: 9/12/2026
Estimated market value
$415,200
$394,000 - $436,000
$3,085/mo
Price history
| Date | Event | Price |
|---|---|---|
| 9/12/2026 | Listed for sale | $399,900-10.9%$178/sqft |
Source:  Smart MLS #24206692 Report a problem Smart MLS #24206692 Report a problem | ||
| 7/18/2026 | Listing removed | $4,500$2/sqft |
Source:  Berkshire Hathaway HomeServices New England Properties #24104733 Report a problem Berkshire Hathaway HomeServices New England Properties #24104733 Report a problem | ||
| 6/8/2026 | Price change | $449,000-6.3%$200/sqft |
Source: Smart MLS #24105167 Report a problem | ||
| 4/16/2026 | Price change | $479,000-4%$213/sqft |
Source: Smart MLS #24105167 Report a problem | ||
| 4/1/2026 | Price change | $499,000-4.8%$222/sqft |
Source: Smart MLS #24105167 Report a problem | ||
| 3/6/2026 | Price change | $524,000-4.6%$233/sqft |
Source: Smart MLS #24105167 Report a problem | ||
| 2/21/2026 | Listed for rent | $4,500$2/sqft |
Source: Berkshire Hathaway HomeServices New England Properties Report a problem | ||
| 1/6/2026 | Price change | $549,000-8.3%$245/sqft |
Source: Smart MLS #24105167 Report a problem | ||
| 7/7/2025 | Listing removed | $4,500$2/sqft |
Source: Berkshire Hathaway HomeServices New England Properties Report a problem | ||
| 6/21/2025 | Listed for rent | $4,500$2/sqft |
Source: Berkshire Hathaway HomeServices New England Properties Report a problem | ||
| 6/19/2025 | Listed for sale | $599,000$267/sqft |
Source: Smart MLS #24105167 Report a problem | ||
| 6/16/2025 | Listing removed | $599,000$267/sqft |
Source: Smart MLS #24080789 Report a problem | ||
| 4/30/2025 | Price change | $599,000-3.4%$267/sqft |
Source: Smart MLS #24080789 Report a problem | ||
| 3/15/2025 | Listed for sale | $620,000$276/sqft |
Source: Smart MLS #24080789 Report a problem | ||
| 2/27/2025 | Listing removed | $620,000$276/sqft |
Source: Smart MLS #24043867 Report a problem | ||
| 9/15/2024 | Listed for sale | $620,000+44.9%$276/sqft |
Source: Smart MLS #24043867 Report a problem | ||
| 3/23/2021 | Sold | $428,000-8.7%$191/sqft |
Source: Smart MLS #170296110 Report a problem | ||
| 2/18/2021 | Pending sale | $469,000$209/sqft |
Source: Berkshire Hathaway HomeServices New England Properties #170296110 Report a problem | ||
| 2/18/2021 | Listed for sale | $469,000$209/sqft |
Source: Berkshire Hathaway HomeServices New England Properties #170296110 Report a problem | ||
| 2/18/2021 | Pending sale | $469,000$209/sqft |
Source: Berkshire Hathaway HomeServices New England Properties #170296110 Report a problem | ||
| 2/18/2021 | Contingent | $469,000$209/sqft |
Source: Smart MLS #170296110 Report a problem | ||
| 5/17/2020 | Listed for sale | $469,000$209/sqft |
Source: Berkshire Hathaway NE Prop. #170296110 Report a problem | ||
Public tax history
Tax history is unavailable.
Monthly payment
Est. payment
Payment breakdown
Explore the cost of this home by adjusting the details. Changes won't be saved.Climate risks
Neighborhood: Downtown
Nearby schools
Schools provided by the listing agent
- High: Hartford
Source: Smart MLS. This data may not be complete. We recommend contacting the local school district to confirm school assignments for this home.


Similar homes
- $425,0003 bd2 ba2.4k sqft772 Forbes Street, East Hartford, CT 06118For Sale
 MLS ID #24206324, Cheri Trudon, ERA Blanchard & Rossetto. Smart MLS
 - $399,9003 bd2 ba1.7k sqft11 Dix Road, Wethersfield, CT 06109For Sale
 MLS ID #24203955, Timothy J. Linnartz, Century 21 AllPoints Realty. Smart MLS
 - $449,9002 bd2 ba1.4k sqftRiverpoint On The Connecticut, East Hartford, CT 06108For Sale
 MLS ID #24205971, Kayla Suprin, William Raveis Real Estate. Smart MLS
 - $369,9003 bd3 ba2.3k sqft167 George Street, Hartford, CT 06114For Sale
 MLS ID #24205623, Carol Cajahuaringa, Premier Properties of CT. Smart MLS
 - $450,0002 bd3 ba1.9k sqftRiverpoint On The Connecticut, East Hartford, CT 06108For SaleMLS ID #24188205, Jeffrey Granoff, GRL & Realtors, LLC. Smart MLS
- $409,9995 bd4 ba2.8k sqft17 Edgewood Street, Hartford, CT 06112For SaleMLS ID #24201023, Ronda A. Burrell, CT Realty Consultants. Smart MLS
- $425,0004 bd2 ba2.3k sqft425 Hills Street, East Hartford, CT 06118For SaleMLS ID #24191899, Kadji Anderson, Berkshire Hathaway NE Prop.. Smart MLS
- $389,0004 bd4 ba2.3k sqft358 Wethersfield Avenue, Hartford, CT 06114For SaleMLS ID #24173329, Nankumar Nemdharie, MLS Direct. Smart MLS
- $399,9003 bd3 ba2.1k sqft22 Terry Plains Road, Bloomfield, CT 06002For SaleMLS ID #24199920, Mark J. Merin, Berkshire Hathaway NE Prop.. Smart MLS
- $399,0003 bd3 ba1.6k sqft345 Goodwin Street, East Hartford, CT 06108For SaleMLS ID #24194030, James Bradshaw, Berkshire Hathaway NE Prop.. Smart MLS
- $399,0003 bd2 ba1.5k sqft299 South Road, Farmington, CT 06032For SaleMLS ID #24196888, Stephanie Liriano, Redfin Corporation. Smart MLS
- $340,0003 bd2 ba1.2k sqft27 Norman Drive, East Hartford, CT 06108For SaleMLS ID #24203848, Holly McCarthy, William Raveis Real Estate. Smart MLS
- $475,0003 bd2 ba1.5k sqft91 Forest Drive, Wethersfield, CT 06109For SaleMLS ID #24203782, Lucy Cordero, KW Legacy Partners. Smart MLS
- $320,0004 bd3 ba3.1k sqft11 Marshall Street, Hartford, CT 06105For SaleMLS ID #24195823, Nicole Madera, Regency Real Estate, LLC. Smart MLS
- $354,9003 bd3 ba1.6k sqft41 Sawka Drive, East Hartford, CT 06118For SaleMLS ID #24169996, Polly Lavallee, Arute Realty Group LLC. Smart MLS
- $299,0002 bd2 ba1.6k sqftBarclay Court, West Hartford, CT 06117For SaleMLS ID #24205344, Robert C. Makas, LPT Realty. Smart MLS
- $449,9004 bd2 ba2.1k sqft2425 Albany Avenue, West Hartford, CT 06117For SaleMLS ID #24192627, Bonnie Collins, William Raveis Real Estate. Smart MLS
- $419,0001 bd2 ba1.4k sqftGrosvenor House, West Hartford, CT 06105For SaleMLS ID #24190985, Jonathan Minerick, Homecoin.com. Smart MLS
- $259,9002 bd1 ba1.5k sqftCharter Oak Place, Hartford, CT 06106For SaleMLS ID #24196111, Mark G. Kehrhahn, Century 21 AllPoints Realty. Smart MLS
- $259,9002 bd2 ba1.2k sqftTown House 88, Wethersfield, CT 06109For SaleMLS ID #24206248, Patricia D. Deperry, Berkshire Hathaway NE Prop.. Smart MLS
