Newer 3-bedroom St. Albans Town colonial with open floor plan and unfinished bonus area over the garage. Wonderful place for country walks, included lake access for mooring or docking your boat just in time for summer fun! Enjoy the morning sunrise while sipping coffee on your front porch. Are you a bird watcher?... you'll love it here with the three hummingbirds that visit yearly! Sip your favorite cocktail while watching colorful sunsets from your backyard... Minutes to Kamp Kill Kare State Park where you can enjoy sandy shores and boat rides to Burton Island State Park. Also, minutes to St. Albans Town Bay Park for strolls along the lake, playground for the kids, ball fields, and everyone's favorite farmers market with live bands for summer fun... Easy commute to St. Albans City, I-89 and all other convivences.
Active
Listed by: S. R. Smith Real Estate • Rachel Smith • 802-524-6717
$469,900
1 Hathaway Shore Estates, St. Albans Town, VT 05478
3beds
1,612sqft
Single Family Residence
Built in 2016
-- sqft lot
$463,300 Zestimate®
$292/sqft
$-- HOA
What's special
Front porchOpen floor plan
- 197 days
- 294
- 22
Zillow last checked:
Listing updated:
Listed by:
Rachel Smith,
S. R. Smith Real Estate 802-524-6717,
Samuel Smith,
S. R. Smith Real Estate
Source: PrimeMLS,MLS#: 5081938
Facts & features
Interior
Bedrooms & bathrooms
- Bedrooms: 3
- Bathrooms: 2
- Full bathrooms: 1
- 3/4 bathrooms: 1
Heating
- Propane, Baseboard, Hot Water
Cooling
- None
Appliances
- Included: Electric Cooktop, Dishwasher, Range Hood, Refrigerator
Features
- Walk-In Closet(s), Walk-in Pantry
- Flooring: Carpet, Laminate, Vinyl
- Basement: Concrete,Full,Interior Stairs,Interior Entry
Interior area
- Total structure area: 2,812
- Total interior livable area: 1,612 sqft
- Finished area above ground: 1,612
- Finished area below ground: 0
Property
Parking
- Total spaces: 2
- Parking features: Paved
- Garage spaces: 2
Features
- Levels: Two
- Stories: 2
- Patio & porch: Covered Porch
- Exterior features: Boat Mooring, Garden
- Waterfront features: Beach Access
- Body of water: Lake Champlain
- Frontage length: Road frontage: 60
Details
- Zoning description: Res
Construction
Type & style
- Home type: SingleFamily
- Architectural style: Colonial
- Property subtype: Single Family Residence
Materials
- Wood Frame, Vinyl Siding
- Foundation: Concrete
- Roof: Architectural Shingle
Condition
- New construction: No
- Year built: 2016
Utilities & green energy
- Electric: 150 Amp Service, Circuit Breakers
- Sewer: 1000 Gallon, Holding Tank, Mound Septic, Private Sewer, Shared Septic, Septic Tank
- Utilities for property: Phone, Cable
Community & HOA
HOA
- Services included: Other, Plowing, Trash
- Additional fee info: Fee: $110
Location
- Region: Albans Town
Financial & listing details
- Price per square foot: $292/sqft
- Annual tax amount: $5,905
- Date on market: 4/3/2026
- Listing terms: 1031 Exchange,Cash,Conventional,FHA,Home Equity,USDA Loan,VA Loan
- Road surface type: Paved
Estimated market value
$463,300
$440,000 - $486,000
$2,661/mo
Price history
| Date | Event | Price |
|---|---|---|
| 4/3/2026 | Listed for sale | $469,900+84.3%$292/sqft |
Source:  PrimeMLS #5081938 Report a problem PrimeMLS #5081938 Report a problem | ||
| 10/13/2017 | Sold | $254,900$158/sqft |
Source: PrimeMLS #4631613 Report a problem | ||
Public tax history
Tax history is unavailable.
Monthly payment
Est. payment
Payment breakdown
Explore the cost of this home by adjusting the details. Changes won't be saved.Climate risks
Neighborhood: 05478
Nearby schools
Schools provided by the listing agent
- Elementary: St. Albans Town Educ. Center
- Middle: St Albans Town Education Cntr
- High: BFASt Albans
- District: St Albans Town School District
Source: PrimeMLS. This data may not be complete. We recommend contacting the local school district to confirm school assignments for this home.
- $440,5003 bd3 ba1.6k sqft1 Hathaway Shore St, Saint Albans Bay, VT 05481Off Market

- $337,9003 bd3 ba1.6k sqft1 Hathaway Shore Est, Saint Albans, VT 05478Off Market
- $595,0003 bd3 ba2.1k sqft2 Hathaway Shore Ests, Saint Albans, VT 05478Off Market
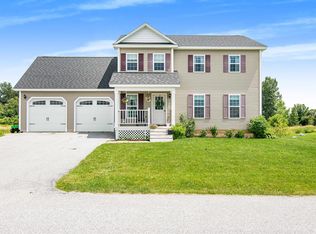
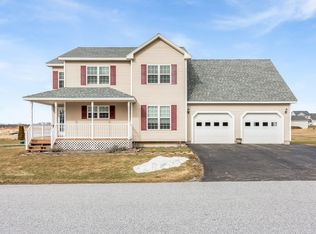
- $499,1003 bd3 ba1.5k sqft3 Hathaway Shore Ests, Saint Albans, VT 05478Off Market
Similar homes
- $485,0004 bd3 ba1.8k sqft101 Upper Welden Street, St. Albans City, VT 05478Active
 MLS ID #5110891, Voyo Savich. PrimeMLS
 - $474,9004 bd2 ba1.8k sqft19 Brown Avenue, St. Albans City, VT 05478Active
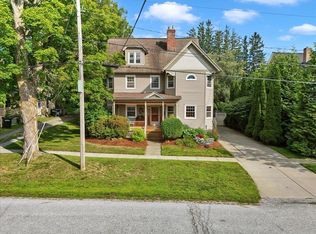 MLS ID #5108030, Sean Farrell. PrimeMLS
 - $489,0004 bd2 ba2k sqft912 Fisher Pond Road, St. Albans City, VT 05478Active
 MLS ID #5110397, Dave White. PrimeMLS
 - $500,0003 bd3 ba1.8k sqft49 Russell Street, St. Albans City, VT 05478Active
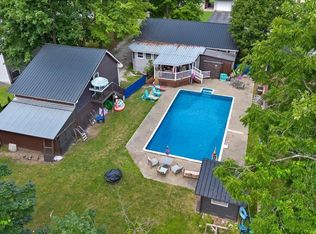 MLS ID #5081896, Aaron Scowcroft. PrimeMLS
