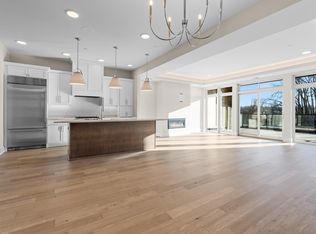
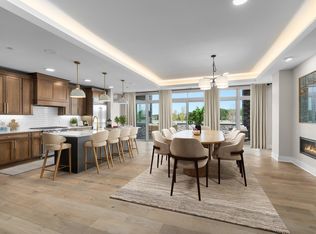
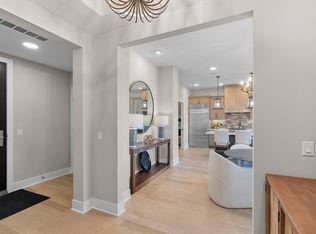
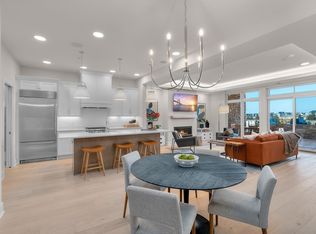
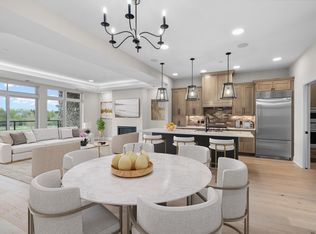
Hill Farm Condominiums of North Oaks is located on the serene 22-acre site surrounded by 300 acres of conservancy land. Attention to design and detail includes an expansive amenity collection and elevated luxurious interior standards in both shared spaces and private condominiums. Enjoy the ease of turn-key and a maintenance-free lifestyle in an amazing location. The private North Oaks community offers a wide array of amenities for its residents including direct connection to the trail system, parks, tennis courts, and more. The North Oaks Golf Club is a short drive for golf or social gatherings.
Pending
$950,000
1 Hill Farm Rd #111, North Oaks, MN 55127
2beds
1,940sqft
:
Get pre-qualified$6,948/mo
(CC) Low Rise (3- Levels)
Built in 2023
-- sqft lot
$949,600 Zestimate®
$490/sqft
$733/mo HOA
What's special
Tennis courtsElevated luxurious interior standards
- 37 days |
- 17 |
- 0 |
Zillow last checked:
Listing updated:
Listed by:
Jim Seabold 651-276-8555,
Coldwell Banker Realty
Source: NorthstarMLS as distributed by MLS GRID,MLS#: 7099536
Facts & features
Interior
Bedrooms & bathrooms
- Bedrooms: 2
- Bathrooms: 3
- Full bathrooms: 2
- 1/2 bathrooms: 1
Bedroom
- Level: Main
- Area: 192 Square Feet
- Dimensions: 16x12
Bedroom 2
- Level: Main
- Area: 154 Square Feet
- Dimensions: 11x14
Dining room
- Level: Main
- Area: 143 Square Feet
- Dimensions: 13x11
Kitchen
- Level: Main
- Area: 169 Square Feet
- Dimensions: 13x13
Living room
- Level: Main
- Area: 320 Square Feet
- Dimensions: 20x16
Office
- Level: Main
- Area: 110 Square Feet
- Dimensions: 11x10
Patio
- Level: Main
- Area: 200 Square Feet
- Dimensions: 20x10
Heating
- Forced Air
Cooling
- Central Air
Appliances
- Included: Dishwasher, Dryer, Microwave, Range, Refrigerator, Washer
Features
- Basement: None
- Number of fireplaces: 1
- Fireplace features: Gas, Living Room
Interior area
- Total structure area: 1,940
- Total interior livable area: 1,940 sqft
- Finished area above ground: 1,940
- Finished area below ground: 0
Property
Parking
- Total spaces: 2
- Parking features: Heated Garage, Underground
- Garage spaces: 2
- Details: Garage Door Height (8)
Accessibility
- Accessibility features: Accessible Elevator Installed
Features
- Levels: One
- Stories: 1
- On waterfront: Yes
- Waterfront features: Lake Front
Lot
- Size: 21.62 Acres
- Dimensions: 856 x 1100
- Features: Tree Coverage - Medium
Details
- Foundation area: 1940
- Parcel number: 093022310013
- Zoning description: Residential-Multi-Family
Construction
Type & style
- Home type: Condo
- Property subtype: (CC) Low Rise (3- Levels)
- Attached to another structure: Yes
Condition
- New construction: Yes
- Year built: 2023
Utilities & green energy
- Gas: Natural Gas
- Sewer: City Sewer/Connected
- Water: City Water/Connected
Community & HOA
Community
- Security: Fire Sprinkler System
- Subdivision: North Oaks
HOA
- Has HOA: Yes
- Amenities included: Car Wash, Elevator(s), Fire Sprinkler System, In-Ground Sprinkler System, Other, Patio, Security Building
- Services included: Maintenance Structure, Controlled Access, Hazard Insurance, Internet, Lawn Care, Maintenance Grounds, Parking, Professional Mgmt, Sanitation, Security System, Shared Amenities, Snow Removal
- HOA fee: $733 monthly
- HOA name: First Service Residential
- HOA phone: 651-000-0000
Location
- Region: North Oaks
Financial & listing details
- Price per square foot: $490/sqft
- Date on market: 6/25/2026
Estimated market value
$949,600
$902,000 - $997,000
$4,028/mo
Price history
| Date | Event | Price |
|---|---|---|
| 6/25/2026 | Pending sale | $950,000$490/sqft |
Source:  NorthstarMLS as distributed by MLS GRID #7099536 Report a problem NorthstarMLS as distributed by MLS GRID #7099536 Report a problem | ||
| 6/25/2026 | Listed for sale | $950,000$490/sqft |
Source: NorthstarMLS as distributed by MLS GRID #7099536 Report a problem | ||
Public tax history
Tax history is unavailable.
Monthly payment
Est. payment
Payment breakdown
Explore the cost of this home by adjusting the details. Changes won't be saved.Climate risks
Neighborhood: 55127
Nearby schools
GreatSchools rating
- 7/10Otter Lake Elementary SchoolGrades: PK-5Distance: 0.9 mi
- 6/10Central Middle SchoolGrades: 6-8Distance: 2.2 mi
- NAWhite Bear Lake Area High SchoolGrades: 9-12Distance: 2.1 mi
- $1,070,7003 bd1 ba1.5k sqft5300 Centerville Rd, Saint Paul, MN 55127Off Market
- $930,0002 bd3 ba1.9k sqft1 Hill Farm Rd #110, North Oaks, MN 55127Sold
- $1,719,0003 bd3 ba3k sqft1 Hill Farm Rd #109, Saint Paul, MN 55127New Construction
- $975,0002 bd2 ba1.9k sqft1 Hill Farm Rd UNIT 210, North Oaks, MN 55127New Construction
- $3,9002 bd2 ba1.3k sqft1 Hill Farm Rd UNIT 303, North Oaks, MN 55127For Rent
- $875,1382 bd2 ba1.4k sqft1 Hill Farm Rd #112, Saint Paul, MN 55127Sold
- $600,2003 bd3 ba2.2k sqft1104 Pine Hill, White Bear Twp, MN 55127Off Market
- $726,8003 bd3 ba2.3k sqft1080 Pine Hl, White Bear Township, MN 55127Off Market
A local agent can set up tours, give advice and negotiate with sellers.
Similar homes
- $875,0002 bd2 ba1.3k sqft1 Hill Farm Rd #101, North Oaks, MN 55127For Sale

 MLS ID #7080435, Mary Jo Pennig, Edina Realty, Inc.. NorthstarMLS as distributed by MLS GRID
 - $960,0003 bd3 ba1.9k sqft1 Hill Farm Rd #107, North Oaks, MN 55127New Construction
 MLS ID #6521235, Jim Seabold, Coldwell Banker Realty. NorthstarMLS as distributed by MLS GRID
 - $975,0002 bd2 ba1.9k sqft1 Hill Farm Rd #205, Saint Paul, MN 55127New Construction
 MLS ID #6563454, Jim Seabold, Coldwell Banker Realty. NorthstarMLS as distributed by MLS GRID
 - $975,0002 bd2 ba1.9k sqft1 Hill Farm Rd Unit 210, North Oaks, MN 55127New ConstructionMLS ID #6688801, Jim Seabold, Coldwell Banker Realty. NorthstarMLS as distributed by MLS GRID
- $1,299,0002 bd2 ba1.9k sqft1 Hill Farm Rd #302, North Oaks, MN 55127New ConstructionMLS ID #6785946, Jim Seabold, Coldwell Banker Realty. NorthstarMLS as distributed by MLS GRID
- $924,8003 bd3 ba2.8k sqft87 Spring Farm Rd, North Oaks, MN 55127New ConstructionMLS ID #7110386, Sonia Kohli, Edina Realty, Inc.. NorthstarMLS as distributed by MLS GRID
- $869,8003 bd3 ba2k sqft48 Spring Farm Rd, North Oaks, MN 55127New ConstructionMLS ID #7111144, Sonia Kohli, Edina Realty, Inc.. NorthstarMLS as distributed by MLS GRID
- $964,5003 bd3 ba2.7k sqft215 10th Ave S Unit 514, Minneapolis, MN 55415For SaleMLS ID #7095013, Matt Boys, Fox Realty. NorthstarMLS as distributed by MLS GRID
- $1,195,0002 bd2 ba2k sqft116 Spring Farm Rd, North Oaks, MN 55127New ConstructionMLS ID #6673475, Belinda S. Nachtsheim, Edina Realty, Inc.. NorthstarMLS as distributed by MLS GRID
- $999,0004 bd2 ba2.1k sqft2884 W Owasso Blvd, Roseville, MN 55113For SaleMLS ID #7091349, Liz Johnson Group, RE/MAX Results. NorthstarMLS as distributed by MLS GRID
- $1,000,0003 bd4 ba2.3k sqft4930 Morehead Ave, White Bear Lake, MN 55110For SaleMLS ID #7095361, Elizabeth Gust, Pemberton RE. NorthstarMLS as distributed by MLS GRID
- $1,316,4322 bd2 ba2.2k sqft118 Spring Farm Rd, Saint Paul, MN 55127New ConstructionMLS ID #6796809, Jennifer Eibensteiner, RE/MAX Results. NorthstarMLS as distributed by MLS GRID
- $625,0004 bd4 ba2.8k sqft429 Collova Dr, Vadnais Heights, MN 55127For SaleMLS ID #7119164, Boss & Company Real Estate Team, Keller Williams Select Realty. NorthstarMLS as distributed by MLS GRID
- $625,0002 bd2 ba1.4k sqft1240 S 2nd St Unit 622, Minneapolis, MN 55415For SaleMLS ID #7113695, Emily Olson, Redfin Corporation. NorthstarMLS as distributed by MLS GRID
- $939,9003 bd2 ba2.3k sqft2228 154th Ave NE, Ham Lake, MN 55304For SaleMLS ID #7064160, Bruno Simic, RE/MAX Results. NorthstarMLS as distributed by MLS GRID
- $995,0004 bd3 ba2.7k sqft13728 Enfield Ave, Hugo, MN 55038New ConstructionMLS ID #7021408, Leonard W. Pratt, Edina Realty, Inc.. NorthstarMLS as distributed by MLS GRID
- $479,9002 bd2 ba1.1k sqft1240 S 2nd St Unit 825, Minneapolis, MN 55415For SaleMLS ID #7105361, Patrick White, RE/MAX Results. NorthstarMLS as distributed by MLS GRID
- $699,9004 bd3 ba2.3k sqft3550 Rooney Pl, White Bear Lake, MN 55110For SaleMLS ID #7094376, Mark C. Fearing, Coldwell Banker Realty. NorthstarMLS as distributed by MLS GRID
- $1,036,0002 bd2 ba1.4k sqft1111 W River Pkwy #18D, Minneapolis, MN 55415For SaleMLS ID #7100791, Sally Owen, Coldwell Banker Realty. NorthstarMLS as distributed by MLS GRID
- $615,0003 bd2 ba1.6k sqft7592 255th St, Wyoming, MN 55092For SaleMLS ID #7102321, Tami DiGiovanni, GRI, Keller Williams Classic Rlty NW. NorthstarMLS as distributed by MLS GRID
