This charming ranch-style home in the desirable Homestead Village offers a perfect blend of comfort and functionality. With four spacious bedrooms and two and a half bathrooms, this residence is designed for both relaxation and entertaining. The inviting family room, complete with a cozy fireplace, flows seamlessly into the kitchen, making it an ideal space for gatherings. The formal dining room, adorned with crown moldings sets the stage for memorable meals. The well-appointed kitchen features essential appliances, including a gas oven/range, dishwasher, and refrigerator, ensuring culinary adventures are a delight. Beautiful hardwood and ceramic tile flooring throughout add warmth and elegance to the home. Set on a generous 0.31-acre corner lot, the property boasts lovely landscaping and ample outdoor space for play or gardening. The attached side-entry garage provides convenient access, while the driveway accommodates additional vehicles. Located in a vibrant community, residents enjoy easy access to local parks, schools, and public services, fostering a sense of belonging. The neighborhood is known for its friendly atmosphere and well-maintained surroundings, making it a wonderful place to call home. Experience the perfect blend of comfort, convenience, and community in this delightful property!
Accepting backups
$425,000
1 Hunter Dr, Bel Air, MD 21014
4beds
1,732sqft
Single Family Residence
Built in 1967
0.31 Acres Lot
$424,000 Zestimate®
$245/sqft
$-- HOA
What's special
Cozy fireplaceAttached side-entry garageLovely landscapingDriveway accommodates additional vehiclesInviting family roomWell-appointed kitchenFour spacious bedrooms
- 108 days
- 99
- 4
Likely to sell faster than
Zillow last checked:
Listing updated:
Listed by:
Dale Hevesy 443-604-8859,
Garceau Realty 410-803-0714
Source: Bright MLS,MLS#: MDHR2056802
Facts & features
Interior
Bedrooms & bathrooms
- Bedrooms: 4
- Bathrooms: 3
- Full bathrooms: 2
- 1/2 bathrooms: 1
- Main level bathrooms: 3
- Main level bedrooms: 4
Rooms
- Room types: Living Room, Dining Room, Primary Bedroom, Bedroom 2, Bedroom 3, Bedroom 4, Kitchen, Family Room
Primary bedroom
- Features: Ceiling Fan(s), Flooring - HardWood
- Level: Main
- Area: 154 Square Feet
- Dimensions: 11 X 14
Bedroom 2
- Features: Ceiling Fan(s), Flooring - HardWood
- Level: Main
- Area: 120 Square Feet
- Dimensions: 10 X 12
Bedroom 3
- Features: Ceiling Fan(s), Flooring - HardWood
- Level: Main
- Area: 156 Square Feet
- Dimensions: 12 X 13
Bedroom 4
- Features: Ceiling Fan(s), Flooring - Carpet
- Level: Main
- Area: 130 Square Feet
- Dimensions: 10 X 13
Dining room
- Features: Crown Molding, Flooring - HardWood
- Level: Main
- Area: 130 Square Feet
- Dimensions: 10 X 13
Family room
- Features: Fireplace - Wood Burning, Flooring - Vinyl
- Level: Main
- Area: 195 Square Feet
- Dimensions: 13 X 15
Kitchen
- Features: Breakfast Bar, Ceiling Fan(s), Flooring - Vinyl, Kitchen - Gas Cooking, Recessed Lighting
- Level: Main
- Area: 154 Square Feet
- Dimensions: 11 X 14
Living room
- Features: Crown Molding, Flooring - HardWood
- Level: Main
- Area: 252 Square Feet
- Dimensions: 12 X 21
Heating
- Forced Air, Natural Gas
Cooling
- Ceiling Fan(s), Central Air, Electric
Appliances
- Included: Dishwasher, Dryer, Oven/Range - Gas, Refrigerator, Washer, Water Heater, Gas Water Heater
- Laundry: In Basement
Features
- Attic, Ceiling Fan(s), Crown Molding, Entry Level Bedroom, Family Room Off Kitchen, Floor Plan - Traditional, Formal/Separate Dining Room, Recessed Lighting, Dry Wall
- Flooring: Ceramic Tile, Hardwood, Wood
- Basement: Connecting Stairway,Garage Access,Interior Entry
- Number of fireplaces: 1
- Fireplace features: Brick, Wood Burning
Interior area
- Total structure area: 2,242
- Total interior livable area: 1,732 sqft
- Finished area above ground: 1,732
Property
Parking
- Total spaces: 6
- Parking features: Garage Faces Side, Inside Entrance, Attached, Driveway
- Attached garage spaces: 2
- Uncovered spaces: 4
- Details: Garage Sqft: 575
Accessibility
- Accessibility features: None
Features
- Levels: Two
- Stories: 2
- Patio & porch: Patio
- Pool features: None
Lot
- Size: 0.31 Acres
- Features: Corner Lot, Landscaped, Corner Lot/Unit
Details
- Additional structures: Above Grade
- Parcel number: 1303025861
- Zoning: R
- Special conditions: Short Sale
Construction
Type & style
- Home type: SingleFamily
- Architectural style: Ranch/Rambler
- Property subtype: Single Family Residence
Materials
- Brick
- Foundation: Block
- Roof: Asphalt
Condition
- New construction: No
- Year built: 1967
Utilities & green energy
- Sewer: Public Sewer
- Water: Public
Community & HOA
Community
- Subdivision: Homestead Village
HOA
- Has HOA: No
Location
- Region: Bel Air
Financial & listing details
- Price per square foot: $245/sqft
- Tax assessed value: $328,300
- Annual tax amount: $4,493
- Date on market: 7/10/2026
- Listing agreement: Exclusive Agency
- Ownership: Fee Simple
Estimated market value
$424,000
$403,000 - $445,000
$2,871/mo
Price history
| Date | Event | Price |
|---|---|---|
| 10/23/2026 | Listed for sale | $425,000$245/sqft |
Source:  Bright MLS #MDHR2056802 Report a problem Bright MLS #MDHR2056802 Report a problem | ||
| 9/20/2026 | Contingent | $425,000$245/sqft |
Source: Bright MLS #MDHR2056802 Report a problem | ||
| 9/20/2026 | Listing removed | $425,000$245/sqft |
Source: Bright MLS #MDHR2056802 Report a problem | ||
| 7/16/2026 | Contingent | $425,000$245/sqft |
Source: Bright MLS #MDHR2056802 Report a problem | ||
| 7/10/2026 | Listed for sale | $425,000$245/sqft |
Source: Bright MLS #MDHR2056802 Report a problem | ||
Public tax history
| Year | Property taxes | Tax assessment |
|---|---|---|
| 2026 | $2,956 +25.6% | $310,033 +3% |
| 2025 | $2,353 -45.1% | $300,900 +4.9% |
| 2024 | $4,283 +5.2% | $286,833 +5.2% |
| 2023 | $4,073 +5.4% | $272,767 +5.4% |
| 2022 | $3,863 -3.2% | $258,700 |
| 2021 | $3,993 +2.5% | $258,700 |
| 2020 | $3,895 -2.7% | $258,700 -2.7% |
| 2019 | $4,002 +0.6% | $265,800 +0.6% |
| 2018 | $3,980 -0.6% | $264,333 -0.6% |
| 2017 | $4,002 | $265,800 +1.7% |
| 2016 | -- | $261,400 +3.5% |
| 2015 | -- | $252,600 +3.6% |
| 2014 | $2,348 | $243,800 +3.7% |
| 2013 | -- | $235,000 |
| 2012 | -- | $235,000 |
| 2011 | -- | $235,000 -20.9% |
| 2010 | -- | $297,020 +9% |
| 2009 | -- | $272,616 +9.8% |
| 2008 | -- | $248,213 +10.9% |
| 2007 | -- | $223,810 +11.5% |
| 2006 | -- | $200,756 +13% |
| 2005 | -- | $177,703 +14.9% |
| 2004 | -- | $154,650 +2.5% |
| 2003 | -- | $150,812 +2.6% |
| 2002 | -- | $146,976 +2.7% |
| 2001 | -- | $143,140 |
Find assessor info on the county website
Monthly payment
Est. payment
Payment breakdown
Explore the cost of this home by adjusting the details. Changes won't be saved.Climate risks
Neighborhood: 21014
Nearby schools
Schools provided by the listing agent
- District: Harford County Public Schools
Source: Bright MLS. This data may not be complete. We recommend contacting the local school district to confirm school assignments for this home.
Similar homes
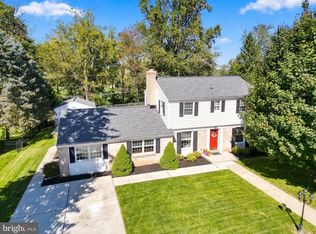
- $519,9004 bd3 ba2.2k sqft422 Linwood Ave, Bel Air, MD 21014For Sale
 MLS ID #MDHR2060746, Sue Poole, Coldwell Banker Realty. Bright MLS
 - $449,9004 bd3 ba1.8k sqft1305 Vermont Rd, Bel Air, MD 21014For Sale
 MLS ID #MDHR2058966, Paula Diggs Smith, Coldwell Banker Realty. Bright MLS
 - $450,0004 bd3 ba1.9k sqft306 Cherokee Pl, Bel Air, MD 21015For Sale
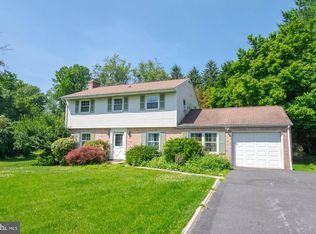 MLS ID #MDHR2060620, Julie Munchel, Cummings & Co. Realtors. Bright MLS
 - $419,0003 bd2 ba2.2k sqft1903 Cypress Dr, Bel Air, MD 21015For Sale
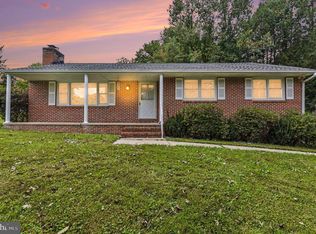 MLS ID #MDHR2060642, Heather Schafer Adkins, Long & Foster Real Estate, Inc.. Bright MLS
 - $445,0004 bd4 ba1.8k sqft1022 Hookers Mill Rd, Abingdon, MD 21009For SaleMLS ID #MDHR2060184, Cecil Hill, Coldwell Banker Realty. Bright MLS
- $415,0003 bd2 ba1.2k sqft631 Priestford Rd, Churchville, MD 21028For SaleMLS ID #MDHR2061022, Rob Bollack, Cummings & Co. Realtors. Bright MLS
- $555,0003 bd3 ba2.1k sqft109 Hibiscus Ct, Bel Air, MD 21014For SaleMLS ID #MDHR2059924, Brendan Butler, Cummings & Co. Realtors. Bright MLS
- $409,0003 bd2 ba2.1k sqft619 Flintlock Dr, Bel Air, MD 21015For SaleMLS ID #MDHR2058788, Timothy Langhauser, Compass Home Group, LLC. Bright MLS
- $419,0004 bd3 ba1.9k sqft2927 Haddington Ct, Abingdon, MD 21009For SaleMLS ID #MDHR2059160, Heather Schafer Adkins, Long & Foster Real Estate, Inc.. Bright MLS
- $--4 bd4 ba2.4k sqft2741 Singer Woods Dr, Abingdon, MD 21009For SaleMLS ID #MDHR2057294, Kirk Steffes, Cummings & Co. Realtors. Bright MLS
- $489,0003 bd4 ba2.4k sqft1209 Dranmore Way, Bel Air, MD 21014For SaleMLS ID #MDHR2058174, Ashley Monico, Long & Foster Real Estate, Inc.. Bright MLS
- $349,9003 bd2 ba1.7k sqft1315 Montreal Dr, Aberdeen, MD 21001For SaleMLS ID #MDHR2061212, Tim Lozinak, Monument Sotheby's International Realty. Bright MLS
- $429,0003 bd3 ba1.9k sqft3707 Ingleside Dr, Jarrettsville, MD 21084For SaleMLS ID #MDHR2061048, Tony Fulco, One Percent Lists Mid-Atlantic. Bright MLS
- $448,4003 bd2 ba1.2k sqft2303 McGuigan Dr, Joppa, MD 21085For SaleMLS ID #MDHR2060458, Jeanne Thommen, Cummings & Co. Realtors. Bright MLS
- $339,9002 bd2 ba1.2k sqft914 Rock Spring Rd, Bel Air, MD 21014For SaleMLS ID #MDHR2051110, Alex Deitz, Garceau Realty. Bright MLS
- $572,5004 bd3 ba2.4k sqft611 Hickory Overlook Dr, Bel Air, MD 21014For SaleMLS ID #MDHR2058616, Aimee C O'Neill, O'Neill Enterprises Realty. Bright MLS
- $400,0004 bd4 ba2.3k sqft1704 Philadelphia Rd, Joppa, MD 21085For SaleMLS ID #MDHR2056106, Laura Snyder, American Premier Realty, LLC. Bright MLS
- $425,0004 bd3 ba1.3k sqftNone Available, Phoenix, MD 21131For SaleMLS ID #MDBC2166786, Lee Tessier, EXP Realty, LLC. Bright MLS
- $425,0003 bd3 ba1.6k sqft211 Drake Ct, Havre De Grace, MD 21078For SaleMLS ID #MDHR2061230, Leigh Kaminsky, American Premier Realty, LLC. Bright MLS
- $500,0004 bd3 ba2k sqft2406 Putnam Rd, Forest Hill, MD 21050For SaleMLS ID #MDHR2058150, Aidan Jones, Northrop Realty. Bright MLS
