Welcome to this beautifully maintained 4-bedroom, 2.5-bath Colonial in one of Westford's most sought-after neighborhoods. Recent updates include a brand-new roof (with 50 year warranty) and new carpeting throughout much of the home. The spacious primary suite features a vaulted ceiling and a stunning updated bath with a soaking tub, tiled walk-in shower with pebble stone accents, double vanity, and dedicated makeup area. Three additional bedrooms provide plenty of space, including one with direct access to the hall bath. The sun-filled heated sunroom offers year-round enjoyment and overlooks the backyard. Hardwood floors grace the formal living and dining rooms, while the first-floor office provides an ideal work-from-home space with views of the front yard. The dramatic family room showcases a vaulted ceiling open to the second-floor hall and a cozy fireplace, creating the perfect gathering space. A wonderful opportunity to enjoy comfort, style, and location in Westford.
Pending
$1,295,000
1 Hutchins Way, Westford, MA 01886
4beds
2,965sqft
:
Get pre-qualified$8,311/mo
Single Family Residence
Built in 1998
0.54 Acres Lot
$1,292,400 Zestimate®
$437/sqft
$46/mo HOA
What's special
Sun-filled heated sunroomOverlooks the backyardSpacious primary suiteDedicated makeup areaSoaking tubDouble vanityStunning updated bath
- 39 days |
- 281 |
- 12 |
Likely to sell faster than
Zillow last checked:
Listing updated:
Listed by:
Reliable Results Team 978-496-8695,
Coldwell Banker Realty - Westford 978-692-2121
Source: MLS PIN,MLS#: 73537452
Facts & features
Interior
Bedrooms & bathrooms
- Bedrooms: 4
- Bathrooms: 3
- Full bathrooms: 2
- 1/2 bathrooms: 1
Primary bedroom
- Features: Vaulted Ceiling(s), Walk-In Closet(s), Flooring - Wall to Wall Carpet
- Level: Second
- Area: 238
- Dimensions: 14 x 17
Bedroom 2
- Features: Closet, Flooring - Wall to Wall Carpet
- Level: Second
- Area: 156
- Dimensions: 12 x 13
Bedroom 3
- Features: Closet, Flooring - Wall to Wall Carpet
- Level: Second
- Area: 130
- Dimensions: 10 x 13
Bedroom 4
- Features: Walk-In Closet(s), Flooring - Wall to Wall Carpet
- Level: Second
- Area: 300
- Dimensions: 15 x 20
Primary bathroom
- Features: Yes
Bathroom 1
- Features: Bathroom - Half, Flooring - Stone/Ceramic Tile, Pedestal Sink
- Level: First
- Area: 36
- Dimensions: 6 x 6
Bathroom 2
- Features: Bathroom - Full, Bathroom - Double Vanity/Sink, Bathroom - Tiled With Shower Stall, Flooring - Stone/Ceramic Tile, Soaking Tub
- Level: Second
- Area: 150
- Dimensions: 15 x 10
Bathroom 3
- Features: Bathroom - Full, Bathroom - With Tub & Shower, Flooring - Stone/Ceramic Tile
- Level: Second
- Area: 90
- Dimensions: 9 x 10
Dining room
- Features: Flooring - Hardwood, Wainscoting, Lighting - Overhead, Crown Molding
- Level: First
- Area: 154
- Dimensions: 14 x 11
Family room
- Features: Ceiling Fan(s), Flooring - Wall to Wall Carpet, Recessed Lighting
- Level: First
- Area: 224
- Dimensions: 16 x 14
Kitchen
- Features: Flooring - Stone/Ceramic Tile, Countertops - Stone/Granite/Solid, Recessed Lighting, Stainless Steel Appliances, Wine Chiller
- Level: First
- Area: 143
- Dimensions: 13 x 11
Living room
- Features: Flooring - Hardwood, Crown Molding
- Level: First
- Area: 196
- Dimensions: 14 x 14
Office
- Features: Flooring - Wall to Wall Carpet
- Level: First
- Area: 120
- Dimensions: 12 x 10
Heating
- Forced Air, Natural Gas
Cooling
- Central Air
Appliances
- Included: Gas Water Heater, Range, Dishwasher, Microwave, Refrigerator, Washer, Dryer
- Laundry: Second Floor
Features
- Lighting - Overhead, Ceiling Fan(s), Cathedral Ceiling(s), Office, Sun Room, Foyer
- Flooring: Wood, Tile, Carpet, Flooring - Wall to Wall Carpet, Flooring - Stone/Ceramic Tile
- Doors: Insulated Doors, Storm Door(s), French Doors
- Windows: Insulated Windows
- Basement: Walk-Out Access,Concrete,Unfinished
- Number of fireplaces: 1
- Fireplace features: Family Room
Interior area
- Total structure area: 2,965
- Total interior livable area: 2,965 sqft
- Finished area above ground: 2,965
- Finished area below ground: 0
Property
Parking
- Total spaces: 6
- Parking features: Detached, Paved Drive
- Garage spaces: 2
- Uncovered spaces: 4
Features
- Patio & porch: Deck
- Exterior features: Deck, Rain Gutters
Lot
- Size: 0.54 Acres
- Features: Gentle Sloping
Details
- Parcel number: M:0020.0 P:0114 S:0001,3215454
- Zoning: RA
Construction
Type & style
- Home type: SingleFamily
- Architectural style: Colonial
- Property subtype: Single Family Residence
Materials
- Foundation: Concrete Perimeter
- Roof: Shingle
Condition
- Year built: 1998
Utilities & green energy
- Electric: 200+ Amp Service
- Sewer: Private Sewer
- Water: Public
- Utilities for property: for Gas Range
Community & HOA
Community
- Features: Shopping, Tennis Court(s), Park, Walk/Jog Trails, Highway Access, Public School
HOA
- Has HOA: Yes
- HOA fee: $550 annually
Location
- Region: Westford
Financial & listing details
- Price per square foot: $437/sqft
- Tax assessed value: $1,099,200
- Annual tax amount: $14,806
- Date on market: 6/17/2026
Estimated market value
$1,292,400
$1.23M - $1.36M
$4,533/mo
Price history
| Date | Event | Price |
|---|---|---|
| 7/11/2026 | Pending sale | $1,295,000$437/sqft |
Source: MLS PIN #73537452 Report a problem | ||
| 6/27/2026 | Contingent | $1,295,000$437/sqft |
Source: MLS PIN #73537452 Report a problem | ||
| 6/17/2026 | Listed for sale | $1,295,000+228.4%$437/sqft |
Source: MLS PIN #73537452 Report a problem | ||
| 1/29/1999 | Sold | $394,320$133/sqft |
Source: Public Record Report a problem | ||
Public tax history
| Year | Property taxes | Tax assessment |
|---|---|---|
| 2025 | $14,128 | $1,026,000 |
| 2024 | $14,128 +5.7% | $1,026,000 +13.3% |
| 2023 | $13,361 +6.2% | $905,200 +19.7% |
| 2022 | $12,585 | $756,300 |
| 2021 | $12,585 +1.5% | $756,300 -0.4% |
| 2020 | $12,396 +3.6% | $759,100 +5% |
| 2019 | $11,968 +2.8% | $722,700 +0.5% |
| 2018 | $11,638 +5% | $719,300 +6.5% |
| 2017 | $11,082 +2.1% | $675,300 +1.5% |
| 2016 | $10,849 +5.4% | $665,600 +5% |
| 2015 | $10,291 +3.6% | $633,700 +5.9% |
| 2014 | $9,930 +1.8% | $598,200 -1.1% |
| 2013 | $9,752 +3.5% | $604,600 -0.2% |
| 2012 | $9,420 +2.1% | $605,800 0% |
| 2011 | $9,229 +3.2% | $606,000 -0.8% |
| 2010 | $8,940 +2.2% | $611,100 -2.4% |
| 2009 | $8,748 +5.4% | $626,200 +1.1% |
| 2008 | $8,299 +2.2% | $619,300 -0.1% |
| 2007 | $8,119 +2.3% | $619,800 +0.9% |
| 2006 | $7,935 +6.6% | $614,200 +12.8% |
| 2005 | $7,447 +2.8% | $544,400 +5.2% |
| 2004 | $7,245 +10.2% | $517,500 +14.3% |
| 2003 | $6,572 -5.9% | $452,900 +12.3% |
| 2001 | $6,983 +378.9% | $403,200 +325.8% |
| 2000 | $1,458 | $94,700 |
Find assessor info on the county website
Monthly payment
Est. payment
Payment breakdown
Explore the cost of this home by adjusting the details. Changes won't be saved.Climate risks
Neighborhood: 01886
Nearby schools
GreatSchools rating
- 8/10John A. Crisafulli Elementary SchoolGrades: 3-5Distance: 0.3 mi
- 8/10Blanchard Middle SchoolGrades: 6-8Distance: 2 mi
- 9/10Westford AcademyGrades: 9-12Distance: 0.5 mi
Schools provided by the listing agent
- Elementary: Robinson/Crisafuli
- Middle: Blanchard
- High: Westford Academy
Source: MLS PIN. This data may not be complete. We recommend contacting the local school district to confirm school assignments for this home.
- $1,260,2004 bd3 ba3.2k sqft5 Hutchins Way, Westford, MA 01886Off Market
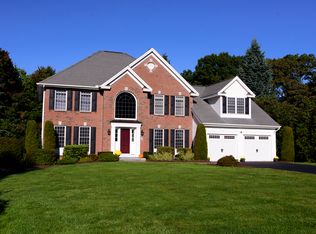
- $1,190,7004 bd2 ba2.8k sqft3 Hutchins Way, Westford, MA 01886Off Market
- $1,218,7004 bd3 ba3k sqft2 Hutchins Way, Westford, MA 01886Off Market
- $911,0004 bd2 ba2.4k sqft18 Robinson Rd, Westford, MA 01886Off Market
- $1,080,5004 bd2 ba2.6k sqft16 Robinson Rd, Westford, MA 01886Off Market
- $1,168,6004 bd2 ba2.5k sqft4 Hutchins Way, Westford, MA 01886Off Market
- $1,230,0004 bd3 ba3.3k sqft6 Hutchins Way, Westford, MA 01886Sold
- $1,147,8004 bd2 ba2.4k sqft7 Hutchins Way, Westford, MA 01886Off Market
A local agent can set up tours, give advice and negotiate with sellers.
Similar homes
- $1,319,9004 bd4 ba4k sqft4 Juneberry Ln, Westford, MA 01886For Sale
 MLS ID #73545863, Angela Y. Zhang, Greatland Real Estate LLC. MLS PIN
 - $1,400,0004 bd3 ba3.4k sqft9 Abby Rd, Westford, MA 01886For Sale
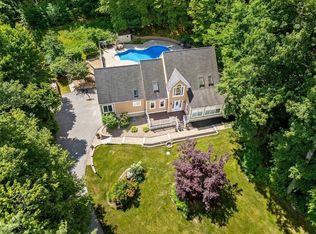 MLS ID #73537964, Saima Gillani, Coldwell Banker Realty - Westford. MLS PIN
 - $1,418,0004 bd3 ba2.9k sqft245 High St, Acton, MA 01720For Sale
 MLS ID #73553329, Team Suzanne and Company, Compass. MLS PIN
 - $1,300,0005 bd6 ba4.1k sqft60 Wescott Cir, Tewksbury, MA 01876For Sale
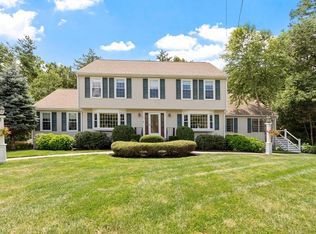 MLS ID #73550876, Debra Ouellette, Gibson Sotheby's International Realty. MLS PIN
 - $1,060,0004 bd3 ba3.3k sqft1 Village Ln, Littleton, MA 01460For SaleMLS ID #73514265, Ning Sun, United Real Estate, LLC. MLS PIN
- $1,499,0004 bd3 ba3.6k sqft10 Wingate Ln, Acton, MA 01720For SaleMLS ID #73553114, The Tom and Joanne Team, Gibson Sotheby's International Realty. MLS PIN
- $1,195,0004 bd4 ba3.4k sqft20 Emerald St, Tyngsboro, MA 01879For SaleMLS ID #73539441, Dennis Page, LAER Realty Partners. MLS PIN
- $889,0003 bd3 ba2.1k sqft32 Shaker Ln, Littleton, MA 01460For SaleMLS ID #73553628, Knox Real Estate Group, William Raveis R.E. & Home Services. MLS PIN
- $1,249,0004 bd3 ba4k sqft11 Rose Way, Sudbury, MA 01776For SaleMLS ID #73541346, The Semple & Hettrich Team, Coldwell Banker Realty - Sudbury. MLS PIN
- $1,299,0003 bd4 ba3.3k sqft25 Black Horse Pl #25, Concord, MA 01742For SaleMLS ID #73528611, Laura S. McKenna, Barrett Sotheby's International Realty. MLS PIN
- $1,399,0004 bd4 ba3.3k sqft15 Devincent Dr, Stow, MA 01775For SaleMLS ID #73546640, Carrie Hines, Compass. MLS PIN
- $720,0004 bd3 ba2.3k sqft4 Mill Rd, Chelmsford, MA 01824For SaleMLS ID #73553242, Becky Monnar, Keller Williams Realty Boston Northwest. MLS PIN
- $1,498,0004 bd3 ba3.7k sqft4 Murray Hill Cir, Wilmington, MA 01887For SaleMLS ID #73553503, Team Suzanne and Company, Compass. MLS PIN
- $1,475,0004 bd5 ba4.2k sqft35 Houghton Ln, Boxboro, MA 01719For SaleMLS ID #73541253, David Ferrini, Coldwell Banker Realty - Sudbury. MLS PIN
- $1,199,0003 bd4 ba4.4k sqft71 Sears Rd, Southborough, MA 01772For SaleMLS ID #73553502, Caroline Hanlon, Fireside Real Estate. MLS PIN
- $999,0004 bd3 ba2.8k sqft65 Whitney Ln, Boxboro, MA 01719For SaleMLS ID #73538252, Hongyan Sun, Stonebridge Realty. MLS PIN
- $720,0002 bd4 ba2.4k sqftSouthgate, Westford, MA 01886For SaleMLS ID #73553307, Reliable Results Team, Coldwell Banker Realty - Westford. MLS PIN
- $1,075,0004 bd3 ba2.5k sqft493 Taylor Rd, Stow, MA 01775For SaleMLS ID #73507581, Stephanie and Dina Group, Barrett Sotheby's International Realty. MLS PIN
- $999,9994 bd3 ba2.4k sqft9 Wild Rose Dr, Andover, MA 01810For SaleMLS ID #73553673, Louise Touchette Team, Coldwell Banker Realty - Lynnfield. MLS PIN
- $1,150,0004 bd4 ba3k sqft22 McRayne Hill Rd, Billerica, MA 01821For SaleMLS ID #73510396, Paul Dunton, RE/MAX Triumph Realty. MLS PIN
