Conveniently located condex with easy access to Route 93 and no HOA fees or restrictions. This home offers 2 bedrooms, 2 bathrooms and a finished basement providing additional flexible living space. The kitchen features stainless steel appliances and a conveniently located stackable washer and dryer, with a second washer and dryer in the basement. Additional features include a front-to-back primary bedroom, a den with a skylight for added natural light, and two sliding glass doors providing deck access from the kitchen and living area. Situated on a corner lot. Property is being sold as-is.
Pending
Listed by: Keller Williams Realty Metro-Londonderry • Kelly Arsenault
$420,000
1-A Karen Lane #A, Londonderry, NH 03053
2beds
1,805sqft
:
Get pre-qualified$2,854/mo
Condominium
Built in 1988
-- sqft lot
$422,700 Zestimate®
$233/sqft
$-- HOA
What's special
Deck accessFront-to-back primary bedroomStackable washer and dryer
- 41 days |
- 74 |
- 0 |
Zillow last checked:
Listing updated:
Listed by:
Kelly Arsenault,
Keller Williams Realty Metro-Londonderry 603-232-8282
Source: PrimeMLS,MLS#: 5096210
Facts & features
Interior
Bedrooms & bathrooms
- Bedrooms: 2
- Bathrooms: 2
- Full bathrooms: 2
Heating
- Oil, Hot Water
Cooling
- None
Appliances
- Included: Dishwasher, Electric Range, Refrigerator, Washer
- Laundry: 1st Floor Laundry, In Basement
Features
- Ceiling Fan(s), Kitchen/Living
- Windows: Skylight(s)
- Basement: Partially Finished,Interior Stairs,Walkout,Exterior Entry,Interior Entry
- Attic: Pull Down Stairs
Interior area
- Total structure area: 1,968
- Total interior livable area: 1,805 sqft
- Finished area above ground: 1,424
- Finished area below ground: 381
Property
Parking
- Parking features: Paved
Features
- Levels: Two
- Stories: 2
Lot
- Size: 1.26 Acres
- Features: Condo Development, Corner Lot, Country Setting, Wooded
Details
- Parcel number: LONDM007L132C30A
- Zoning description: AR-I
Construction
Type & style
- Home type: Condo
- Property subtype: Condominium
Materials
- Wood Frame
- Foundation: Concrete
- Roof: Asphalt Shingle
Condition
- New construction: No
- Year built: 1988
Utilities & green energy
- Electric: Circuit Breakers
- Sewer: Private Sewer, Shared
- Utilities for property: Cable
Community & HOA
Community
- Subdivision: Fox Run
Location
- Region: Londonderry
Financial & listing details
- Price per square foot: $233/sqft
- Tax assessed value: $388,500
- Annual tax amount: $6,270
- Date on market: 6/23/2026
Estimated market value
$422,700
$402,000 - $444,000
$2,794/mo
Price history
| Date | Event | Price |
|---|---|---|
| 7/3/2026 | Pending sale | $420,000$233/sqft |
Source:  PrimeMLS #5096210 Report a problem PrimeMLS #5096210 Report a problem | ||
| 6/23/2026 | Listed for sale | $420,000+89.2%$233/sqft |
Source: PrimeMLS #5096210 Report a problem | ||
| 6/27/2008 | Sold | $222,000$123/sqft |
Source: Public Record Report a problem | ||
Public tax history
| Year | Property taxes | Tax assessment |
|---|---|---|
| 2024 | $6,270 +3.1% | $388,500 |
| 2023 | $6,080 +12.1% | $388,500 +32.4% |
| 2022 | $5,424 +11.9% | $293,500 +21.8% |
| 2020 | $4,847 +3.7% | $241,000 |
| 2019 | $4,673 +8% | $241,000 +21.4% |
| 2018 | $4,327 +0.9% | $198,500 |
| 2017 | $4,290 +0.5% | $198,500 |
| 2016 | $4,268 +3.4% | $198,500 +1.1% |
| 2015 | $4,126 -0.3% | $196,300 |
| 2014 | $4,140 | $196,300 |
Find assessor info on the county website
Monthly payment
Est. payment
Payment breakdown
Explore the cost of this home by adjusting the details. Changes won't be saved.Climate risks
Neighborhood: 03053
Nearby schools
GreatSchools rating
- 8/10South Londonderry Elementary SchoolGrades: 1-5Distance: 0.8 mi
- 5/10Londonderry Middle SchoolGrades: 6-8Distance: 2.2 mi
- 8/10Londonderry Senior High SchoolGrades: 9-12Distance: 1.9 mi
Schools provided by the listing agent
- Elementary: South Londonderry Elem
- Middle: Londonderry Middle School
- High: Londonderry Senior HS
- District: Londonderry School District
Source: PrimeMLS. This data may not be complete. We recommend contacting the local school district to confirm school assignments for this home.
- $498,2003 bd2 ba1.6k sqft1 Karen Ln #B, Londonderry, NH 03053Off Market
- $393,100-- bd-- ba-- sqft1 Karen Ln #A, Londonderry, NH 03053Off Market
- $393,100-- bd-- ba-- sqft13 Karen Ln #13B, Londonderry, NH 03053Off Market
- $370,3002 bd1 ba1.2k sqft13 Karen Ln #B, Londonderry, NH 03053Off Market
- $421,5002 bd2 ba1.2k sqft12 Button Dr #A, Londonderry, NH 03053Off Market
- $426,4002 bd1 ba1.5k sqft12 Button Dr #B, Londonderry, NH 03053Off Market
- $456,7003 bd1 ba1.5k sqft14 Button Dr #A, Londonderry, NH 03053Off Market
- $488,6003 bd2 ba1.5k sqft14 Button Dr #B, Londonderry, NH 03053Off Market
A local agent can set up tours, give advice and negotiate with sellers.
A local lender can help you make sure your offer is ready when you are.
Similar homes
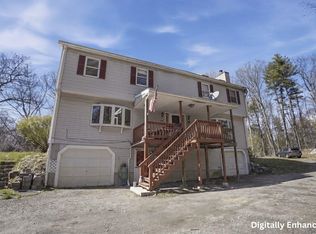
- $395,0002 bd3 ba1.4k sqftCentury Village, Londonderry, NH 03053Active
 MLS ID #5101390, Christina Grover. PrimeMLS
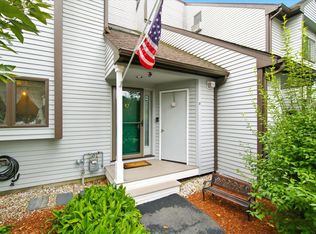
 - $365,0003 bd2 ba1.4k sqft63 Kienia Road #B, Hudson, NH 03051Active
 MLS ID #5088266, Jay Noble. PrimeMLS
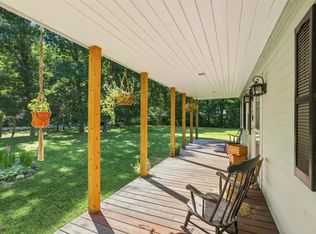
 - $430,0002 bd4 ba2.2k sqft9 Pondview Drive, Merrimack, NH 03054Active
 MLS ID #5102665, Mary E Bligh. PrimeMLS
 - $559,9003 bd3 ba2.1k sqft42 Mill Road, Derry, NH 03038Active
 MLS ID #5102444, Hollie Strandson. PrimeMLS
 - $424,0002 bd2 ba1.4k sqft124 Huse Road, Manchester, NH 03103ActiveMLS ID #5101470, Nadine Pelletier. PrimeMLS
- $430,0003 bd1 ba1.6k sqft3 Copperfield Drive, Nashua, NH 03062ActiveMLS ID #5102244, Maurice Robichaud. PrimeMLS
- $449,9003 bd1 ba1k sqft1 Mayflower Drive, Merrimack, NH 03054ActiveMLS ID #5102344, Joe Gindi. PrimeMLS
- $390,0002 bd3 ba1.5k sqft17 Chestnut Circle, Merrimack, NH 03054ActiveMLS ID #5101243, Zach Verow. PrimeMLS
- $559,9003 bd4 ba2.3k sqftCentury Village, Londonderry, NH 03053ActiveMLS ID #5098383, Laura Gamache. PrimeMLS
- $490,0003 bd2 ba2.1k sqft3 Craven Terrace, Derry, NH 03038ActiveMLS ID #5092363, Manny Garcia. PrimeMLS
- $250,0003 bd2 ba1.4k sqft3 Stage Coach Circle, Londonderry, NH 03053ActiveMLS ID #5101324, Savannah Levasseur. PrimeMLS
- $475,0004 bd2 ba2k sqft141 Greenwood Court, Manchester, NH 03108ActiveMLS ID #5102660, Christine Tatro. PrimeMLS
- $485,0003 bd2 ba1.5k sqft50 Granite Avenue, Salem, NH 03079ActiveMLS ID #5102642, Catherine Zerba. PrimeMLS
- $550,0003 bd1 ba1.8k sqft17 Redfield Circle, Derry, NH 03038ActiveMLS ID #5102224, Tom Bolduc. PrimeMLS
- $469,0002 bd3 ba2.3k sqft10 Canterberry Court #B, Hudson, NH 03051ActiveMLS ID #5102726, Melissa Giuffrida. PrimeMLS
- $440,0002 bd1 ba1.8k sqft415 Greeley Street, Manchester, NH 03102ActiveMLS ID #5101420, Fine Homes Group International. PrimeMLS
- $450,0003 bd1 ba1.4k sqft5 Woodward Drive, Milford, NH 03055ActiveMLS ID #5102399, Colin Murdough. PrimeMLS
- $349,0002 bd2 ba1.4k sqft24 Gunstock Ridge, Merrimack, NH 03054ActiveMLS ID #5102175, Kami Zink. PrimeMLS
- $385,0002 bd2 ba1.5k sqftTwin Ridge Condominium, Plaistow, NH 03865ActiveMLS ID #5102415, RachNH Realty Group. PrimeMLS
- $380,0002 bd2 ba1.5k sqft90 Dawson Ave Condominium, Manchester, NH 03104ActiveMLS ID #5093813, Andrew Kieffer. PrimeMLS
