Welcome home to 141 Greenwood Court! Tucked away in a highly sought-after East Manchester neighborhood, this charming 4-bedroom, 2-bathroom dormered Cape offers comfort, space, and ultimate convenience. Step inside to a classic cape featuring a spacious eat-in kitchen, ideal for everyday dining and hosting. The main level flows effortlessly into a welcoming living space, anchored by hardwood floors. Downstairs, the finished lower level provides an excellent additional living area, complete with a cozy wood-burning stove, perfect for a family room, home office, or recreation space. With a little elbow grease, you’ve got yourself a classic gem with big instant equity! Outside, enjoy your own private oasis on a generous 0.35-acre lot featuring a level backyard. A 1-car garage, town water/sewer, and a prime location within walking distance to Green Acres Elementary and McLaughlin Middle School complete this wonderful package.
Active
Listed by: EXP Realty • Christine Tatro
$475,000
141 Greenwood Court, Manchester, NH 03108
4beds
2,032sqft
:
Get pre-qualified$3,358/mo
Single Family Residence
Built in 1970
0.35 Acres Lot
$478,000 Zestimate®
$234/sqft
$-- HOA
What's special
Level backyardWelcoming living spaceHardwood floorsCozy wood-burning stoveSpacious eat-in kitchen
- 6 days |
- 2,131 |
- 115 |
Zillow last checked:
Listing updated:
Listed by:
Christine Tatro,
EXP Realty Cell:603-738-3000
Source: PrimeMLS,MLS#: 5102660
Facts & features
Interior
Bedrooms & bathrooms
- Bedrooms: 4
- Bathrooms: 2
- Full bathrooms: 2
Heating
- Oil, Hot Water
Cooling
- None
Appliances
- Included: Dishwasher, Electric Range, Refrigerator
Features
- Basement: Full,Partially Finished,Interior Stairs,Interior Access,Basement Stairs,Interior Entry
Interior area
- Total structure area: 2,416
- Total interior livable area: 2,032 sqft
- Finished area above ground: 1,648
- Finished area below ground: 384
Property
Parking
- Total spaces: 1
- Parking features: Paved, Driveway, Garage, Attached
- Garage spaces: 1
- Has uncovered spaces: Yes
Features
- Levels: 1.75
- Stories: 1.75
Lot
- Size: 0.35 Acres
- Features: Landscaped, Open Lot, Neighborhood
Details
- Parcel number: MNCHM0818B000L0006F
- Zoning description: Res
Construction
Type & style
- Home type: SingleFamily
- Architectural style: Cape
- Property subtype: Single Family Residence
Materials
- Wood Frame, Vinyl Siding
- Foundation: Concrete
- Roof: Asphalt Shingle
Condition
- New construction: No
- Year built: 1970
Utilities & green energy
- Electric: Circuit Breakers
- Sewer: Public Sewer
- Utilities for property: None
Community & HOA
Location
- Region: Manchester
Financial & listing details
- Price per square foot: $234/sqft
- Tax assessed value: $338,000
- Annual tax amount: $6,841
- Date on market: 7/31/2026
Estimated market value
$478,000
$454,000 - $502,000
$3,168/mo
Price history
| Date | Event | Price |
|---|---|---|
| 7/31/2026 | Listed for sale | $475,000+159.6%$234/sqft |
Source:  PrimeMLS #5102660 Report a problem PrimeMLS #5102660 Report a problem | ||
| 8/22/2025 | Listed for rent | $2,800$1/sqft |
Source: Zillow Rentals Report a problem | ||
| 8/22/2025 | Listing removed | $2,800$1/sqft |
Source: Zillow Rentals Report a problem | ||
| 8/11/2025 | Listed for rent | $2,800$1/sqft |
Source: Zillow Rentals Report a problem | ||
| 6/18/2015 | Sold | $183,000+1.7%$90/sqft |
Source: Public Record Report a problem | ||
| 4/8/2015 | Listed for sale | $180,000-6.6%$89/sqft |
Source: RE/MAX Area Real Estate Network #4411943 Report a problem | ||
| 5/21/2014 | Sold | $192,800-10.3%$95/sqft |
Source: Public Record Report a problem | ||
| 2/18/2004 | Sold | $215,000$106/sqft |
Source: Public Record Report a problem | ||
Public tax history
| Year | Property taxes | Tax assessment |
|---|---|---|
| 2024 | $6,618 +3.8% | $338,000 |
| 2023 | $6,375 +3.4% | $338,000 |
| 2022 | $6,165 +3.2% | $338,000 |
| 2021 | $5,976 +7.1% | $338,000 +49.4% |
| 2020 | $5,578 +1.4% | $226,200 |
| 2019 | $5,501 +2.7% | $226,200 |
| 2018 | $5,356 +1.5% | $226,200 |
| 2017 | $5,275 +0.8% | $226,200 |
| 2016 | $5,234 +1.4% | $226,200 +2.7% |
| 2015 | $5,164 +1.7% | $220,300 +1.9% |
| 2014 | $5,078 +5.9% | $216,100 |
| 2012 | $4,793 | $216,100 |
| 2011 | -- | $216,100 -15.8% |
| 2010 | -- | $256,800 |
| 2009 | $2,355 +4.9% | $256,800 |
| 2005 | $2,245 +9.1% | -- |
| 2004 | $2,058 +2.8% | -- |
| 2003 | $2,002 +7.8% | -- |
| 2002 | $1,857 +5.6% | -- |
| 2001 | $1,758 | $114,600 |
Find assessor info on the county website
Monthly payment
Est. payment
Payment breakdown
Explore the cost of this home by adjusting the details. Changes won't be saved.Climate risks
Neighborhood: Green Acres
Nearby schools
GreatSchools rating
- 5/10Green Acres SchoolGrades: PK-4Distance: 0.1 mi
- 2/10Henry J. Mclaughlin Middle SchoolGrades: 5-8Distance: 0.2 mi
- 3/10Manchester Memorial High SchoolGrades: 9-12Distance: 0.8 mi
Schools provided by the listing agent
- Elementary: Green Acres Elementary School
- Middle: McLaughlin Middle School
- High: Manchester Memorial High Sch
- District: Manchester Sch Dst SAU #37
Source: PrimeMLS. This data may not be complete. We recommend contacting the local school district to confirm school assignments for this home.
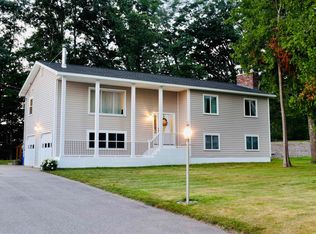
- $585,0004 bd3 ba2.1k sqft135 Greenwood Ct, Manchester, NH 03109Sold
- $490,0004 bd1 ba1.7k sqft147 Greenwood Ct, Manchester, NH 03109Off Market
- $568,1004 bd3 ba2.3k sqft151 Greenwood Ct, Manchester, NH 03109Off Market
- $476,7004 bd1 ba1.5k sqft150 Greenwood Ct, Manchester, NH 03109Off Market
- $446,2002 bd2 ba1.2k sqft100 Greenwood Ct, Manchester, NH 03109Off Market
- $517,5003 bd1 ba1.8k sqft163 Greenwood Ct, Manchester, NH 03109Off Market
- $581,3004 bd3 ba2k sqft111 Greenwood Ct, Manchester, NH 03109Off Market
- $509,1003 bd2 ba1.2k sqft170 Greenwood Ct, Manchester, NH 03109Off Market
A local agent can set up tours, give advice and negotiate with sellers.
Similar homes
- $475,0004 bd2 ba1.9k sqft1347 Candia Road, Manchester, NH 03109Active
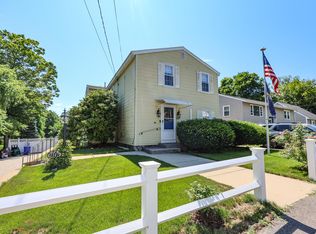 MLS ID #5103426, Victoria Mead. PrimeMLS
 - $440,0003 bd2 ba1.5k sqft4 Maureen Circle, Londonderry, NH 03053Active
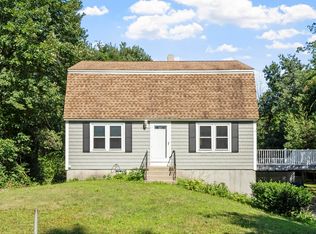 MLS ID #5103508, Janelle Bohan. PrimeMLS
 - $424,0002 bd2 ba1.4k sqft124 Huse Road, Manchester, NH 03103Active
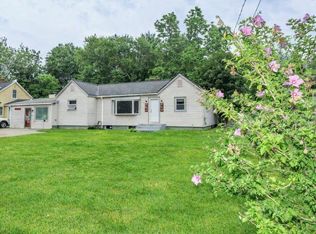 MLS ID #5101470, Nadine Pelletier. PrimeMLS
 - $480,0004 bd2 ba2.7k sqft175 Thornton Street, Manchester, NH 03102Active
 MLS ID #5103662, Brandon Christen. PrimeMLS
 - $415,0004 bd1 ba1.4k sqft123 Jewett Street, Manchester, NH 03103ActiveMLS ID #5103195, Karin Marineau. PrimeMLS
- $550,0004 bd2 ba1.8k sqft299 Saint Marie Street, Manchester, NH 03102ActiveMLS ID #5102739, Caroline Verow. PrimeMLS
- $539,9003 bd2 ba2.1k sqft123 S. Jewett Street, Manchester, NH 03103ActiveMLS ID #5096187, The Adams Home Team. PrimeMLS
- $489,9003 bd1 ba1.7k sqft220 Norfolk Street, Manchester, NH 03103ActiveMLS ID #5092755, Meghan Tate. PrimeMLS
- $534,9003 bd3 ba1.9k sqft506 Oak Street, Manchester, NH 03104ActiveMLS ID #5098918, Steve Petz. PrimeMLS
- $440,0002 bd1 ba1.8k sqft415 Greeley Street, Manchester, NH 03102ActiveMLS ID #5101420, Fine Homes Group International. PrimeMLS
- $575,0003 bd2 ba2.3k sqft130 Lindstrom Lane, Manchester, NH 03104ActiveMLS ID #5097214, Madeline Pisapia. PrimeMLS
- $--3 bd2 ba1.9k sqft5 Lisa Ter, Pelham, NH 03076AuctionAuction.com 2
- $629,0005 bd2 ba2.5k sqft375 N Bend Drive, Manchester, NH 03104ActiveMLS ID #5102374, Michael Goonan. PrimeMLS
- $490,0003 bd2 ba1.8k sqft361 Chester Turnpike, Candia, NH 03034ActiveMLS ID #5080844, Jeff Nyhan. PrimeMLS
- $465,0003 bd2 ba1.3k sqft136 Morgan Street, Manchester, NH 03102ActiveMLS ID #5096382, Jason Bellaud. PrimeMLS
- $675,0004 bd3 ba2.3k sqft49 Birkdale Road, Bedford, NH 03110ActiveMLS ID #5103514, Moe Archambault. PrimeMLS
- $549,0003 bd3 ba1.6k sqft633 Fairfield Street, Manchester, NH 03104ActiveMLS ID #5090316, Peter C Lewis. PrimeMLS
- $415,0002 bd3 ba1.8k sqft674 S Porter Street, Manchester, NH 03103ActiveMLS ID #5102550, Martha Sotiropoulos. PrimeMLS
- $579,9003 bd2 ba2k sqft28 Brady Avenue, Derry, NH 03038ActiveMLS ID #5103580, Cheryl Foster. PrimeMLS
- $489,9993 bd2 ba2.7k sqft24 Plummer Street, Goffstown, NH 03102ActiveMLS ID #5098896, Jeff Nyhan. PrimeMLS
