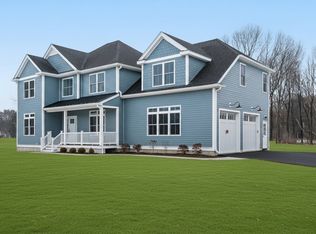
Nestled within the newest 8-lot cul-de-sac extension of King Philip Estates, this exceptional new construction Colonial offers over 4,400sf of thoughtfully designed living space w/ a highly desirable 3-car garage. A welcoming farmer’s porch leads to a dramatic open foyer, private 1st-floor study, & expansive grand room w/ fireplace. The chef-inspired kitchen features a lg center island, walk-in pantry, & seamless connection to the dining area w/ direct access to the rear deck—perfect for entertaining. A mudroom & 1st-floor full bath add everyday convenience. Upstairs, the luxurious primary suite is a true retreat, offering a spacious BR w/ reading nook, dual walk-in closets, & a spa-like bath w/ oversized shower, soaking tub, & double vanities. Three add'l BRs, a full bath, ndd-floor laundry, & open balcony overlooking the foyer complete the upper level. Don't miss out on the finished basement w/ full bath. Set on a picturesque homesite in one of Wrentham’s premier neighborhoods.
For sale
$1,674,000
1 King Philip Pl Lot 6, Wrentham, MA 02093
4beds
4,473sqft
:
Get pre-qualified$10,204/mo
Single Family Residence
Built in 2025
0.92 Acres Lot
$-- Zestimate®
$374/sqft
$-- HOA
What's special
Dramatic open foyerPicturesque homesiteWalk-in pantryChef-inspired kitchenDual walk-in closets
- 6 days |
- 161 |
- 2 |
Zillow last checked:
Listing updated:
Listed by:
Michael B. Guimares Jr. 774-200-0120,
Conway - Hanover 781-826-3131
Source: MLS PIN,MLS#: 73560736
Facts & features
Interior
Bedrooms & bathrooms
- Bedrooms: 4
- Bathrooms: 4
- Full bathrooms: 3
- 1/2 bathrooms: 1
Primary bedroom
- Features: Bathroom - Full, Walk-In Closet(s)
- Level: Second
- Area: 600
- Dimensions: 25 x 24
Bedroom 2
- Features: Closet, Flooring - Wall to Wall Carpet
- Level: Second
- Area: 182
- Dimensions: 13 x 14
Bedroom 3
- Features: Closet, Flooring - Wall to Wall Carpet
- Level: Second
- Area: 168
- Dimensions: 12 x 14
Bedroom 4
- Features: Closet, Flooring - Wall to Wall Carpet
- Level: Second
- Area: 144
- Dimensions: 12 x 12
Primary bathroom
- Features: Yes
Bathroom 1
- Level: First
Bathroom 2
- Level: Second
Bathroom 3
- Level: Second
Dining room
- Features: Flooring - Hardwood, Slider, Lighting - Overhead
- Level: First
- Area: 192
- Dimensions: 12 x 16
Family room
- Features: Flooring - Hardwood, Recessed Lighting
- Level: First
- Area: 324
- Dimensions: 18 x 18
Kitchen
- Features: Flooring - Hardwood, Dining Area, Pantry, Countertops - Upgraded, Kitchen Island, Recessed Lighting, Stainless Steel Appliances, Lighting - Pendant
- Level: First
- Area: 224
- Dimensions: 14 x 16
Office
- Features: Flooring - Hardwood
- Level: First
- Area: 130
- Dimensions: 13 x 10
Heating
- Central, Heat Pump
Cooling
- Central Air
Appliances
- Included: Electric Water Heater, Range, Oven, Dishwasher, Microwave, Refrigerator, Wine Refrigerator, Range Hood, Plumbed For Ice Maker
- Laundry: Flooring - Stone/Ceramic Tile, Second Floor, Electric Dryer Hookup, Washer Hookup
Features
- Bathroom - Full, Office, Great Room, Bathroom
- Flooring: Tile, Carpet, Engineered Hardwood, Flooring - Hardwood, Flooring - Vinyl
- Windows: Insulated Windows, Screens
- Basement: Full,Partially Finished
- Number of fireplaces: 1
- Fireplace features: Family Room
Interior area
- Total structure area: 4,473
- Total interior livable area: 4,473 sqft
- Finished area above ground: 3,499
- Finished area below ground: 974
Property
Parking
- Total spaces: 10
- Parking features: Attached, Garage Door Opener, Garage Faces Side, Paved Drive, Off Street, Paved
- Attached garage spaces: 3
- Uncovered spaces: 7
Features
- Patio & porch: Porch, Deck - Composite
- Exterior features: Porch, Deck - Composite, Rain Gutters, Professional Landscaping, Screens
- Fencing: Fenced/Enclosed
Lot
- Size: 0.92 Acres
- Features: Cul-De-Sac, Easements, Level
Details
- Parcel number: 5263131
- Zoning: RES
Construction
Type & style
- Home type: SingleFamily
- Architectural style: Colonial
- Property subtype: Single Family Residence
Materials
- Frame
- Foundation: Concrete Perimeter
- Roof: Shingle
Condition
- Year built: 2025
Utilities & green energy
- Sewer: Private Sewer
- Water: Public
- Utilities for property: for Electric Range, for Electric Dryer, Washer Hookup, Icemaker Connection
Green energy
- Energy efficient items: Thermostat
Community & HOA
Community
- Features: Public Transportation, Shopping, Highway Access
HOA
- Has HOA: Yes
Location
- Region: Wrentham
Financial & listing details
- Price per square foot: $374/sqft
- Date on market: 8/7/2026
- Road surface type: Paved
Estimated market value
Not available
Estimated sales range
Not available
Not available
Price history
| Date | Event | Price |
|---|---|---|
| 8/7/2026 | Listed for sale | $1,674,000$374/sqft |
Source: MLS PIN #73560736 Report a problem | ||
| 8/5/2026 | Listing removed | $1,674,000$374/sqft |
Source: MLS PIN #73530655 Report a problem | ||
| 6/5/2026 | Listed for sale | $1,674,000$374/sqft |
Source: MLS PIN #73530655 Report a problem | ||
Public tax history
Tax history is unavailable.
Monthly payment
Est. payment
Payment breakdown
Explore the cost of this home by adjusting the details. Changes won't be saved.Climate risks
Neighborhood: 02093
Nearby schools
GreatSchools rating
- 9/10Delaney SchoolGrades: PK-3Distance: 1.6 mi
- 6/10King Philip Middle SchoolGrades: 7-8Distance: 3.2 mi
- 7/10King Philip Regional High SchoolGrades: 9-12Distance: 2.2 mi
- $688,3003 bd2 ba1.3k sqft423 Thurston St, Wrentham, MA 02093Off Market
- $936,6003 bd2 ba2.7k sqft415 Thurston St, Wrentham, MA 02093Off Market
- $974,8004 bd3 ba3.3k sqft55 Oak Ridge Dr, Wrentham, MA 02093Off Market
- $105,1000.62 acres510 Thurston St, Wrentham, MA 02093Off Market
- $958,4004 bd2 ba2.7k sqft20 Oak Ridge Dr, Wrentham, MA 02093Off Market
- $892,7004 bd2 ba2k sqft45 Oak Ridge Dr, Wrentham, MA 02093Off Market
- $876,0004 bd2 ba2.1k sqft15 High Point Way, Wrentham, MA 02093Off Market
- $655,6003 bd1 ba1.1k sqft425 Washington St, Wrentham, MA 02093Off Market
A local agent can set up tours, give advice and negotiate with sellers.
A local lender can help you make sure your offer is ready when you are.
Similar homes
- $1,624,0004 bd5 ba4.3k sqft9 Earle Stewart Ln Lot 1, Wrentham, MA 02093For Sale
 MLS ID #73560737, Michael B. Guimares Jr., Conway - Hanover. MLS PIN
 - $1,624,0004 bd4 ba4.4k sqft11 Earle Stewart Ln Lot 2, Wrentham, MA 02093For Sale
 MLS ID #73548282, Michael B. Guimares Jr., Conway - Hanover. MLS PIN
 - $1,089,0004 bd3 ba2.3k sqft25 Charles Samuel Way, Wrentham, MA 02093For Sale
 MLS ID #73557472, Robert Simone, Better Living Real Estate, LLC. MLS PIN
 - $1,275,0004 bd3 ba3.3k sqft25 Autumn Rd, Wrentham, MA 02093For Sale
 MLS ID #73560166, Dana Ford, LAER Realty Partners. MLS PIN
 - $1,465,0004 bd4 ba3.5k sqft15 Ridge Rd, Wrentham, MA 02093For SaleMLS ID #73513333, The Todaro Team, REMAX Executive Realty. MLS PIN
- $999,5004 bd3 ba3.7k sqft40 Flannery Ln, Wrentham, MA 02093For SaleMLS ID #73546827, Amanda French, Today Real Estate, Inc.. MLS PIN
- from $1,549,0004 bd4 ba4.1k sqftBlueberry - 2 car Plan, King Philip Estates, Wrentham, MA 02093New ConstructionGrandis Homes
- $1,499,9005 bd3 ba4.3k sqft22 Chickadee Way, North Attleboro, MA 02760For SaleMLS ID #73543822, Kenneth Farrow, RE/MAX Real Estate Center. MLS PIN
- $--4 bd4 ba4.1k sqft524 Coronation Dr, Franklin, MA 02038AuctionServiceLink Auction
- $1,475,0004 bd4 ba4.8k sqft120 S Walpole St, Sharon, MA 02067For SaleMLS ID #73541476, The Needle Group, Real Broker MA, LLC. MLS PIN
- $1,049,0004 bd3 ba3.2k sqft9 Kathy Dr, Foxboro, MA 02035For SaleMLS ID #73560118, Craig Strok, Better Living Real Estate, LLC. MLS PIN
- $1,050,0004 bd3 ba2.9k sqft16 Summit Cir, Wrentham, MA 02093For SaleMLS ID #73549834, Heather Rose, Milestone Realty, Inc.. MLS PIN
- $1,680,0004 bd4 ba4.7k sqft21 Manchester Pl, Natick, MA 01760For SaleMLS ID #73546467, Steven Ferrelli, Lamacchia Realty, Inc.. MLS PIN
- $1,600,0005 bd4 ba4.6k sqft11 Bridle Dr, Lincoln, RI 02865For SaleMLS ID #73557675, Andrew Hillman, Hillman Real Estate. MLS PIN
- $1,725,0004 bd5 ba4.2k sqft7 Pettees Pond Ln, Walpole, MA 02081For SaleMLS ID #73497934, Elena Price, Coldwell Banker Realty - Westwood. MLS PIN
- $1,295,0004 bd4 ba3.7k sqft84 Cannon Ball Rd, Sharon, MA 02067For SaleMLS ID #73552593, Kyle Belken, Realty One Group, LLC. MLS PIN
- $1,295,0006 bd5 ba5k sqft3 Windsor Dr, Foxboro, MA 02035For SaleMLS ID #73537968, Kathy Devlin, RE/MAX Real Estate Center. MLS PIN
- $974,9004 bd3 ba3.2k sqft20 Chickadee Dr, Norfolk, MA 02056For SaleMLS ID #73557440, DEVELLIS DUGAN TEAM, Realty Executives Boston West. MLS PIN
- $899,0004 bd3 ba3.6k sqft1 Greenwood Dr, Millis, MA 02054For SaleMLS ID #73561650, Kathleen Maher-Flaherty, Residential Properties Ltd. - Barrington. MLS PIN
- $1,275,0004 bd3 ba3.8k sqft5 Baron Dr, North Easton, MA 02356For SaleMLS ID #73517575, Shannon Toland, Keller Williams Realty Signature Properties. MLS PIN
