Welcome to this exceptional 4,397 SF Colonial in King Philip Estates, perfectly situated in a sought-after cul-de-sac neighborhood w/ conv access to Route 495 and the Wrentham Outlets. A grand foyer creates a stunning first impression w/ a custom staircase, black balusters, & elegant moldings. The sun-filled family room features a shiplap-accented fireplace & oversized windows that fill the space w/ natural light. Designed for entertaining, the custom kitchen showcases Thermador appliances, a spacious center island, & a coffered ceiling detail. The vaulted primary suite offers a private retreat complete w/ a spa-inspired bath, four closets, & a sitting area. Of the 3 add'l BR's, 1 incl an en-suite bath. The finished lower level provides add'l living space w/ a full bath & direct backyard access. Outside, enjoy a composite deck, professional landscaping, & a natural surroundings, creating the perfect setting for outdoor living & entertaining. Move in this summer. Only 5 homes left.
For sale
$1,624,000
9 Earle Stewart Ln Lot 1, Wrentham, MA 02093
4beds
4,397sqft
:
Get pre-qualified$10,008/mo
Single Family Residence
Built in 2025
0.92 Acres Lot
$-- Zestimate®
$369/sqft
$-- HOA
What's special
Shiplap-accented fireplaceComposite deckSun-filled family roomDirect backyard accessFinished lower levelVaulted primary suiteBlack balusters
- 55 days |
- 167 |
- 6 |
Zillow last checked:
Listing updated:
Listed by:
Michael B. Guimares Jr. 774-200-0120,
Conway - Hanover 781-826-3131
Source: MLS PIN,MLS#: 73530657
Facts & features
Interior
Bedrooms & bathrooms
- Bedrooms: 4
- Bathrooms: 5
- Full bathrooms: 4
- 1/2 bathrooms: 1
Primary bedroom
- Features: Bathroom - Full, Walk-In Closet(s)
- Level: Second
- Area: 437
- Dimensions: 23 x 19
Bedroom 2
- Features: Closet, Flooring - Wall to Wall Carpet
- Level: Second
- Area: 144
- Dimensions: 12 x 12
Bedroom 3
- Features: Closet, Flooring - Wall to Wall Carpet
- Level: Second
- Area: 168
- Dimensions: 12 x 14
Bedroom 4
- Features: Closet, Flooring - Wall to Wall Carpet
- Level: Second
- Area: 196
- Dimensions: 14 x 14
Primary bathroom
- Features: Yes
Bathroom 1
- Level: First
Bathroom 2
- Level: Second
Bathroom 3
- Level: Second
Dining room
- Features: Flooring - Hardwood, Slider, Lighting - Overhead
- Level: First
- Area: 208
- Dimensions: 13 x 16
Family room
- Features: Flooring - Hardwood, Recessed Lighting
- Level: First
- Area: 324
- Dimensions: 18 x 18
Kitchen
- Features: Flooring - Hardwood, Dining Area, Pantry, Countertops - Upgraded, Kitchen Island, Recessed Lighting, Stainless Steel Appliances, Lighting - Pendant
- Level: First
- Area: 224
- Dimensions: 14 x 16
Office
- Features: Flooring - Hardwood
- Level: First
- Area: 140
- Dimensions: 14 x 10
Heating
- Central, Heat Pump
Cooling
- Central Air
Appliances
- Included: Electric Water Heater, Range, Oven, Dishwasher, Microwave, Refrigerator, Wine Refrigerator, Range Hood, Plumbed For Ice Maker
- Laundry: Flooring - Stone/Ceramic Tile, Second Floor, Electric Dryer Hookup, Washer Hookup
Features
- Bathroom - Full, Office, Great Room, Bathroom
- Flooring: Tile, Carpet, Engineered Hardwood, Flooring - Hardwood, Flooring - Vinyl
- Windows: Insulated Windows, Screens
- Basement: Full,Partially Finished
- Number of fireplaces: 1
- Fireplace features: Family Room
Interior area
- Total structure area: 4,397
- Total interior livable area: 4,397 sqft
- Finished area above ground: 3,483
- Finished area below ground: 914
Property
Parking
- Total spaces: 6
- Parking features: Attached, Garage Door Opener, Garage Faces Side, Paved Drive, Off Street, Paved
- Attached garage spaces: 2
- Uncovered spaces: 4
Features
- Patio & porch: Porch, Deck - Composite
- Exterior features: Porch, Deck - Composite, Rain Gutters, Professional Landscaping, Screens
- Fencing: Fenced/Enclosed
Lot
- Size: 0.92 Acres
- Features: Cul-De-Sac, Easements, Level
Details
- Parcel number: 5263134
- Zoning: RES
Construction
Type & style
- Home type: SingleFamily
- Architectural style: Colonial
- Property subtype: Single Family Residence
Materials
- Frame
- Foundation: Concrete Perimeter
- Roof: Shingle
Condition
- Year built: 2025
Utilities & green energy
- Sewer: Private Sewer
- Water: Public
- Utilities for property: for Electric Range, for Electric Dryer, Washer Hookup, Icemaker Connection
Green energy
- Energy efficient items: Thermostat
Community & HOA
Community
- Features: Public Transportation, Shopping, Highway Access
HOA
- Has HOA: Yes
Location
- Region: Wrentham
Financial & listing details
- Price per square foot: $369/sqft
- Date on market: 6/4/2026
- Road surface type: Paved
Estimated market value
Not available
Estimated sales range
Not available
Not available
Price history
| Date | Event | Price |
|---|---|---|
| 6/5/2026 | Listed for sale | $1,624,000$369/sqft |
Source: MLS PIN #73530657 Report a problem | ||
Public tax history
Tax history is unavailable.
Monthly payment
Est. payment
Payment breakdown
Explore the cost of this home by adjusting the details. Changes won't be saved.Climate risks
Neighborhood: 02093
Nearby schools
GreatSchools rating
- 7/10Charles E Roderick SchoolGrades: 4-6Distance: 0.6 mi
- 6/10King Philip Middle SchoolGrades: 7-8Distance: 2.7 mi
- 7/10King Philip Regional High SchoolGrades: 9-12Distance: 1 mi
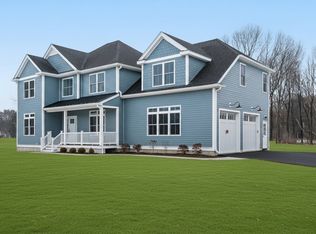
- $1,624,0004 bd4 ba4.4k sqft11 Earle Stewart Ln LOT 2, Wrentham, MA 02093For Sale
- $785,0004 bd3 ba2.5k sqft45 Eastside Rd, Wrentham, MA 02093Sold
- $224,400-- bd-- ba-- sqft8 Earle Stewart Ln, Wrentham, MA 02093Off Market
- $224,400-- bd-- ba-- sqft9 Earle Stewart Ln, Wrentham, MA 02093Off Market
- $224,400-- bd-- ba-- sqft11 Earle Stewart Ln, Wrentham, MA 02093Off Market
- $805,0003 bd2 ba2.5k sqft35 Eastside Rd, Wrentham, MA 02093Off Market
- $620,5003 bd2 ba1.5k sqft62 Eastside Rd, Wrentham, MA 02093Sold
- $656,3003 bd2 ba1.6k sqft52 Eastside Rd, Wrentham, MA 02093Off Market
A local agent can set up tours, give advice and negotiate with sellers.
A local lender can help you make sure your offer is ready when you are.
Similar homes
- $1,624,0004 bd4 ba4.4k sqft11 Earle Stewart Ln Lot 2, Wrentham, MA 02093For SaleMLS ID #73548282, Michael B. Guimares Jr., Conway - Hanover. MLS PIN
- $1,674,0004 bd4 ba4.4k sqft1 King Philip Pl Lot 6, Wrentham, MA 02093For Sale
 MLS ID #73530655, Michael B. Guimares Jr., Conway - Hanover. MLS PIN
 - from $1,549,0004 bd4 ba4.1k sqftBlueberry - 2 car Plan, King Philip Estates, Wrentham, MA 02093New Construction
 Grandis Homes
 - $1,485,0004 bd4 ba3.5k sqft15 Ridge Rd, Wrentham, MA 02093For Sale
 MLS ID #73513333, The Todaro Team, REMAX Executive Realty. MLS PIN
 - $--4 bd4 ba4.1k sqft524 Coronation Dr, Franklin, MA 02038AuctionServiceLink Auction
- $1,499,9005 bd3 ba4.3k sqft22 Chickadee Way, North Attleboro, MA 02760For SaleMLS ID #73543822, Kenneth Farrow, RE/MAX Real Estate Center. MLS PIN
- $1,375,0004 bd4 ba3.7k sqft84 Cannon Ball Rd, Sharon, MA 02067For SaleMLS ID #73552593, Kyle Belken, Realty One Group, LLC. MLS PIN
- $1,495,0004 bd3 ba3.8k sqft175 Maskwonicut St, Sharon, MA 02067For SaleMLS ID #73546696, Kathleen Brown, Dream Realty. MLS PIN
- $1,125,0004 bd4 ba4.4k sqft14 Longbrook Dr, Cumberland, RI 02864For Sale
 MLS ID #1418528, Danielle McCarthy, BHHS Commonwealth Real Estate. StateWide MLS RI
 - $1,295,0006 bd5 ba5k sqft3 Windsor Dr, Foxboro, MA 02035For SaleMLS ID #73537968, Kathy Devlin, RE/MAX Real Estate Center. MLS PIN
- $1,589,0005 bd4 ba3.8k sqft4 David Joseph Rd, Hopkinton, MA 01748For SaleMLS ID #73538849, John Coutinho, Berkshire Hathaway HomeServices Commonwealth Real Estate. MLS PIN
- $1,275,0004 bd3 ba3.8k sqft5 Baron Dr, North Easton, MA 02356For SaleMLS ID #73517575, Shannon Toland, Keller Williams Realty Signature Properties. MLS PIN
- $1,199,0004 bd3 ba3.5k sqft10 Homes Ave, Franklin, MA 02038For SaleMLS ID #73548542, The Todaro Team, REMAX Executive Realty. MLS PIN
- $1,295,0004 bd3 ba3k sqft20 Coolidge Ave, Norwood, MA 02062For SaleMLS ID #73555797, Renee Roberts, William Raveis R.E. & Home Services. MLS PIN
- $1,200,0004 bd5 ba4.3k sqft28 Vincent Rd, Mendon, MA 01756For SaleMLS ID #73526288, Michael Giovangelo, Better Living Real Estate, LLC. MLS PIN
- $1,339,9994 bd4 ba3.4k sqft19 Bubbling Brook Rd, Walpole, MA 02081For SaleMLS ID #73548055, Dave White, OwnerEntry.com. MLS PIN
- $959,9994 bd3 ba2.5k sqft39 Jackson Cir, Franklin, MA 02038For SaleMLS ID #73540910, The Arienti Group, REMAX Executive Realty. MLS PIN
- $1,300,0004 bd3 ba3.2k sqft427 Landry Ave, North Attleboro, MA 02760For SaleMLS ID #73535302, Cheryl Walsh, C. Walsh Realty, Inc.. MLS PIN
- $1,200,0003 bd3 ba3.3k sqft1125 School St, Mansfield, MA 02048For SaleNextHome
- $1,200,0004 bd4 ba3.4k sqft35 E Lantern Rd, Smithfield, RI 02917For SaleMLS ID #1418569, Joseph Mullen, BHHS Pinnacle Realty. StateWide MLS RI
