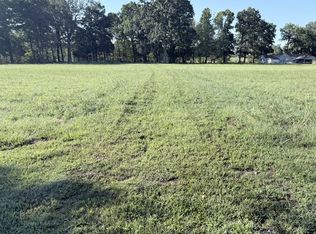
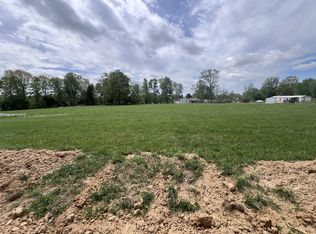
Welcome to this brand-new ranch-style home ideally located just north of Hopkinsville in the country, 10 minutes from Fort Campbell. Designed with comfort and practicality in mind, the home features durable LVP flooring throughout the main living areas and soft carpeted bedrooms. The open-concept kitchen offers granite countertops, ample cabinet space, and flows seamlessly into a bright, welcoming living area, perfect for everyday living or entertaining. Step outside to a 12x12 deck overlooking a level backyard. A 2-car garage adds convenience and storage, making this move-in-ready home an excellent opportunity for first-time buyers seeking a modern, low-maintenance start.
Active
$275,000
1 Lake Morris Rd Lot 1, Hopkinsville, KY 42240
3beds
1,214sqft
Single Family Residence, Residential
Built in 2026
0.88 Acres Lot
$-- Zestimate®
$227/sqft
$-- HOA
What's special
Open-concept kitchenAmple cabinet spaceSoft carpeted bedroomsGranite countertops
- 154 days |
- 251 |
- 10 |
Zillow last checked:
Listing updated:
Listed by:
Shannon N Heim 585-305-3906,
Advantage REALTORS
Source: RealTracs MLS as distributed by MLS GRID,MLS#: 3121988
Loading...
Facts & features
Interior
Bedrooms & bathrooms
- Bedrooms: 3
- Bathrooms: 2
- Full bathrooms: 2
- Main level bedrooms: 3
Bedroom 1
- Features: Suite
- Level: Suite
- Area: 168 Square Feet
- Dimensions: 14x12
Bedroom 2
- Features: Extra Large Closet
- Level: Extra Large Closet
- Area: 120 Square Feet
- Dimensions: 12x10
Bedroom 3
- Features: Extra Large Closet
- Level: Extra Large Closet
- Area: 132 Square Feet
- Dimensions: 12x11
Primary bathroom
- Features: Primary Bedroom
- Level: Primary Bedroom
Dining room
- Features: Combination
- Level: Combination
- Area: 210 Square Feet
- Dimensions: 15x14
Kitchen
- Area: 210 Square Feet
- Dimensions: 15x14
Living room
- Area: 225 Square Feet
- Dimensions: 15x15
Heating
- Central, Electric
Cooling
- Central Air, Electric
Appliances
- Included: Electric Oven, Electric Range, Dishwasher, Microwave, Stainless Steel Appliance(s)
Features
- Ceiling Fan(s), Open Floorplan
- Flooring: Carpet, Vinyl
- Basement: None
Interior area
- Total structure area: 1,214
- Total interior livable area: 1,214 sqft
- Finished area above ground: 1,214
Property
Parking
- Total spaces: 4
- Parking features: Garage Faces Front, Driveway
- Attached garage spaces: 2
- Uncovered spaces: 2
Features
- Levels: One
- Stories: 1
- Patio & porch: Porch, Covered, Deck
Lot
- Size: 0.88 Acres
- Features: Level
- Topography: Level
Details
- Special conditions: Standard
Construction
Type & style
- Home type: SingleFamily
- Architectural style: Ranch
- Property subtype: Single Family Residence, Residential
Materials
- Vinyl Siding
- Roof: Shingle
Condition
- New construction: Yes
- Year built: 2026
Utilities & green energy
- Sewer: Septic Tank
- Water: Public
- Utilities for property: Electricity Available, Water Available
Community & HOA
Community
- Subdivision: Rural
HOA
- Has HOA: No
Location
- Region: Hopkinsville
Financial & listing details
- Price per square foot: $227/sqft
- Annual tax amount: $101
- Date on market: 2/4/2026
- Electric utility on property: Yes
Estimated market value
Not available
Estimated sales range
Not available
Not available
Price history
| Date | Event | Price |
|---|---|---|
| 2/4/2026 | Listed for sale | $275,000$227/sqft |
Source:  RealTracs MLS as distributed by MLS GRID #3121988 Report a problem RealTracs MLS as distributed by MLS GRID #3121988 Report a problem | ||
Public tax history
Tax history is unavailable.
Monthly payment
Est. payment$--/mo
Payment breakdown
Explore the cost of this home by adjusting the details. Changes won't be saved.All calculations are estimates and provided by Zillow, Inc. for informational purposes only. Actual amounts may vary.
HOA fees may include property taxes on listings classified as Co-Ops. Contact the listing agent and/or owner for fee details.
Mortgage interest rates are dependent on a number of factors, including credit score, down payment, and repayment length. Interest rate data provided by Zillow Group Marketplace, Inc. as of 1/1/1970 from various mortgage lenders with which we have lead or other similar arrangements; the Estimated Payment is an average of those rates.
See how much you could borrow to make a competitive offer.
Climate risks
Neighborhood: 42240
Nearby schools
GreatSchools rating
- 4/10Freedom Elementary SchoolGrades: K-5Distance: 2.4 mi
- 5/10Christian County Middle SchoolGrades: 6-8Distance: 3.4 mi
- 3/10Christian County High SchoolGrades: 9-12Distance: 3.3 mi
Schools provided by the listing agent
- Elementary: Crofton Elementary School
- Middle: Christian County Middle School
- High: Christian County High School
Source: RealTracs MLS as distributed by MLS GRID. This data may not be complete. We recommend contacting the local school district to confirm school assignments for this home.
A local agent can set up tours, give advice and negotiate with sellers.




- Kentucky
- Christian County
- Hopkinsville
- 42240
- 1 Lake Morris Rd Lot 1
Nearby cities
Nearby zip codes
Other Hopkinsville Topics
