Welcome home to 1 Lynne Circle in The Ponds of Plymouth. This spacious 3-bedroom, 2-bath home with over 2,000 sq ft of living space is sure to please. Features include hardwood flooring, a bright kitchen with dining area and updated countertops, and a patio door leading to a fenced-in backyard. The inviting family room boasts a cozy fireplace and cathedral ceiling. Additional highlights include a 2-car attached garage and a corner lot of over half an acre. Enjoy outdoor living with a heated inground swimming pool, hot tub, mature landscaping, and irrigation system. Conveniently located near shopping, restaurants, a public golf course, walking trails, nature preserves, and more. Recent updates include a new roof and septic system, providing peace of mind.
Pending
$725,000
1 Lynn Cir, Plymouth, MA 02360
3beds
2,028sqft
:
Get pre-qualified$4,725/mo
Single Family Residence
Built in 1996
0.6 Acres Lot
$-- Zestimate®
$357/sqft
$-- HOA
What's special
- 60 days |
- 102 |
- 1 |
Zillow last checked:
Listing updated:
Listed by:
Michael Mulligan 508-317-8555,
Coldwell Banker Realty - Plymouth 508-746-0051
Source: MLS PIN,MLS#: 73524769
Facts & features
Interior
Bedrooms & bathrooms
- Bedrooms: 3
- Bathrooms: 2
- Full bathrooms: 1
- 1/2 bathrooms: 1
Primary bedroom
- Features: Ceiling Fan(s), Walk-In Closet(s), Flooring - Wall to Wall Carpet
- Level: Second
- Area: 208
- Dimensions: 16 x 13
Bedroom 2
- Features: Ceiling Fan(s), Closet, Flooring - Wall to Wall Carpet
- Level: Second
- Area: 165
- Dimensions: 15 x 11
Bedroom 3
- Features: Ceiling Fan(s), Closet, Flooring - Wall to Wall Carpet
- Level: Second
Bathroom 1
- Features: Bathroom - Half, Flooring - Vinyl
- Level: First
- Area: 25
- Dimensions: 5 x 5
Bathroom 2
- Features: Bathroom - Full, Flooring - Vinyl
- Level: Second
- Area: 70
- Dimensions: 10 x 7
Dining room
- Features: Flooring - Hardwood
- Level: First
- Area: 110
- Dimensions: 11 x 10
Family room
- Features: Cathedral Ceiling(s), Ceiling Fan(s), Flooring - Wall to Wall Carpet
- Level: First
- Area: 247
- Dimensions: 19 x 13
Kitchen
- Features: Flooring - Hardwood, Dining Area, Countertops - Upgraded, Slider, Stainless Steel Appliances
- Level: First
- Area: 242
- Dimensions: 22 x 11
Living room
- Features: Flooring - Hardwood
- Level: First
- Area: 231
- Dimensions: 21 x 11
Heating
- Forced Air, Natural Gas
Cooling
- Central Air
Appliances
- Included: Gas Water Heater, Range, Dishwasher, Microwave, Refrigerator, Washer, Dryer
- Laundry: Electric Dryer Hookup, Washer Hookup
Features
- Flooring: Vinyl, Carpet, Hardwood
- Doors: Insulated Doors
- Windows: Insulated Windows
- Basement: Full,Partially Finished
- Number of fireplaces: 1
- Fireplace features: Family Room
Interior area
- Total structure area: 2,028
- Total interior livable area: 2,028 sqft
- Finished area above ground: 2,028
Property
Parking
- Total spaces: 4
- Parking features: Attached, Paved Drive, Off Street, Paved
- Attached garage spaces: 2
- Uncovered spaces: 2
Features
- Patio & porch: Deck - Composite, Covered
- Exterior features: Deck - Composite, Covered Patio/Deck, Pool - Inground Heated, Rain Gutters, Hot Tub/Spa, Storage, Sprinkler System, Fenced Yard
- Has private pool: Yes
- Pool features: Pool - Inground Heated
- Has spa: Yes
- Spa features: Private
- Fencing: Fenced
Lot
- Size: 0.6 Acres
- Features: Corner Lot
Details
- Parcel number: M:0123 B:001P L:0825
- Zoning: R25
Construction
Type & style
- Home type: SingleFamily
- Architectural style: Colonial
- Property subtype: Single Family Residence
Materials
- Frame
- Foundation: Concrete Perimeter
- Roof: Shingle
Condition
- Year built: 1996
Utilities & green energy
- Electric: 150 Amp Service
- Sewer: Private Sewer
- Water: Well
- Utilities for property: for Electric Range, for Electric Dryer, Washer Hookup
Community & HOA
Community
- Features: Shopping, Golf, Conservation Area
HOA
- Has HOA: No
Location
- Region: Plymouth
Financial & listing details
- Price per square foot: $357/sqft
- Tax assessed value: $557,100
- Annual tax amount: $7,070
- Date on market: 5/28/2026
Estimated market value
Not available
Estimated sales range
Not available
Not available
Price history
| Date | Event | Price |
|---|---|---|
| 6/30/2026 | Pending sale | $725,000$357/sqft |
Source: MLS PIN #73524769 Report a problem | ||
| 6/23/2026 | Contingent | $725,000$357/sqft |
Source: MLS PIN #73524769 Report a problem | ||
| 6/19/2026 | Listed for sale | $725,000$357/sqft |
Source: MLS PIN #73524769 Report a problem | ||
| 6/17/2026 | Contingent | $725,000$357/sqft |
Source: MLS PIN #73524769 Report a problem | ||
| 5/27/2026 | Listed for sale | $725,000$357/sqft |
Source: MLS PIN #73524769 Report a problem | ||
Public tax history
Tax history is unavailable.
Monthly payment
Est. payment
Payment breakdown
Explore the cost of this home by adjusting the details. Changes won't be saved.Climate risks
Neighborhood: Pondville
Nearby schools
GreatSchools rating
- 5/10South Elementary SchoolGrades: K-5Distance: 2 mi
- 6/10Plymouth South Middle SchoolGrades: 6-8Distance: 5.2 mi
- 4/10Plymouth South High SchoolGrades: 9-12Distance: 5.3 mi
Schools provided by the listing agent
- Elementary: South Elementary
- Middle: Plymouth South
- High: Plymouth South
Source: MLS PIN. This data may not be complete. We recommend contacting the local school district to confirm school assignments for this home.
- $716,8003 bd1 ba2k sqft1 Lynne Cir, Plymouth, MA 02360Off Market
- $787,1003 bd2 ba2.2k sqft9 Lynne Cir, Plymouth, MA 02360Off Market
- $611,1003 bd2 ba1.4k sqft307 Lunns Way, Plymouth, MA 02360Off Market
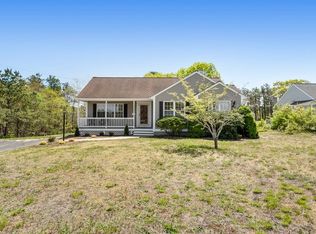
- $548,600-- bd-- ba-- sqft307 Lunns Way #A-K, Plymouth, MA 02360Off Market
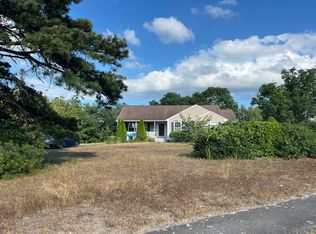
- $658,5003 bd2 ba2.1k sqft308 Lunns Way, Plymouth, MA 02360Off Market
- $633,2003 bd3 ba1.7k sqft2 Lynne Cir, Plymouth, MA 02360Off Market
- $687,0003 bd4 ba2k sqft17 Lynne Cir, Plymouth, MA 02360Off Market
- $634,8003 bd1 ba1.9k sqft8 Lynne Cir, Plymouth, MA 02360Off Market
A local agent can set up tours, give advice and negotiate with sellers.
A local lender can help you make sure your offer is ready when you are.
Similar homes
- $715,0003 bd2 ba2.4k sqft185 Bournehurst Dr, Plymouth, MA 02360For Sale
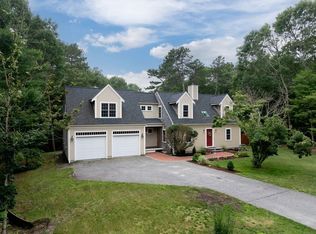 MLS ID #73554422, Leon Lopes, Compass. MLS PIN
 - $730,0003 bd3 ba2.5k sqft195 Bournehurst Dr, Plymouth, MA 02360For Sale
 MLS ID #73548094, Sandra Smith, Gibson Sotheby's International Realty. MLS PIN
 - $679,9004 bd3 ba2.4k sqft460 Raymond Rd, Plymouth, MA 02360For Sale
 MLS ID #73550270, Ben and Kate Real Estate, Keller Williams Realty Signature Properties. MLS PIN
 - $675,0003 bd2 ba1.7k sqft64 Dorothy Dr, Plymouth, MA 02360For Sale
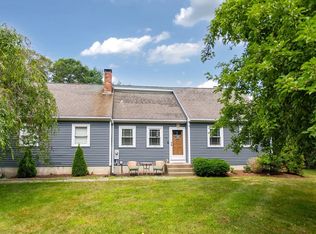 MLS ID #73554327, Brian Mullen, Options 153, Mullen & Partners. MLS PIN
 - $899,0004 bd3 ba2.5k sqft105 Joyce Dr, Plymouth, MA 02360For SaleMLS ID #73553399, Cheryl Phelan, Coldwell Banker Realty - Plymouth. MLS PIN
- $644,9004 bd2 ba2k sqft2 Compton Ct, Plymouth, MA 02360For SaleMLS ID #73546756, The Anchor Team, Jane Coit Real Estate, Inc.. MLS PIN
- $625,0002 bd2 ba1.3k sqft26 Rooks Run, Plymouth, MA 02360For SaleMLS ID #73553249, Brenda Sutherland, RE/MAX Real Estate Center. MLS PIN
- $--3 bd1 ba1.8k sqft27 Treetop Way, Plymouth, MA 02360AuctionAuction.com 1
- $749,9003 bd2 ba2.5k sqft57 Justine Rd, Plymouth, MA 02360For SaleMLS ID #73543917, James Schulze, ListWell. MLS PIN
- $749,8003 bd3 ba3k sqft12 Mirasol Dr, Bourne, MA 02532For SaleMLS ID #73555403, Jack O'Malley, LPT Realty - Home & Key Group. MLS PIN
- $828,9004 bd3 ba3k sqft104 Perseverance Path, Plymouth, MA 02360For SaleMLS ID #73510610, Evan Sobran, The Sobran Group. MLS PIN
- $759,0002 bd3 ba2k sqft5 Highbank Trl, Plymouth, MA 02360For SaleMLS ID #73554408, Pinehills Resale team, Pinehills Brokerage Services LLC. MLS PIN
- $799,5003 bd3 ba2k sqft2000 State Rd, Plymouth, MA 02360For SaleMLS ID #73533610, Lynne Morey, Coldwell Banker Realty - Plymouth. MLS PIN
- $725,0002 bd3 ba2k sqft7 Madison Reach, Plymouth, MA 02360For SaleMLS ID #73547838, Lynne Morey, Coldwell Banker Realty - Plymouth. MLS PIN
- $840,0003 bd2 ba2.3k sqft18 Remington Ln, Plymouth, MA 02360For SaleMLS ID #73523361, Kimberlee Canducci, Compass. MLS PIN
- $749,9003 bd3 ba2.4k sqft37 Yearling Run Rd, Bourne, MA 02532For SaleMLS ID #73549727, Cameron Carbone, RE/MAX Platinum. MLS PIN
- $--3 bd2 ba1.3k sqft20 Lord Hayford Rd, Bourne, MA 02532AuctionAuction.com 2
- $879,0005 bd4 ba2.8k sqft88 Early Red Cir, Plymouth, MA 02360For SaleMLS ID #73549622, Shana Lundell, Coldwell Banker Realty - Plymouth. MLS PIN
- $674,9003 bd2 ba1.9k sqft83 Hillside Dr, Plymouth, MA 02360For SaleMLS ID #73551050, Vargas Trinh Team, Vicente Realty, LLC. MLS PIN
- $745,0002 bd3 ba2k sqft28 Cross Wind, Plymouth, MA 02360For SaleMLS ID #73547439, Pinehills Resale team, Pinehills Brokerage Services LLC. MLS PIN
