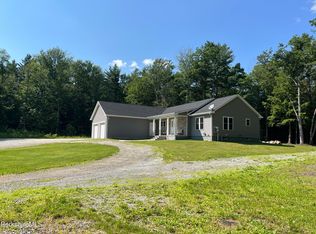
New Construction!! Three bedroom contemporary chalet to be built on a 17 acre portion of the 1800's E.B. Palmer farm. Two owners in a construction company partnership bought the property 20 years ago with the idea that each would build a personal home on the acreage. Life changed. Now semi retired, they are contracting with a builder of quality manufactured homes to build modern, efficient homes on the property. Marcy Road is a lightly populated, town maintained road 1.5 miles from Route 8. Easily accessed from NY, CT & the Mass Pike and convenient to many Berkshire attractions. The massive 2.5 acre Otis Town Beach on 300+ acre Big Pond is less than 5 miles away. The lot is forested with frontage on both sides of Dimmock Brook. Perc tests are schedule for as soon as conditions permit. Th New Construction!! Three bedroom contemporary chalet to be built on a 17 acre portion of the 1800's E.B. Palmer farm. Two owners in a construction company partnership bought the property 20 years ago with the idea that each would build a personal home on the acreage. Life changed. Now semi retired, they are contracting with a builder of quality manufactured homes to build modern, efficient homes on the property. Marcy Road is a lightly populated, town maintained road 1.5 miles from Route 8. Easily accessed from NY, CT & the Mass Pike and convenient to many Berkshire attractions. The massive 2.5 acre Otis Town Beach on 300+ acre Big Pond is less than 5 miles away. The lot is forested with frontage on both sides of Dimmock Brook. Perc tests are schedule for as soon as conditions permit. The final survey will be completed soon after. Electric, phone and fiber optic are in place on the street.
Description of Home:
The main level's open floor plan includes a great room with fireplace, cathedral ceiling, sunroom and sliders to the deck. The primary bedroom opens onto the deck and features a walk in closet, bath with jet tub & shower stall. Upstairs the loft overlooks the great room and leads to two roomy bedrooms - both with walk in closets - which share a full bath. A two car garage is attached. The walkout lower level has over1400 square feet of unfinished space which could also be custom finished.
New construction
$829,000
1 Marcy Rd, Otis, MA 01253
3beds
1,798sqft
Single Family Residence
Built in 2025
17 Acres Lot
$816,300 Zestimate®
$461/sqft
$-- HOA
What's special
Cathedral ceilingGreat room with fireplaceSliders to the deckWalk in closet
- 155 days
- 123
- 5
Zillow last checked:
Listing updated:
Listed by:
Kim Bergland 413-250-6149,
RED HORSE REAL ESTATE, LLC
Source: BCMLS,MLS#: 249160
Facts & features
Interior
Bedrooms & bathrooms
- Bedrooms: 3
- Bathrooms: 3
- Full bathrooms: 2
- 1/2 bathrooms: 1
Primary bedroom
- Description: With ensuite bath, walk in closet
- Level: First
- Area: 389.76 Square Feet
- Dimensions: 23.20x16.80
Bedroom 2
- Description: walk in closet
- Level: Second
- Area: 248.88 Square Feet
- Dimensions: 18.30x13.60
Bedroom 3
- Description: walk in closet
- Level: Second
- Area: 365.75 Square Feet
- Dimensions: 13.30x27.50
Primary bathroom
- Description: Jet tub, shower stall
- Level: First
Half bathroom
- Description: Off front entry
- Level: First
Full bathroom
- Description: 5' shower, dual lavs
- Level: Second
Dining room
- Description: Open Floor Plan
- Level: First
- Area: 257.28 Square Feet
- Dimensions: 19.20x13.40
Kitchen
- Description: Open Floor Plan, Pantry
- Level: First
- Area: 208 Square Feet
- Dimensions: 16.00x13.00
Laundry
- Level: First
Living room
- Description: Cathedral ceiling, open floor plan
- Level: First
- Area: 237.18 Square Feet
- Dimensions: 17.70x13.40
Loft
- Description: overlooking great room
- Level: Second
- Area: 228.33 Square Feet
- Dimensions: 17.70x12.90
Sunroom
- Description: cathedral ceiling, skylights
- Level: First
- Area: 169.54 Square Feet
- Dimensions: 14.00x12.11
Heating
- Propane, Hot Water, Fireplace(s)
Appliances
- Included: None
Features
- Cathedral Ceiling(s), Interior Balcony, Stone Countertop
- Flooring: Carpet, Wood
- Windows: Insulated Windows
- Basement: Walk-Out Access,Unfinished,Interior Entry,Full
- Has fireplace: Yes
Interior area
- Total structure area: 1,798
- Total interior livable area: 1,798 sqft
Property
Parking
- Total spaces: 2
- Parking features: Garaged & Off-Street
- Attached garage spaces: 2
- Details: Garaged & Off-Street
Accessibility
- Accessibility features: Accessible Bedroom, Accessible Full Bath, 1st Flr Bdrm w/Bath, 1st Flr Half Bath
Features
- Patio & porch: Deck
- Exterior features: Privacy, Deciduous Shade Trees
- Waterfront features: Brook
Lot
- Size: 17 Acres
- Features: Wooded
Details
- Parcel number: M7, L2.1
- Zoning description: Residential, Agricultural
Construction
Type & style
- Home type: SingleFamily
- Architectural style: Chalet,Contemporary
- Property subtype: Single Family Residence
Materials
- Roof: Asphalt Shingles
Condition
- Under Construction
- New construction: Yes
- Year built: 2025
Utilities & green energy
- Electric: 200 Amp
- Sewer: Private Sewer
- Water: Private, Well
- Utilities for property: Fiber Optic Availabl
Community & HOA
Location
- Region: Otis
Financial & listing details
- Price per square foot: $461/sqft
- Annual tax amount: $1
- Date on market: 4/14/2026
Estimated market value
$816,300
$775,000 - $857,000
$4,211/mo
Price history
| Date | Event | Price |
|---|---|---|
| 4/14/2026 | Listed for sale | $829,000$461/sqft |
Source:  BCMLS #249160 Report a problem BCMLS #249160 Report a problem | ||
| 10/1/2024 | Listing removed | $829,000$461/sqft |
Source: BCMLS #244565 Report a problem | ||
| 9/23/2024 | Listed for sale | $829,000$461/sqft |
Source: BCMLS #244565 Report a problem | ||
Public tax history
Tax history is unavailable.
Monthly payment
Est. payment
Payment breakdown
Explore the cost of this home by adjusting the details. Changes won't be saved.Climate risks
Neighborhood: 01253
Nearby schools
Similar homes
- $829,0003 bd3 ba1.7k sqftLOT 1 One Marcy Rd, Otis, MA 01253New Construction
 MLS ID #73503465, Kim Bergland, Red Horse Real Estate. MLS PIN
 - $799,9003 bd2 ba1.8k sqft190 Becket Rd, Otis, MA 01253For Sale
 MLS ID #250099, Wayne Ditore, BERKSHIRE HATHAWAY HOMESERVICES REALTY PROFESSIONALS-WESTFIELD. BCMLS
 - $519,9003 bd2 ba1.7k sqft1791 Algerie Rd, Otis, MA 01253For Sale
 MLS ID #73521350, Suzanne Bergeron, Naples Realty Group. MLS PIN
 - $1,100,0004 bd3 ba2k sqft13 Hayes Pond Rd, Otis, MA 01253For Sale
 MLS ID #73531374, Thom Garvey, William Pitt Sotheby's International Realty. MLS PIN
