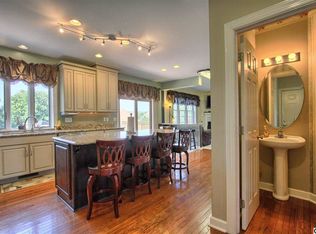
Welcome to Floribunda—one of West Shore's most sought-after communities, ideally located just moments from the fairways of West Shore Country Club and offering exceptional convenience to shopping, dining, and major commuter routes. Perched gracefully on a prominent corner homesite, this stately brick-front residence offers over 3,600 square feet of thoughtfully designed living space, blending timeless elegance with modern functionality. Step through the front door into a dramatic two-story foyer where natural light streams through Palladian windows, illuminating the open staircase and detailed trim work that create an impressive first impression. Rich hardwood flooring flows throughout much of the main level, seamlessly connecting the home's formal and casual living spaces. At the heart of the home is a spacious kitchen designed for both everyday living and entertaining, featuring granite countertops, stainless steel appliances, tile backsplash, a center island with breakfast seating, and a separate dining area. The kitchen opens effortlessly to the inviting family room, highlighted by a cozy gas fireplace and direct access to the rear deck—perfect for indoor-outdoor gatherings. The formal dining room showcases elegant wainscoting, chair rail detailing, and a tray ceiling, while the sun-filled formal living room offers flexibility as a sitting room, home office, or study. A first-floor laundry room adds everyday convenience. Upstairs, the expansive primary suite serves as a private retreat, complete with a tray ceiling, separate sitting area, walk-in closet, and a luxurious en-suite bath featuring a double vanity, whirlpool tub, private water closet, and separate shower. Three additional generously sized bedrooms and a well-appointed hall bath provide ample space for family and guests. The finished lower level significantly expands the home's living possibilities, offering a full second kitchen with gas range, a full bath, and abundant flexible space ideal for entertaining, multi-generational living, recreation, or extended guest accommodations. Lovingly maintained and thoughtfully designed throughout, this exceptional home combines spacious living areas, quality finishes, and a highly functional floor plan. Adding even greater value and peace of mind, a brand-new roof is currently being installed. A rare opportunity to own a beautifully appointed home in one of the West Shore's most desirable neighborhoods.
Pending
$639,900
1 Marina Dr, Camp Hill, PA 17011
4beds
3,645sqft
Single Family Residence
Built in 2000
0.36 Acres Lot
$650,700 Zestimate®
$176/sqft
$15/mo HOA
What's special
Stately brick-front residenceBrand-new roofDetailed trim workFirst-floor laundry roomTile backsplashCozy gas fireplaceSeparate dining area
- 55 days |
- 139 |
- 5 |
Likely to sell faster than
Zillow last checked:
Listing updated:
Listed by:
John Esser 717-648-3737,
RE/MAX Realty Associates 7177616300,
Co-Listing Agent: Jamie M Esser 717-514-2555,
RE/MAX Realty Associates
Source: Bright MLS,MLS#: PACB2055664
Facts & features
Interior
Bedrooms & bathrooms
- Bedrooms: 4
- Bathrooms: 4
- Full bathrooms: 3
- 1/2 bathrooms: 1
- Main level bathrooms: 1
Rooms
- Room types: Living Room, Dining Room, Primary Bedroom, Bedroom 2, Bedroom 3, Bedroom 4, Kitchen, Family Room, Foyer, Great Room, Laundry
Primary bedroom
- Features: Primary Bedroom - Sitting Area, Attached Bathroom, Bathroom - Jetted Tub, Walk-In Closet(s), Ceiling Fan(s), Flooring - Carpet
- Level: Upper
- Area: 460 Square Feet
- Dimensions: 20 X 23
Bedroom 2
- Features: Ceiling Fan(s), Flooring - Carpet
- Level: Upper
- Area: 168 Square Feet
- Dimensions: 12 X 14
Bedroom 3
- Features: Flooring - Carpet, Walk-In Closet(s)
- Level: Upper
- Area: 156 Square Feet
- Dimensions: 12 X 13
Bedroom 4
- Features: Ceiling Fan(s), Flooring - Carpet
- Level: Upper
- Area: 156 Square Feet
- Dimensions: 12 X 13
Dining room
- Features: Chair Rail, Flooring - HardWood
- Level: Main
- Area: 169 Square Feet
- Dimensions: 13 X 13
Family room
- Features: Fireplace - Gas, Flooring - Carpet, Crown Molding
- Level: Main
- Area: 285 Square Feet
- Dimensions: 15 X 19
Foyer
- Features: Cathedral/Vaulted Ceiling, Flooring - HardWood
- Level: Main
- Area: 160 Square Feet
- Dimensions: 10 X 16
Great room
- Features: Flooring - Carpet, Attached Bathroom, Kitchen - Gas Cooking
- Level: Lower
- Area: 812 Square Feet
- Dimensions: 28 X 29
Kitchen
- Features: Flooring - HardWood, Granite Counters, Eat-in Kitchen, Breakfast Bar, Kitchen Island, Crown Molding
- Level: Main
- Area: 396 Square Feet
- Dimensions: 18 X 22
Laundry
- Features: Flooring - Luxury Vinyl Tile
- Level: Main
- Area: 42 Square Feet
- Dimensions: 6 X 7
Living room
- Features: Crown Molding, Flooring - Carpet
- Level: Main
- Area: 168 Square Feet
- Dimensions: 12 X 14
Heating
- Forced Air, Natural Gas
Cooling
- Central Air, Electric
Appliances
- Included: Gas Water Heater
- Laundry: Main Level, Laundry Room
Features
- Basement: Finished,Heated,Windows
- Number of fireplaces: 1
- Fireplace features: Gas/Propane
Interior area
- Total structure area: 3,645
- Total interior livable area: 3,645 sqft
- Finished area above ground: 2,795
- Finished area below ground: 850
Property
Parking
- Total spaces: 2
- Parking features: Garage Faces Side, Attached
- Attached garage spaces: 2
Accessibility
- Accessibility features: None
Features
- Levels: Two
- Stories: 2
- Pool features: None
Lot
- Size: 0.36 Acres
- Features: Corner Lot
Details
- Additional structures: Above Grade, Below Grade
- Parcel number: 09161054081
- Zoning: RESIDENTIAL
- Special conditions: Standard
Construction
Type & style
- Home type: SingleFamily
- Architectural style: Traditional
- Property subtype: Single Family Residence
Materials
- Brick, Vinyl Siding, Stick Built
- Foundation: Concrete Perimeter
- Roof: Architectural Shingle
Condition
- New construction: No
- Year built: 2000
Utilities & green energy
- Sewer: Public Sewer
- Water: Public
Community & HOA
Community
- Subdivision: Floribunda
HOA
- Has HOA: Yes
- HOA fee: $175 annually
Location
- Region: Camp Hill
- Municipality: EAST PENNSBORO TWP
Financial & listing details
- Price per square foot: $176/sqft
- Tax assessed value: $377,000
- Annual tax amount: $7,921
- Date on market: 6/25/2026
- Listing agreement: Exclusive Right To Sell
- Listing terms: Cash,Conventional,VA Loan
- Inclusions: Kitchen Refrigerator
- Ownership: Fee Simple
Estimated market value
$650,700
$618,000 - $683,000
$3,933/mo
Price history
| Date | Event | Price |
|---|---|---|
| 6/29/2026 | Pending sale | $639,900$176/sqft |
Source:  Bright MLS #PACB2055664 Report a problem Bright MLS #PACB2055664 Report a problem | ||
| 6/25/2026 | Listed for sale | $639,900+75%$176/sqft |
Source: Bright MLS #PACB2055664 Report a problem | ||
| 1/7/2013 | Sold | $365,700$100/sqft |
Source: Public Record Report a problem | ||
| 7/7/2012 | Price change | $365,700-3.7%$100/sqft |
Source: Coldwell Banker Select Professionals #10222408 Report a problem | ||
| 4/24/2012 | Listed for sale | $379,900$104/sqft |
Source: Realty Select Inc DBA Coldwell Banker Select Professionals #10222408 Report a problem | ||
Public tax history
| Year | Property taxes | Tax assessment |
|---|---|---|
| 2025 | $7,782 +8.5% | $377,000 |
| 2024 | $7,172 +3.6% | $377,000 |
| 2023 | $6,925 +6.4% | $377,000 |
| 2022 | $6,511 | $377,000 |
| 2021 | $6,511 +4.2% | $377,000 |
| 2020 | $6,251 +314.4% | $377,000 |
| 2019 | $1,508 -75.3% | $377,000 |
| 2018 | $6,106 | $377,000 |
| 2017 | -- | $377,000 |
| 2016 | -- | $377,000 |
| 2015 | -- | $377,000 |
| 2014 | -- | $377,000 -7.7% |
| 2013 | -- | $408,500 |
| 2012 | -- | $408,500 |
| 2011 | -- | $408,500 +26.2% |
| 2010 | -- | $323,670 |
| 2009 | -- | $323,670 |
| 2008 | -- | $323,670 +4.7% |
| 2007 | -- | $309,060 |
| 2006 | -- | $309,060 |
| 2005 | -- | $309,060 +7.6% |
| 2004 | -- | $287,240 |
| 2003 | $872 | $287,240 |
| 2000 | -- | $287,240 |
Find assessor info on the county website
Monthly payment
Est. payment
Payment breakdown
Explore the cost of this home by adjusting the details. Changes won't be saved.Climate risks
Neighborhood: 17011
Nearby schools
GreatSchools rating
- 6/10West Creek Hills El SchoolGrades: K-5Distance: 1.1 mi
- 6/10East Pennsboro Area Middle SchoolGrades: 6-8Distance: 2 mi
- 9/10East Pennsboro Area Senior High SchoolGrades: 9-12Distance: 1.8 mi
Schools provided by the listing agent
- High: East Pennsboro Area Shs
- District: East Pennsboro Area
Source: Bright MLS. This data may not be complete. We recommend contacting the local school district to confirm school assignments for this home.
- $614,8004 bd3 ba2.7k sqft3 Marina Dr, Camp Hill, PA 17011Off Market
- $890,2004 bd4 ba3.7k sqft12 Marina Dr, Camp Hill, PA 17011Off Market
- $612,7004 bd3 ba2.7k sqft12 Woburn Abbey Ave, Camp Hill, PA 17011Off Market
- $649,8003 bd3 ba2.8k sqft17 Woburn Abbey Ave, Camp Hill, PA 17011Off Market

- $504,2003 bd2 ba2.5k sqft16 Woburn Abbey Ave, Camp Hill, PA 17011Off Market
- $523,9003 bd2 ba2.1k sqft1083 Country Club Rd, Camp Hill, PA 17011Off Market
- $570,0004 bd4 ba4.5k sqft1081 Country Club Rd, Camp Hill, PA 17011Sold
- $554,4004 bd2 ba2.6k sqft10 Woburn Abbey Ave, Camp Hill, PA 17011Off Market
A local agent can set up tours, give advice and negotiate with sellers.
A local lender can help you make sure your offer is ready when you are.
Similar homes
- $649,9004 bd4 ba4k sqft492 Francis Dr, Mechanicsburg, PA 17050For Sale

 MLS ID #PACB2055970, ELIZABETH KNOUSE FOOTE, Berkshire Hathaway HomeServices Homesale Realty. Bright MLS
 - $675,0004 bd3 ba3.5k sqft1135 Windsor Rd, Mechanicsburg, PA 17050For Sale
 MLS ID #PACB2056870, JENNIFER HOLLISTER, Joy Daniels Real Estate Group, Ltd. Bright MLS
 - $569,9004 bd4 ba3.4k sqft4005 Pamay Dr, Mechanicsburg, PA 17050For Sale
 MLS ID #PACB2056044, SHANNON FOSTER, Keller Williams of Central PA. Bright MLS
 - $630,0004 bd5 ba4.3k sqft57 Spring Lane Rd, Dillsburg, PA 17019For Sale
 MLS ID #PAYK2107236, LISA MONTALVO, Turn Key Realty Group. Bright MLS
 - $559,0004 bd3 ba2.4k sqft5425 Barbara Dr, Mechanicsburg, PA 17050For SaleMLS ID #PACB2052382, Sue KENT, Howard Hanna Company-Camp Hill. Bright MLS
- $679,9004 bd5 ba3.9k sqft6 Bella Vista Dr, Mechanicsburg, PA 17050For SaleMLS ID #PACB2053802, ANGELA MOYER, RSR, REALTORS, LLC. Bright MLS
- $599,9005 bd4 ba3.9k sqft6410 Gallop Rd, Harrisburg, PA 17111For SaleMLS ID #PADA2061366, Debbi LOVING, Coldwell Banker Realty. Bright MLS
- $600,0004 bd4 ba3.4k sqft21 Barnhart Cir, Mechanicsburg, PA 17050For SaleMLS ID #PACB2054410, DARIUS RAMSEY, Berkshire Hathaway HomeServices Homesale Realty. Bright MLS
- $649,9004 bd4 ba3k sqft830 Olde Trail Rd, Hummelstown, PA 17036For SaleMLS ID #PADA2059994, Kara Pierce, EXP Realty, LLC. Bright MLS
- $579,9004 bd4 ba3.7k sqft4079 Wimbledon Dr, Harrisburg, PA 17112For SaleMLS ID #PADA2062630, LISA GERLACH, Coldwell Banker Realty. Bright MLS
- $749,9005 bd4 ba4.4k sqft1095 Newbold Ln, Mechanicsburg, PA 17050For SaleMLS ID #PACB2056700, John Esser, RE/MAX Realty Associates. Bright MLS
- $525,0004 bd3 ba3.1k sqft21 Prickly Pear Dr, Carlisle, PA 17013For SaleMLS ID #PACB2057324, MAGGIE LANDIS, Keller Williams of Central PA. Bright MLS
- $599,9004 bd3 ba2.6k sqft119 Steven Dr, Mechanicsburg, PA 17050For SaleMLS ID #PACB2053902, MICHAEL PION, NextHome Capital Realty. Bright MLS
- $724,9004 bd4 ba4.8k sqft661 Hunters Ln, Lewisberry, PA 17339For SaleMLS ID #PAYK2108072, Mike BRADDOCK, Keller Williams of Central PA. Bright MLS
- $625,0004 bd3 ba3k sqft223 Wright Dr, Mechanicsburg, PA 17055For SaleMLS ID #PACB2054840, JENNIFER HOLLISTER, Joy Daniels Real Estate Group, Ltd. Bright MLS
- $579,0004 bd2 ba2.8k sqft71 Spring Lane Rd, Dillsburg, PA 17019For SaleMLS ID #PAYK2108294, KIM LEGGETT, Coldwell Banker Realty. Bright MLS
- $599,9004 bd3 ba2.5k sqft28 Bayberry Rd, Carlisle, PA 17013For SaleMLS ID #PACB2056390, DAVID HOOKE, Keller Williams of Central PA. Bright MLS
- $585,0005 bd4 ba2.8k sqft3 Barnhart Cir, Mechanicsburg, PA 17050For SaleMLS ID #PACB2055646, Jeremy Paisley, Iron Valley Real Estate of Central PA. Bright MLS
- $684,0004 bd4 ba3.4k sqft111 Crabapple Ct, Hummelstown, PA 17036For SaleMLS ID #PADA2062292, CHRISTOPHER BLACK, Keller Williams Realty. Bright MLS
- $549,9003 bd3 ba2.7k sqft2093 Fairway Ln, Harrisburg, PA 17112For SaleMLS ID #PADA2062618, DAVID HOOKE, Keller Williams of Central PA. Bright MLS
