Situated on a spacious corner lot with open green space directly across the road and to the west, this clean and well-kept home offers extra privacy and a strong sense of personal room. The main level features a freshly painted open-concept living area anchor-point centered around an updated kitchen, complete with a walk-in pantry, built-in garbage and recycling drawers, an included bar fridge, a cozy wood fireplace, and a large picture window overlooking the yard. Three main-floor bedrooms include a updated four-piece main bathroom and a two-piece ensuite. Downstairs, the basement provides additional updated living space. Notable major updates include all kitchen appliances, washer, and dryer (2025), hot water tank (2023), perimeter fencing (2021), and a metal roof (2011). Storage options are exceptional across the property, anchored by an 18x24 ft heated garage with a new heater, a 14x19 ft tin shed, and a 12x20 ft secondary shed. Outside, the fully fenced yard includes a playground that stays with the home, making this move-in ready property a solid, low-maintenance choice.
For sale
C$179,900
1 NW Isbister Ave, Swan Hills, AB T0G 2C0
6beds
1,196sqft
Single Family Residence
Built in 1979
9,147 Square Feet Lot
$-- Zestimate®
C$150/sqft
C$-- HOA
What's special
Spacious corner lotUpdated kitchenWalk-in pantryIncluded bar fridgeCozy wood fireplaceThree main-floor bedroomsUpdated four-piece main bathroom
- 5 days |
- 15 |
- 2 |
Zillow last checked:
Listing updated:
Listed by:
Lynden Kuehn, Associate,
Royal Lepage Modern Realty,
Janet Kuehn, Broker,
Royal Lepage Modern Realty
Source: courtesy of Pillar9 System,MLS®#: A2338443 Originating MLS®#: Alberta West Realtors Association
Originating MLS®#: Alberta West Realtors AssociationFacts & features
Interior
Bedrooms & bathrooms
- Bedrooms: 6
- Bathrooms: 3
- Full bathrooms: 2
- 1/2 bathrooms: 1
Bedroom
- Level: Main
- Dimensions: 11`0" x 9`0"
Bedroom
- Level: Main
- Dimensions: 11`0" x 9`0"
Other
- Level: Main
- Dimensions: 12`0" x 10`0"
Bedroom
- Level: Basement
- Dimensions: 11`0" x 12`0"
Bedroom
- Level: Basement
- Dimensions: 9`0" x 12`0"
Bedroom
- Level: Basement
- Dimensions: 9`0" x 12`0"
Other
- Level: Main
Other
- Level: Basement
Other
- Level: Main
Other
- Level: Main
- Dimensions: 7`0" x 4`0"
Family room
- Level: Basement
- Dimensions: 12`0" x 14`0"
Other
- Level: Basement
- Dimensions: 13`0" x 12`0"
Other
- Level: Main
- Dimensions: 20`0" x 12`0"
Living room
- Level: Main
- Dimensions: 20`0" x 11`0"
Pantry
- Level: Main
- Dimensions: 3`0" x 7`0"
Heating
- Forced Air
Cooling
- None
Appliances
- Included: Bar Fridge, Dryer, Range Hood, Refrigerator, Stove(s), Washer
- Laundry: In Basement
Features
- Built-in Features, Ceiling Fan(s), Kitchen Island, Open Floorplan, Pantry, See Remarks, Storage
- Flooring: Carpet, Vinyl
- Basement: Full
- Has fireplace: No
Interior area
- Total interior livable area: 1,196 sqft
Video & virtual tour
Property
Parking
- Total spaces: 6
- Parking features: Double Garage Detached
- Garage spaces: 1
Features
- Levels: One
- Stories: 1
- Patio & porch: Other
- Exterior features: Lighting, Storage
- Fencing: Partial
- Frontage length: 0.00M 0`0"
Lot
- Size: 9,147 Square Feet
- Features: Corner Lot, Few Trees, Front Yard, Lawn, Yard Lights
Details
- Additional structures: Shed(s)
- Parcel number: 56618437
- Zoning: RS
Construction
Type & style
- Home type: SingleFamily
- Architectural style: Bungalow
- Property subtype: Single Family Residence
Materials
- Mixed
- Foundation: Concrete Perimeter
- Roof: Metal
Condition
- New construction: No
- Year built: 1979
Community & HOA
Community
- Features: Fishing, Golf, Park, Playground, Sidewalks, Street Lights
- Subdivision: NONE
HOA
- Has HOA: No
Location
- Region: Swan Hills
Financial & listing details
- Price per square foot: C$150/sqft
- Date on market: 8/20/2026
- Date available: 09/10/2026
- Inclusions: 10x12 Shed, 18x24 Garage, 14x19 Tin Garage, 12x20 Shed
Price history
Price history is unavailable.
Public tax history
Tax history is unavailable.
Climate risks
Neighborhood: T0G
Nearby schools
GreatSchools rating
No schools nearby
We couldn't find any schools near this home.
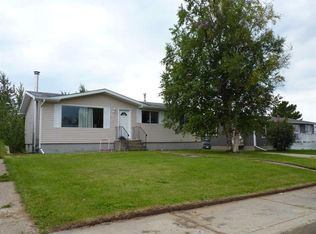
- C$129,0003 bd1 ba1k sqft5015 N Oxford Ave, Swan Hills, AB T0G2C0For Sale
- C$--3 bd1 ba1.1k sqft4 Pan Am St #4F, Swan Hills, AB T0G2C0Off Market

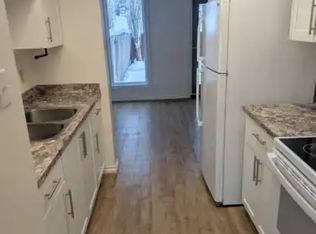
- C$--2 bd1 ba1.1k sqft4 Pan Am St #4B, Swan Hills, AB T0G2C0Off Market
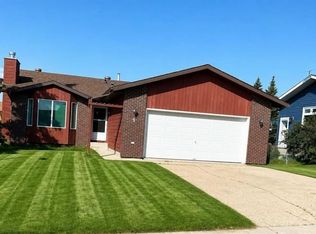
- C$149,9005 bd3 ba1.2k sqft5 E Hillside Cres, Swan Hills, AB T0G2C0For Sale
- C$151,2505 bd2 ba1.1k sqft27 E Tressa St, Swan Hills, AB T0G2C0For Sale
- C$149,0005 bd3 ba1.1k sqft31 N Hollinger Dr, Swan Hills, AB T0G2C0For Sale
- C$185,0004 bd3 ba1.2k sqft13 N Assiniboine Dr, Swan Hills, AB T0G2C0For Sale
- C$269,0005 bd3 ba1.5k sqft3 Hillside Ave, Swan Hills, AB T0G2C0For Sale
Similar homes
- C$149,9005 bd3 ba1.2k sqft5 E Hillside Cres, Swan Hills, AB T0G 2C0For SaleMLS ID #A2339380, Elva Roche, Associate, Re/Max Advantage (Whitecourt). courtesy of Pillar9 System
- C$172,9005 bd3 ba1.1k sqft21 E Pan Am St, Swan Hills, AB T0G 2C0For Sale
 MLS ID #A2332726, Bobbie-Jo Mcleod, Associate, Grassroots Realty Group Ltd.. courtesy of Pillar9 System
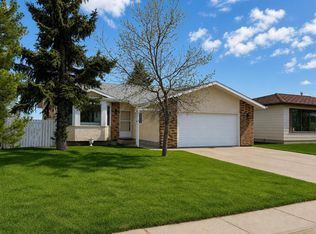
 - C$185,0004 bd3 ba1.2k sqft13 N Assiniboine Dr, Swan Hills, AB T0G 2C0For Sale
 MLS ID #A2307153, Sue Berube-Chauvet, Associate, Exit Realty Results. courtesy of Pillar9 System
 - C$129,0003 bd1 ba1k sqft5015 N Oxford Ave, Swan Hills, AB T0G 2C0For SaleMLS ID #A2339769, Bobbie-Jo Mcleod, Associate, Grassroots Realty Group Ltd.. courtesy of Pillar9 System
- C$151,2505 bd2 ba1.1k sqft27 E Tressa St, Swan Hills, AB T0G 2C0For SaleMLS ID #A2326480, Lynden Kuehn, Associate, Royal Lepage Modern Realty. courtesy of Pillar9 System
- C$149,0005 bd3 ba1.1k sqft31 N Hollinger Dr, Swan Hills, AB T0G 2C0For SaleMLS ID #A2294071, Grant Mott, Associate, Exit Realty Results. courtesy of Pillar9 System
- C$155,0004 bd2 ba1.2k sqft22 S Hillside Ave, Swan Hills, AB T0G 2C0For SaleMLS ID #A2332428, Lynden Kuehn, Associate, Royal Lepage Modern Realty. courtesy of Pillar9 System
- C$154,9003 bd2 ba1k sqft25 SW Centennial Cres, Swan Hills, AB T0G 2C0For SaleMLS ID #A2325289, Elva Roche, Associate, Re/Max Advantage (Whitecourt). courtesy of Pillar9 System
- C$167,0003 bd1 ba970 sqft5415 SW Willock Cres, Swan Hills, AB T0G 2C0For SaleMLS ID #A2334215, Lynden Kuehn, Associate, Royal Lepage Modern Realty. courtesy of Pillar9 System
- C$147,9004 bd2 ba1k sqft19 N Centennial Cres, Swan Hills, AB T0G 2C0For SaleMLS ID #A2307180, Sue Berube-Chauvet, Associate, Exit Realty Results. courtesy of Pillar9 System
- C$199,9003 bd3 ba1.6k sqft5412 S Fir Cres, Swan Hills, AB T0G 2C0For SaleMLS ID #A2195407, Sue Berube-Chauvet, Associate, Exit Realty Results. courtesy of Pillar9 System
- C$269,0005 bd3 ba1.5k sqft3 Hillside Ave, Swan Hills, AB T0G 2C0For SaleMLS ID #E4492517, Kim F Martin, RE/MAX Results. RAE
- C$115,0005 bd1 ba1k sqft5436 Moosehorn Ave, Swan Hills, AB T0G 2C0For SaleMLS ID #E4500626, Gabriel Hafner, Sunnyside Realty Ltd. RAE
- C$118,0003 bd2 ba1k sqft5428 E Moosehorn Ave, Swan Hills, AB T0G 2C0For SaleMLS ID #A2322798, Sue Berube-Chauvet, Associate, Exit Realty Results. courtesy of Pillar9 System
