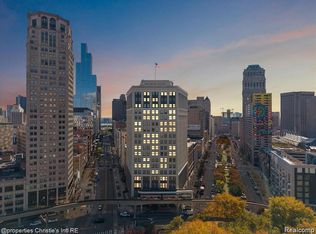
The Residences at Hotel David Whitney: an unparalleled lifestyle, where classic elegance meets contemporary, sophisticated living. The highly coveted NEZ-Rehab tax abatement was approved by the City of Detroit for 17 years-massive property tax savings! This corner 1 bdrm residence at 607 sf features light-filled windows w/ South & West-facing views overlooking Washington Blvd & the Detroit skyline. 79 condo units: Choose from 1,2,&3 bdrm floorplans w/ potential opportunities to combine units. Upgrade packages available. Nestled in the heart of the Grand Circus Park historic district, this architectural masterpiece offers more than a home—it provides a true hotel experience w/ a distinct residential feel. Drawing inspiration from the building's stunning Neo-Renaissance style, the design incorporates rich materiality & interesting touches, reflecting the sophistication of a seasoned world traveler. Own a piece of Detroit's gilded past, meticulously re-imagined w/ impeccable residential style & service for the discerning resident. Bespoke Urban Living—allowing you to create a truly urban retreat. Your exclusive Residence is a timeless sanctuary amidst the streets of Downtown Detroit. As a resident, you'll enjoy a curated selection of amenities that elevate daily life. Unwind in the Lobby Bar, featuring the tranquil ambiance of live piano music & the warmth of a roaring fireplace. Treat yourself to exquisite dining experiences at Presley’s Kitchen & Bar, offering delightful farm-to-table cuisine & an extensive beer & wine list. 24-hour access to a well-equipped fitness center. The David Whitney offers spectacular views & an unbeatable location central to the city's best. Enjoy the excitement of all of Detroit's major sports & entertainment venues just steps away. Direct access to the Detroit People Mover (Grand Circus Park station). Immediate access to the Q-Line streetcar. Own your timeless, sophisticated & perfectly suited space in this true neighborhood gem.
For sale
$370,175
1 Park Ave APT 1415, Detroit, MI 48226
1beds
607sqft
:
Get pre-qualified$3,701/mo
Condominium
Built in 1915
-- sqft lot
$-- Zestimate®
$610/sqft
$516/mo HOA
What's special
- 3 days |
- 94 |
- 3 |
Zillow last checked:
Listing updated:
Listed by:
Hannah J Hoppough 313-744-6720,
@properties Christie's Int'l R.E. Detroit 313-230-0510,
Elizabeth D Tintinalli 313-617-2699,
@properties Christie's Int'l R.E. Detroit
Source: Realcomp II,MLS#: 20261045485
Facts & features
Interior
Bedrooms & bathrooms
- Bedrooms: 1
- Bathrooms: 1
- Full bathrooms: 1
Bedroom
- Level: Entry
- Area: 117
- Dimensions: 13 X 9
Other
- Level: Entry
Kitchen
- Level: Entry
- Area: 81
- Dimensions: 9 X 9
Laundry
- Level: Entry
- Area: 9
- Dimensions: 3 X 3
Living room
- Level: Entry
- Area: 117
- Dimensions: 13 X 9
Heating
- Electric, Forced Air, Zoned
Cooling
- Central Air
Appliances
- Included: Dishwasher, Disposal, Free Standing Electric Oven, Free Standing Electric Range, Free Standing Refrigerator, Microwave, Washer Dryer Stacked
- Laundry: In Unit, Laundry Room
Features
- Basement: Common,Partially Finished
- Has fireplace: No
Interior area
- Total interior livable area: 607 sqft
- Finished area above ground: 607
Property
Parking
- Total spaces: 6
- Parking features: Sixor More Car Garage, Detached, Parking Structure
- Garage spaces: 6
Features
- Levels: One
- Stories: 1
- Entry location: GroundLevel
- Exterior features: Grounds Maintenance
Details
- Special conditions: Short Sale No,Standard
Construction
Type & style
- Home type: Condo
- Architectural style: Common Entry Building,Historic,High Rise
- Property subtype: Condominium
Materials
- Stone
- Foundation: Basement, Poured
Condition
- New construction: No
- Year built: 1915
- Major remodel year: 2025
Utilities & green energy
- Sewer: Public Sewer
- Water: Public
Community & HOA
Community
- Features: Fitness Center
HOA
- Has HOA: Yes
- HOA fee: $516 monthly
Location
- Region: Detroit
Financial & listing details
- Price per square foot: $610/sqft
- Date on market: 8/10/2026
- Cumulative days on market: 3 days
- Listing agreement: Exclusive Right To Sell
- Listing terms: Cash,Conventional,Trade 1031 Exchange
Estimated market value
Not available
Estimated sales range
Not available
Not available
Price history
| Date | Event | Price |
|---|---|---|
| 8/10/2026 | Listed for sale | $370,175$610/sqft |
Source:  Realcomp II #20261045485 Report a problem Realcomp II #20261045485 Report a problem | ||
Public tax history
Tax history is unavailable.
Monthly payment
Est. payment
Payment breakdown
Explore the cost of this home by adjusting the details. Changes won't be saved.Climate risks
Neighborhood: Downtown
Nearby schools
GreatSchools rating
- 4/10Burton International SchoolGrades: PK-8Distance: 1.5 mi
- 4/10Northwestern High SchoolGrades: 9-12Distance: 3.1 mi
- $--1 bd1 ba-- sqft1 Park Ave #776F18CCB, Detroit, MI 48226Off Market
- $--2 bd2 ba-- sqft1 Park Ave #F320A52C6, Detroit, MI 48226Off Market
- $--1 bd1 ba-- sqft1 Park Ave #1, Detroit, MI 48226Off Market
- $365,0001 bd1 ba701 sqft1 Park Ave APT 1211, Detroit, MI 48226Sold
- $270,2751 bd1 ba558 sqft1 Park Ave APT 1214, Detroit, MI 48226Pending
- $435,0001 bd1 ba698 sqft1 Park Ave APT 1503, Detroit, MI 48226Sold
- $308,0501 bd1 ba631 sqft1 Park Ave APT 1404, Detroit, MI 48226Sold
- $285,2751 bd1 ba558 sqft1 Park Ave APT 1814, Detroit, MI 48226Pending
- $384,8501 bd1 ba698 sqft1 Park Ave APT 1403, Detroit, MI 48226Pending
A local agent can set up tours, give advice and negotiate with sellers.
Similar homes
- $379,8501 bd1 ba704 sqft1 Park Ave APT 1313, Detroit, MI 48226For Sale
 MLS ID #20261045469, Elizabeth D Tintinalli, @properties Christie's Int'l R.E. Detroit. Realcomp II
 - $389,8501 bd1 ba701 sqft1 Park Ave APT 1511, Detroit, MI 48226For SaleMLS ID #20261045463, Elizabeth D Tintinalli, @properties Christie's Int'l R.E. Detroit. Realcomp II
- $275,2751 bd1 ba584 sqft1 Park Ave APT 1414, Detroit, MI 48226For SaleMLS ID #20261045461, Elizabeth D Tintinalli, @properties Christie's Int'l R.E. Detroit. Realcomp II
- $277,7751 bd1 ba584 sqft1 Park Ave APT 1502, Detroit, MI 48226For SaleMLS ID #20261045474, Elizabeth D Tintinalli, @properties Christie's Int'l R.E. Detroit. Realcomp II
- $415,0001 bd1 ba698 sqft1 Park Ave APT 1203, Detroit, MI 48226For SaleMLS ID #20261045483, Hannah J Hoppough, @properties Christie's Int'l R.E. Detroit. Realcomp II
- $303,0501 bd1 ba631 sqft1 Park Ave APT 1204, Detroit, MI 48226For SaleMLS ID #20261045486, Hannah J Hoppough, @properties Christie's Int'l R.E. Detroit. Realcomp II
- C$329,9002 bd2 ba700 sqft380 Pelissier St #1806, Windsor, ON N9A 6V7For SaleMLS ID #26019170, Melissa Bloomfield, Sales Person, Royal Lepage Binder Real Estate Brokerage. Windsor-Essex County AOR
- $250,0001 bd1 ba713 sqft1001 W Jefferson Ave #2H, Detroit, MI 48226For SaleMLS ID #20261052143, Patrice M Miller, 3DX Real Estate LLC. Realcomp II
- $208,9001 bd1 ba780 sqft300 Riverfront Dr, Detroit, MI 48226For Sale
 MLS ID #26039584, Mrinal Sharma, Keller Williams Professionals. MichRIC
 - $280,0001 bd1 ba706 sqft2915 John R St APT 401, Detroit, MI 48201For Sale
 MLS ID #50215741, Andrew J Kesteloot, Sine & Monaghan LLC. MiRealSource
 - $229,0001 bd1 ba713 sqft1001 W Jefferson Ave #300-7H, Detroit, MI 48226For SaleMLS ID #20261047850, Ashley Trefney, KW Professionals. Realcomp II
- C$299,9002 bd1 ba725 sqft1170 Strathmore St, Windsor, ON N9C 3N5For SaleMLS ID #26019012, Steph Paterson, Sales Person, Deerbrook Realty Inc. Brokerage. Windsor-Essex County AOR
- $279,9001 bd1 ba639 sqft66 Winder St APT 339, Detroit, MI 48201For SaleMLS ID #26025742, Jason Strat, Redfin Corporation. MichRIC
- $299,0001 bd1 ba900 sqft112 Watson St APT 24, Detroit, MI 48201For SaleMLS ID #20261041086, Kevin M Hill, @properties Christie's Int'l RE Northville. Realcomp II
- $265,0001 bd2 ba892 sqft15 E Kirby St APT 1107, Detroit, MI 48202For SaleMLS ID #20261057323, Elizabeth D Tintinalli, @properties Christie's Int'l R.E. Detroit. Realcomp II
- $195,0001 bd1 ba620 sqft1001 W Jefferson Ave #9C, Detroit, MI 48226For SaleMLS ID #20261020677, Alexander Zachary, Berkshire Hathaway HomeServices The Loft Warehouse. Realcomp II
- $210,0001 bd1 ba690 sqft1001 W Jefferson Ave #300-9, Detroit, MI 48226For SaleMLS ID #20261007085, Mark A DeMers, Opul Realty. Realcomp II
- $208,9001 bd1 ba780 sqft300 Riverfront Dr Unit 24D, Detroit, MI 48226For SaleMLS ID #20261039308, Mrinal Sharma, KW Professionals. Realcomp II
- $310,0001 bd2 ba862 sqft3670 Woodward Ave #303, Detroit, MI 48201For SaleMLS ID #20261024178, Leah G Sohlden, Century 21 Curran & Oberski. Realcomp II
- $210,0001 bd1 ba800 sqft112 Watson St APT 20, Detroit, MI 48201For SaleMLS ID #20261057159, Elizabeth D Tintinalli, @properties Christie's Int'l R.E. Detroit. Realcomp II
