There’s a lot to like about 1 Pheasant Ridge. Tucked into the peaceful Woodland Hills neighborhood just north of Asheville, this meticulously maintained ranch offers the kind of space and flexibility that’s hard to come by—over 2800 square feet, a thoughtful layout, two garages, and plenty of room to spread out.
The main level is bright, comfortable, and easy to live in, with an open floor plan, hardwood floors throughout the living areas, three bedrooms, and two full baths. Two gas fireplaces for those cool days and evenings. The kitchen flows naturally into the dining and living spaces, creating a layout that works just as well for everyday life as it does for having friends over. A full two-car garage and expansive back porch add to the livability and charm.
Downstairs, a second living room, kitchenette, two bonus rooms, and a full bath create a surprisingly versatile second living space—perfect for guests, a home office, hobbies, a hangout space, or income potential. There’s also a second garage, giving you even more room for cars, bikes, gear, projects, and all the things that come with mountain living.
Outside, the home sits on a corner lot in a quiet, tucked-away setting. Take a walk down to the neighborhood lake, then head into Weaverville for coffee, dinner, or a stroll along Main Street. Lake Louise Park is just a short drive away, and Asheville is close enough (10min) to enjoy all that the city has to offer without feeling like you live in the middle of it.
With hardwood floors upstairs, LVP throughout the lower level, a new roof, two garages, multiple living spaces, and a layout that can grow and change with you, 1 Pheasant Ridge is a home that quietly checks a lot of boxes—comfortable, well cared for, and close to everything that makes this part of Western North Carolina so appealing.
Active
$650,000
1 Pheasant Ridge Dr, Asheville, NC 28804
3beds
2,845sqft
Single Family Residence
Built in 1966
0.5 Acres Lot
$631,000 Zestimate®
$228/sqft
$3/mo HOA
What's special
Two gas fireplacesQuiet tucked-away settingFull two-car garageExpansive back porchOpen floor planTwo garagesCorner lot
- 10 days
- 561
- 59
Likely to sell faster than
Zillow last checked:
Listing updated:
Listed by:
Claire Stanhope claire@townandmountain.com,
Town and Mountain Realty
Source: Canopy MLS as distributed by MLS GRID,MLS#: 4424381
Facts & features
Interior
Bedrooms & bathrooms
- Bedrooms: 3
- Bathrooms: 3
- Full bathrooms: 3
- Main level bedrooms: 3
Primary bedroom
- Level: Main
- Area: 194.6 Square Feet
- Dimensions: 13' 7" X 14' 4"
Bedroom s
- Level: Main
- Area: 143.3 Square Feet
- Dimensions: 10' 0" X 14' 4"
Bedroom s
- Level: Main
- Area: 123.96 Square Feet
- Dimensions: 12' 0" X 10' 4"
Bathroom full
- Level: Main
- Area: 45 Square Feet
- Dimensions: 5' 0" X 9' 0"
Bathroom full
- Level: Main
- Area: 69.03 Square Feet
- Dimensions: 7' 8" X 9' 0"
Bathroom full
- Level: Basement
- Area: 50.3 Square Feet
- Dimensions: 9' 7" X 5' 3"
Other
- Level: Basement
- Area: 131.7 Square Feet
- Dimensions: 13' 2" X 10' 0"
Dining room
- Level: Main
- Area: 290.88 Square Feet
- Dimensions: 13' 7" X 21' 5"
Family room
- Level: Basement
- Area: 263.4 Square Feet
- Dimensions: 13' 2" X 20' 0"
Kitchen
- Level: Main
- Area: 168.66 Square Feet
- Dimensions: 13' 7" X 12' 5"
Laundry
- Level: Basement
Living room
- Level: Main
- Area: 344 Square Feet
- Dimensions: 16' 0" X 21' 6"
Office
- Level: Basement
- Area: 120.82 Square Feet
- Dimensions: 10' 7" X 11' 5"
Heating
- Heat Pump
Cooling
- Ceiling Fan(s), Central Air, Heat Pump
Appliances
- Included: Dishwasher, Gas Cooktop, Gas Water Heater, Microwave, Oven, Refrigerator, Wall Oven
- Laundry: In Basement
Features
- Flooring: Carpet, Tile, Vinyl, Wood
- Basement: Basement Shop
- Fireplace features: Family Room, Gas, Gas Log
Interior area
- Total structure area: 1,851
- Total interior livable area: 2,845 sqft
- Finished area above ground: 1,851
- Finished area below ground: 994
Property
Parking
- Total spaces: 3
- Parking features: Attached Garage, Garage on Main Level
- Attached garage spaces: 3
- Details: Tons of parking in garages, on driveways and on street.
Features
- Levels: One
- Stories: 1
- Patio & porch: Covered, Deck, Front Porch, Rear Porch
Lot
- Size: 0.5 Acres
- Features: Level, Wooded
Living quarters
- Secondary features: Interior Connected
Details
- Parcel number: 973251824600000
- Zoning: R-1
- Special conditions: Standard
Construction
Type & style
- Home type: SingleFamily
- Architectural style: Ranch
- Property subtype: Single Family Residence
Materials
- Brick Full
- Roof: Composition
Condition
- New construction: No
- Year built: 1966
Utilities & green energy
- Sewer: Public Sewer
- Water: City
- Utilities for property: Cable Available
Community & HOA
Community
- Subdivision: Woodland Hills
HOA
- Has HOA: Yes
- HOA fee: $35 annually
Location
- Region: Asheville
Financial & listing details
- Price per square foot: $228/sqft
- Tax assessed value: $449,600
- Annual tax amount: $3,009
- Date on market: 9/24/2026
- Cumulative days on market: 10 days
- Listing terms: Cash,Conventional,FHA,USDA Loan,VA Loan
- Road surface type: Asphalt, Paved
Estimated market value
$631,000
$599,000 - $663,000
$3,763/mo
Price history
| Date | Event | Price |
|---|---|---|
| 9/24/2026 | Listed for sale | $650,000+83.1%$228/sqft |
Source:  Canopy MLS as distributed by MLS GRID #4424381 Report a problem Canopy MLS as distributed by MLS GRID #4424381 Report a problem | ||
| 10/12/2017 | Sold | $355,000-3.8%$125/sqft |
Source: Canopy MLS as distributed by MLS GRID #3303246 Report a problem | ||
| 8/31/2017 | Pending sale | $369,000$130/sqft |
Source: Asheville #3303246 Report a problem | ||
| 8/22/2017 | Price change | $369,000-2.6%$130/sqft |
Source: Asheville #3303246 Report a problem | ||
| 8/9/2017 | Price change | $379,000-2.6%$133/sqft |
Source: Asheville #3303246 Report a problem | ||
| 7/21/2017 | Listed for sale | $389,000+8.4%$137/sqft |
Source: Keller Williams Professionals #3303246 Report a problem | ||
| 7/30/2015 | Listing removed | $359,000$126/sqft |
Source: Nest Realty Carolinas Inc #587290 Report a problem | ||
| 7/15/2015 | Price change | $359,000-1.3%$126/sqft |
Source: Nest Realty Carolinas Inc #587290 Report a problem | ||
| 6/18/2015 | Listed for sale | $363,900+82.9%$128/sqft |
Source: Nest Realty Carolinas Inc #587290 Report a problem | ||
| 4/16/2001 | Sold | $199,000$70/sqft |
Source: Public Record Report a problem | ||
Public tax history
| Year | Property taxes | Tax assessment |
|---|---|---|
| 2025 | $3,009 +4.5% | $449,600 |
| 2024 | $2,879 +5.7% | $449,600 |
| 2023 | $2,723 +1.7% | $449,600 |
| 2022 | $2,678 | $449,600 |
| 2021 | $2,678 +28.8% | $449,600 +40.3% |
| 2020 | $2,080 | $320,500 |
| 2019 | $2,080 | $320,500 |
| 2018 | $2,080 | $320,500 +26.9% |
| 2017 | $2,080 +14.7% | $252,500 |
| 2016 | $1,814 +0.3% | $252,500 |
| 2015 | $1,808 | $252,500 |
| 2014 | $1,808 | $252,500 |
| 2013 | -- | $252,500 -6.8% |
| 2012 | -- | $270,900 |
| 2011 | -- | $270,900 |
| 2010 | -- | $270,900 |
| 2009 | -- | $270,900 |
| 2007 | -- | $270,900 |
| 2006 | -- | $270,900 +28.2% |
| 2005 | -- | $211,300 |
| 2004 | -- | $211,300 |
| 2003 | -- | $211,300 +5.8% |
| 2002 | -- | $199,800 |
Find assessor info on the county website
Monthly payment
Est. payment
Payment breakdown
Explore the cost of this home by adjusting the details. Changes won't be saved.Climate risks
Neighborhood: 28804
Nearby schools
Schools provided by the listing agent
- Elementary: Weaverville/N. Windy Ridge
- Middle: North Buncombe
- High: North Buncombe
Source: Canopy MLS as distributed by MLS GRID. This data may not be complete. We recommend contacting the local school district to confirm school assignments for this home.
Similar homes
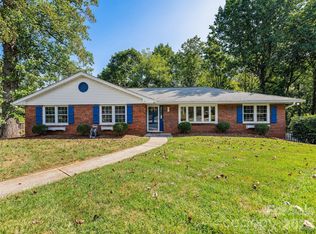
- $649,0004 bd2 ba2.9k sqft531 Bluebird Rdg, Asheville, NC 28804For Sale
 MLS ID #4424625, Karen Lenk, Looking Glass Realty AVL LLC. Canopy MLS as distributed by MLS GRID
 - $635,0003 bd3 ba2.3k sqft31 Hillcreek Dr, Asheville, NC 28804For Sale
 MLS ID #4415150, Jessica Jackson, Town and Mountain Realty. Canopy MLS as distributed by MLS GRID
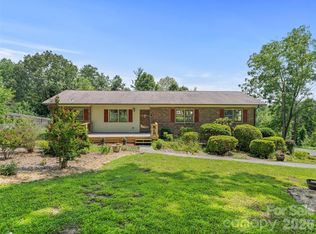
 - $598,0003 bd3 ba3.2k sqft38 Chadwick Wade Dr, Asheville, NC 28804For Sale
 MLS ID #4414061, Robert Woodson, Howard Hanna Beverly-Hanks Asheville-North. Canopy MLS as distributed by MLS GRID
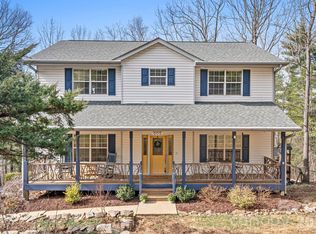
 - $615,0004 bd4 ba2.8k sqft505 Kings Rdg, Asheville, NC 28804For Sale
 MLS ID #4403305, Heidi DuBose, Unique: A Real Estate Collective. Canopy MLS as distributed by MLS GRID
 - $625,0003 bd4 ba3.2k sqft40 Applecross Rd, Weaverville, NC 28787For SaleMLS ID #4383217, Jennifer Vogel, Howard Hanna Beverly-Hanks Asheville-North. Canopy MLS as distributed by MLS GRID
- $795,0003 bd4 ba3.1k sqft602 Hidden Springs Dr, Asheville, NC 28804For SaleMLS ID #4401344, LeNoir Medlock, Preferred Properties. Canopy MLS as distributed by MLS GRID
- $785,0003 bd3 ba1.7k sqft301 Stratford Rd, Asheville, NC 28804For SaleMLS ID #4417374, Chris Findley, Mosaic Community Lifestyle Realty. Canopy MLS as distributed by MLS GRID
- $649,0003 bd3 ba2.5k sqft28 Song Bird Ln, Weaverville, NC 28787For SaleMLS ID #4384338, Sherri Holbert, Patton Allen Real Estate LLC. Canopy MLS as distributed by MLS GRID
- $789,0003 bd4 ba3.3k sqft204 Briarcliff, Asheville, NC 28804For SaleMLS ID #4356958, Tacy Apostolik, JL Carolina LLC. Canopy MLS as distributed by MLS GRID
- $574,9003 bd2 ba1.6k sqft15 Craftsman View Dr, Asheville, NC 28804For SaleMLS ID #4398453, Ashley Payne, Keller Williams Professionals. Canopy MLS as distributed by MLS GRID
- $495,0003 bd3 ba1.7k sqft44 Leisure Mountain Rd, Asheville, NC 28804For SaleMLS ID #4349141, Preston Mayfield, Keller Williams Professionals. Canopy MLS as distributed by MLS GRID
- $675,0003 bd3 ba2k sqft41 Forest Knoll Dr, Weaverville, NC 28787For SaleMLS ID #4419379, Collin O'Berry, Keller Williams Professionals. Canopy MLS as distributed by MLS GRID
- $850,0004 bd4 ba2.8k sqft24 Audubon Dr, Asheville, NC 28804For SaleMLS ID #4395786, Ali Reynolds, Premier Sotheby’s International Realty. Canopy MLS as distributed by MLS GRID
- $675,0003 bd4 ba3.8k sqft15 Forest Ridge Ln, Weaverville, NC 28787For SaleMLS ID #4403480, Mark Mathews, Appalachian Realty Associates. Canopy MLS as distributed by MLS GRID
- $710,0003 bd3 ba2.1k sqft40 Hope Rd, Weaverville, NC 28787For SaleMLS ID #4387597, Suzanne Bellich, Howard Hanna Beverly-Hanks Asheville-North. Canopy MLS as distributed by MLS GRID
- $550,0003 bd2 ba1.4k sqftLakeside Meadows, Weaverville, NC 28787For SaleMLS ID #4429009, Cindy Ward, Weaverville Realty. Canopy MLS as distributed by MLS GRID
- $720,0004 bd3 ba2.5k sqft35 Forest Knoll Dr, Weaverville, NC 28787For SaleMLS ID #4405776, Keith Inman, Coldwell Banker Advantage. Canopy MLS as distributed by MLS GRID
