Beautifully maintained Arts and Crafts inspired architecture and main floor living in the highly sought-after Pinebrook Farms community. An open floor plan and vaulted ceilings give this home an elegant but comfortable feeling. The main floor primary is expansive including two closets and an en-suite bathroom with walk-in shower and separate jetted bathtub. A gas fireplace in the living room adds warmth and charm, while a second bedroom or office on the main floor allows for easy living. There is also an additional full bath with shower on the main floor along with a spacious laundry room. Upstairs is a private guest suite with a large walk-in closet and an en-suite bathroom. There is also a completely private separate office space. The kitchen includes beautiful granite countertops, beadboard style cabinets, and a pantry closet with horizontal shelving. Outdoor living includes beautiful landscaping, a front porch, large partially covered back deck and an equally large rear screened porch as well. There is also a full basement partially finished for a workshop and more storage. Recent updates in 2025 include a full house gas generator, exterior painting and blinds on the screened in porch area.
Pinebrook Farms is a peaceful, picturesque and welcoming community within minutes to downtown Weaverville and a short drive to Asheville. It offers exceptional amenities including a heated pool, creekside walking trails, sidewalks, clubhouse, a fitness room and plenty of options to socialize.
For sale by owner
$790,000
11 Creekside View Dr, Asheville, NC 28804
3beds
2,429sqft
:
Get pre-qualified$4,690/mo
SingleFamily
Built in 2008
8,712 Square Feet Lot
$750,100 Zestimate®
$325/sqft
$157/mo HOA
What's special
Beautiful landscapingFront porchBeadboard style cabinetsVaulted ceilingsOpen floor planMain floor livingSpacious laundry room
- 3 days |
- 401 |
- 15 |
Listed by:
Property Owner (828) 200-4355
Facts & features
Interior
Bedrooms & bathrooms
- Bedrooms: 3
- Bathrooms: 3
- Full bathrooms: 3
Heating
- Other, Gas
Cooling
- Central
Appliances
- Included: Dishwasher, Dryer, Garbage disposal, Microwave, Range / Oven, Refrigerator, Washer
Features
- Flooring: Tile, Hardwood
- Basement: Partially finished
- Has fireplace: Yes
Interior area
- Total interior livable area: 2,429 sqft
Property
Parking
- Parking features: Garage - Attached
Features
- Exterior features: Wood
Lot
- Size: 8,712 Square Feet
Details
- Parcel number: 973246043200000
Construction
Type & style
- Home type: SingleFamily
- Architectural style: Conventional
Materials
- Roof: Composition
Condition
- New construction: No
- Year built: 2008
Community & HOA
Community
- Features: Fitness Center
HOA
- Has HOA: Yes
- HOA fee: $157 monthly
Location
- Region: Asheville
Financial & listing details
- Price per square foot: $325/sqft
- Tax assessed value: $530,800
- Annual tax amount: $3,553
- Date on market: 8/6/2026
Estimated market value
$750,100
$705,000 - $795,000
$2,961/mo
Price history
| Date | Event | Price |
|---|---|---|
| 8/6/2026 | Listed for sale | $790,000+77.5%$325/sqft |
Source: Owner Report a problem | ||
| 9/22/2009 | Sold | $445,000$183/sqft |
Source: Public Record Report a problem | ||
Public tax history
| Year | Property taxes | Tax assessment |
|---|---|---|
| 2025 | $3,553 +4.5% | $530,800 |
| 2024 | $3,399 +5.7% | $530,800 |
| 2023 | $3,215 +1.7% | $530,800 |
| 2022 | $3,162 | $530,800 |
| 2021 | $3,162 -4.3% | $530,800 +4.3% |
| 2020 | $3,304 | $509,100 |
| 2019 | $3,304 | $509,100 |
| 2018 | $3,304 | $509,100 +34.1% |
| 2017 | $3,304 -0.3% | $379,700 |
| 2016 | $3,314 +21.9% | $379,700 |
| 2015 | $2,719 | $379,700 |
| 2014 | $2,719 | $379,700 |
| 2013 | -- | $379,700 -17.2% |
| 2012 | -- | $458,300 |
| 2011 | -- | $458,300 |
| 2010 | -- | $458,300 +996.4% |
| 2009 | -- | $41,800 |
Find assessor info on the county website
Monthly payment
Est. payment
Payment breakdown
Explore the cost of this home by adjusting the details. Changes won't be saved.Climate risks
Neighborhood: 28804
Nearby schools
GreatSchools rating
- 9/10Weaverville ElementaryGrades: 2-4Distance: 1.6 mi
- 9/10North Buncombe MiddleGrades: 7-8Distance: 2.4 mi
- 6/10North Buncombe HighGrades: PK,9-12Distance: 3.7 mi
- $---- bd-- ba-- sqft11 Creekside View Dr LOT 53, Asheville, NC 28804Off Market
- $555,5003 bd2 ba1.8k sqft49 Pinebrook Club Dr, Asheville, NC 28804Off Market
- $710,6004 bd4 ba2.4k sqft15 Creekside View Dr, Asheville, NC 28804Off Market
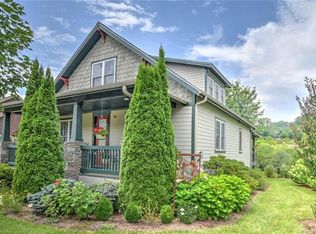
- $554,9003 bd3 ba1.7k sqft3 Bungalow Way, Asheville, NC 28804Off Market
- $558,3003 bd2 ba1.3k sqft10 Creekside View Dr, Asheville, NC 28804Off Market
- $---- bd-- ba-- sqft49C Creekside View Dr, Asheville, NC 28804Off Market
- $630,0003 bd3 ba1.6k sqft16 Creekside View Dr, Asheville, NC 28804Off Market
- $609,2003 bd2 ba1.7k sqft48 Pinebrook Club Dr, Asheville, NC 28804Off Market
A local agent can set up tours, give advice and negotiate with sellers.
A local lender can help you make sure your offer is ready when you are.
Similar homes
- $795,0003 bd4 ba3.1k sqft602 Hidden Springs Dr, Asheville, NC 28804For Sale

 MLS ID #4401344, LeNoir Medlock, Preferred Properties. Canopy MLS as distributed by MLS GRID
 - $799,0003 bd3 ba3.5k sqft35 Hillcreek Dr, Asheville, NC 28804For Sale
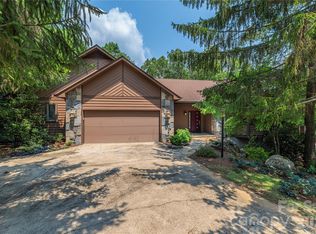 MLS ID #4338421, Ashley Dotson, Preferred Properties. Canopy MLS as distributed by MLS GRID
 - $789,0003 bd4 ba3.3k sqft204 Briarcliff #5, Asheville, NC 28804For Sale
 MLS ID #4356958, Tacy Apostolik, JL Carolina LLC. Canopy MLS as distributed by MLS GRID
 - $799,0004 bd3 ba2.7k sqft37 Creekside View Dr, Asheville, NC 28804For Sale
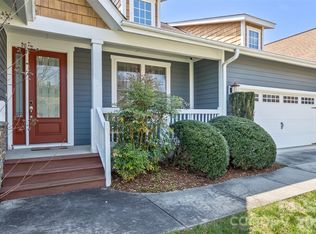 MLS ID #4361134, Sara Yakira, Carolina Mountain Sales. Canopy MLS as distributed by MLS GRID
 - $729,0003 bd2 ba2.8k sqft17 Northside Dr, Asheville, NC 28804For SaleMLS ID #4406856, Phil Hurley, Nexus Realty LLC. Canopy MLS as distributed by MLS GRID
- $649,0004 bd3 ba2.4k sqft15 Tiffany Ln, Asheville, NC 28804For SaleMLS ID #4369734, Liz Talsky, Howard Hanna Beverly-Hanks Fletcher. Canopy MLS as distributed by MLS GRID
- $796,0003 bd3 ba2.8k sqft90 Pine Forest Dr, Weaverville, NC 28787For SaleMLS ID #4407692, Tacy Apostolik, JL Carolina LLC. Canopy MLS as distributed by MLS GRID
- $560,0003 bd3 ba2.7k sqft16 Zachary Ridge Rd, Asheville, NC 28804For SaleMLS ID #4376001, Venus Lancaster, Manife Realty LLC. Canopy MLS as distributed by MLS GRID
- $435,4903 bd3 ba2.1k sqft208 Hyder Ridge Rd, Asheville, NC 28804New ConstructionMLS ID #4409621, Bridget Ohara, DR Horton Inc. Canopy MLS as distributed by MLS GRID
- $675,0003 bd3 ba2.1k sqft3 Holland Mountain Vw, Asheville, NC 28804For SaleMLS ID #4381829, Marlene Clevenger, Premier Sotheby’s International Realty. Canopy MLS as distributed by MLS GRID
- $568,0003 bd3 ba2k sqft89-87 Greenwood Fields Dr, Asheville, NC 28804For SaleMLS ID #4408441, Matt Barker, Nest Realty Asheville. Canopy MLS as distributed by MLS GRID
- $695,0003 bd2 ba2.1k sqft11 Thornberry Dr, Alexander, NC 28701For SaleMLS ID #4412577, Jim Buff, Keller Williams Professionals. Canopy MLS as distributed by MLS GRID
- $649,5004 bd4 ba2.8k sqft505 Kings Rdg, Asheville, NC 28804For SaleMLS ID #4403305, Heidi DuBose, Unique: A Real Estate Collective. Canopy MLS as distributed by MLS GRID
- $735,0003 bd3 ba2.1k sqft40 Hope Rd, Weaverville, NC 28787For SaleMLS ID #4387597, Suzanne Bellich, Howard Hanna Beverly-Hanks Asheville-North. Canopy MLS as distributed by MLS GRID
- from $975,0004 bd3 ba3.1k sqftCraftsman Plan, Pinebrook Farms, Asheville, NC 28804New ConstructionLifestyle Homes of Distinction
- $449,9993 bd3 ba2.3k sqft29 Hillcreek Dr, Asheville, NC 28804For SaleMLS ID #4383338, Casey Conner, Mosaic Community Lifestyle Realty. Canopy MLS as distributed by MLS GRID
- $660,0003 bd2 ba1.9k sqft5 Sunny Ridge Dr, Asheville, NC 28804For SaleMLS ID #4378402, Meaghan Austin, Howard Hanna Beverly-Hanks Fletcher. Canopy MLS as distributed by MLS GRID
- $899,0004 bd4 ba2.8k sqft24 Audubon Dr, Asheville, NC 28804For SaleMLS ID #4395786, Ali Reynolds, Premier Sotheby’s International Realty. Canopy MLS as distributed by MLS GRID
- $880,0005 bd4 ba3.3k sqft8 Sunny Ridge Dr, Asheville, NC 28804For SaleMLS ID #4389104, Will Moody, Looking Glass Realty AVL LLC. Canopy MLS as distributed by MLS GRID
- $595,0004 bd3 ba2.3k sqft330 Woody Ln, Asheville, NC 28804For SaleMLS ID #4354076, Grady Bradshaw, Preferred Properties. Canopy MLS as distributed by MLS GRID
