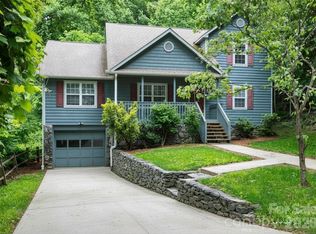
Beautifully designed one-level living in the sought after Village of Country Creek neighborhood in North Asheville, this spacious 3-bedroom, 2.5-bath home offers approximately 2,300 square feet of comfort, functionality, and thoughtful details throughout. Located in a vibrant neighborhood with access to a community pool and clubhouse as well as hiking/walking trails, this home combines convenience, connection, and easy living. The open floor plan seamlessly connects the living and dining areas, creating an inviting space ideal for both everyday living and entertaining. Skylights throughout the home fill the interior with abundant natural light, enhancing the bright and welcoming atmosphere. The well-appointed kitchen features a breakfast nook, gas range, wall oven, dishwasher, and ample workspace for cooking and gathering. The expansive primary suite serves as a private retreat with a cozy gas fireplace, oversized dual walk-in closets, soaking tub, dual vanities, and a separate shower. A versatile third bedroom easily functions as a home office, complete with built-in bookshelves and dual pocket doors for added flexibility and privacy. Additional highlights include a two-car garage, backup generator, and generous storage throughout. Step outside to enjoy the expansive deck with a retractable cover overlooking the large, private backyard—an ideal setting for relaxing, entertaining, or taking in Asheville’s beautiful seasons.
Under contract-show
Price cut: $30K (8/7)
$449,999
29 Hillcreek Dr, Asheville, NC 28804
3beds
2,302sqft
Single Family Residence
Built in 1998
0.46 Acres Lot
$442,500 Zestimate®
$195/sqft
$100/mo HOA
What's special
- 102 days
- 664
- 49
Likely to sell faster than
Zillow last checked:
Listing updated:
Listed by:
Casey Conner casey@mymosaicrealty.com,
Mosaic Community Lifestyle Realty
Source: Canopy MLS as distributed by MLS GRID,MLS#: 4383338
Facts & features
Interior
Bedrooms & bathrooms
- Bedrooms: 3
- Bathrooms: 3
- Full bathrooms: 2
- 1/2 bathrooms: 1
- Main level bedrooms: 3
Primary bedroom
- Features: Garden Tub
- Level: Main
Bedroom s
- Level: Main
Bedroom s
- Level: Main
Bedroom s
- Level: Main
Bathroom full
- Level: Main
Bathroom full
- Level: Main
Bathroom half
- Level: Main
Kitchen
- Level: Main
Living room
- Features: Open Floorplan
- Level: Main
Heating
- Forced Air, Heat Pump, Natural Gas
Cooling
- Ceiling Fan(s), Electric, Heat Pump
Appliances
- Included: Dishwasher, Electric Oven, Gas Cooktop, Microwave, Oven, Refrigerator, Refrigerator with Ice Maker, Wall Oven
- Laundry: Laundry Room, Main Level
Features
- Walk-In Closet(s)
- Flooring: Carpet, Laminate
- Doors: Mirrored Closet Door(s), Pocket Doors
- Windows: Skylight(s)
- Has basement: No
- Fireplace features: Gas, Living Room, Primary Bedroom
Interior area
- Total structure area: 2,302
- Total interior livable area: 2,302 sqft
- Finished area above ground: 2,302
- Finished area below ground: 0
Property
Parking
- Total spaces: 5
- Parking features: Driveway, Attached Garage, Garage Door Opener, Garage Faces Front, Garage on Main Level
- Attached garage spaces: 2
- Uncovered spaces: 3
Features
- Levels: One
- Stories: 1
- Patio & porch: Awning(s), Deck
- Pool features: Community
Lot
- Size: 0.46 Acres
Details
- Parcel number: 973233135800000
- Zoning: R-1
- Special conditions: Standard
- Other equipment: Generator, Surround Sound
Construction
Type & style
- Home type: SingleFamily
- Property subtype: Single Family Residence
Materials
- Stone Veneer, Wood
- Foundation: Crawl Space
- Roof: Composition
Condition
- New construction: No
- Year built: 1998
Utilities & green energy
- Sewer: Septic Installed
- Water: City
- Utilities for property: Cable Available, Electricity Connected, Underground Power Lines
Community & HOA
Community
- Features: Clubhouse, Walking Trails
- Subdivision: Village Of Country Creek
HOA
- Has HOA: Yes
- HOA fee: $100 monthly
- HOA name: Country Creek Homeowners Assoc
- HOA phone: 919-593-0340
Location
- Region: Asheville
Financial & listing details
- Price per square foot: $195/sqft
- Tax assessed value: $572,300
- Annual tax amount: $2,226
- Date on market: 5/23/2026
- Cumulative days on market: 102 days
- Listing terms: Cash,Conventional,FHA,VA Loan
- Electric utility on property: Yes
- Road surface type: Concrete, Paved
Estimated market value
$442,500
$420,000 - $465,000
$3,083/mo
Price history
| Date | Event | Price |
|---|---|---|
| 8/7/2026 | Price change | $449,999-6.3%$195/sqft |
Source:  Canopy MLS as distributed by MLS GRID #4383338 Report a problem Canopy MLS as distributed by MLS GRID #4383338 Report a problem | ||
| 5/23/2026 | Listed for sale | $480,000+100.8%$209/sqft |
Source: Canopy MLS as distributed by MLS GRID #4383338 Report a problem | ||
| 8/31/1998 | Sold | $239,000$104/sqft |
Source: Public Record Report a problem | ||
Public tax history
| Year | Property taxes | Tax assessment |
|---|---|---|
| 2025 | $2,226 +4.5% | $332,600 |
| 2024 | $2,130 +5.7% | $332,600 |
| 2023 | $2,015 +1.7% | $332,600 |
| 2022 | $1,981 | $332,600 |
| 2021 | $1,981 -3.7% | $332,600 +4.9% |
| 2020 | $2,057 | $317,000 |
| 2019 | $2,057 | $317,000 |
| 2018 | $2,057 | $317,000 +22.2% |
| 2017 | $2,057 -0.3% | $259,500 |
| 2016 | $2,064 +11.1% | $259,500 |
| 2015 | $1,858 | $259,500 |
| 2014 | $1,858 | $259,500 |
| 2013 | -- | $259,500 -3.1% |
| 2012 | -- | $267,900 |
| 2011 | -- | $267,900 |
| 2010 | -- | $267,900 |
| 2009 | -- | $267,900 |
| 2007 | -- | $267,900 |
| 2006 | -- | $267,900 +22.9% |
| 2005 | -- | $218,000 |
| 2004 | -- | $218,000 |
| 2003 | -- | $218,000 |
| 2002 | -- | $218,000 +15.8% |
| 2001 | -- | $188,200 |
| 2000 | -- | $188,200 |
Find assessor info on the county website
Monthly payment
Est. payment
Payment breakdown
Explore the cost of this home by adjusting the details. Changes won't be saved.Climate risks
Neighborhood: 28804
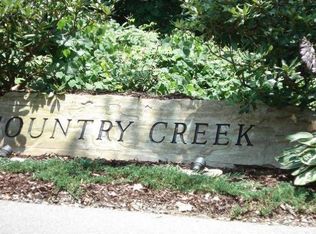
Similar homes
- $425,0003 bd2 ba1.4k sqft11 Crandon Ct, Asheville, NC 28804For Sale
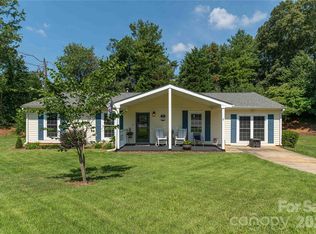
 MLS ID #4420957, Jean Gatlin, Keller Williams Professionals. Canopy MLS as distributed by MLS GRID
 - $560,0003 bd3 ba2.7k sqft16 Zachary Ridge Rd, Asheville, NC 28804For Sale
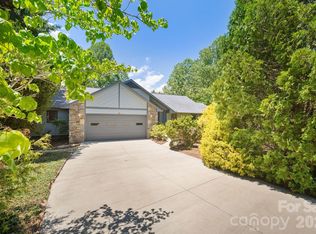 MLS ID #4376001, Venus Lancaster, Manife Realty LLC. Canopy MLS as distributed by MLS GRID
 - $420,0003 bd2 ba1.8k sqft3 Quail Cove Rd, Asheville, NC 28804For Sale
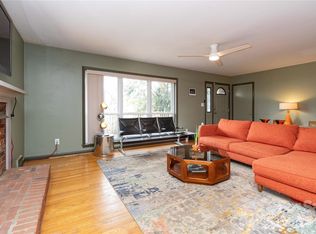 MLS ID #4367959, Catherine Peterson, Blue Ridge Properties Group. Canopy MLS as distributed by MLS GRID
 - $520,0003 bd3 ba1.7k sqft44 Leisure Mountain Rd, Asheville, NC 28804For Sale
 MLS ID #4349141, Preston Mayfield, Keller Williams Professionals. Canopy MLS as distributed by MLS GRID
 - $435,4903 bd3 ba2.1k sqft208 Hyder Ridge Rd, Asheville, NC 28804New ConstructionMLS ID #4409621, Bridget Ohara, DR Horton Inc. Canopy MLS as distributed by MLS GRID
- $475,0003 bd3 ba1.7k sqft215 Oak Meadow Ln, Asheville, NC 28804For SaleMLS ID #4382022, Amy Smith, CENTURY 21 Connected. Canopy MLS as distributed by MLS GRID
- $466,0004 bd3 ba2.5k sqft843 Adelston Ln, Asheville, NC 28804New ConstructionMLS ID #4402339, Bridget Ohara, DR Horton Inc. Canopy MLS as distributed by MLS GRID
- $499,0002 bd2 ba1.4k sqft150 Stratford Rd, Asheville, NC 28804For SaleMLS ID #4417714, Mike Zboyovski, Ivester Jackson Blackstream. Canopy MLS as distributed by MLS GRID
- $388,0004 bd2 ba1.4k sqft327 Heather Ct, Asheville, NC 28804For SaleMLS ID #4336343, Jake Mossman, Keller Williams Professionals. Canopy MLS as distributed by MLS GRID
- $426,0003 bd3 ba2.1k sqft823 Adelston Ln, Asheville, NC 28804New ConstructionCanopy MLS as distributed by MLS GRID
- $629,0003 bd3 ba3.2k sqft38 Chadwick Wade Dr, Asheville, NC 28804For SaleMLS ID #4414061, Robert Woodson, Howard Hanna Beverly-Hanks Asheville-North. Canopy MLS as distributed by MLS GRID
- $389,0003 bd2 ba1.4k sqft63 Washington Ave, Asheville, NC 28804For SaleMLS ID #4358977, Dani Rhodarmer, Southern Sky Realty. Canopy MLS as distributed by MLS GRID
- $425,0003 bd2 ba1.8k sqft300 Welch Dr, Alexander, NC 28701For SaleMLS ID #4387609, Coty Jude, Walnut Cove Realty/Allen Tate/Beverly-Hanks. Canopy MLS as distributed by MLS GRID
- $408,9904 bd3 ba1.6k sqft204 Hyder Ridge Rd, Asheville, NC 28804New ConstructionMLS ID #4389389, Bridget Ohara, DR Horton Inc. Canopy MLS as distributed by MLS GRID
- $515,0003 bd2 ba1.4k sqft60 River Walk Dr, Asheville, NC 28804For SaleMLS ID #4416181, Jennifer Vogel, Howard Hanna Beverly-Hanks Asheville-North. Canopy MLS as distributed by MLS GRID
- $525,0004 bd3 ba2.6k sqft596 Country Oak Dr, Asheville, NC 28804For SaleMLS ID #4415536, Lisa Gamble, Howard Hanna Beverly-Hanks Asheville-Downtown. Canopy MLS as distributed by MLS GRID
- $325,0003 bd2 ba1.6k sqft30 6th St, Asheville, NC 28804For SaleMLS ID #4385696, Clarissa Marshall, EXP Realty LLC. Canopy MLS as distributed by MLS GRID
- $600,0003 bd2 ba1.6k sqft15 Craftsman View Dr, Asheville, NC 28804For SaleMLS ID #4398453, Ashley Payne, Keller Williams Professionals. Canopy MLS as distributed by MLS GRID
- $469,0003 bd3 ba1.6k sqft30 Walnut Springs Dr, Asheville, NC 28804For SaleMLS ID #4411340, Tyler Davis, Patton Allen Real Estate LLC. Canopy MLS as distributed by MLS GRID
