Welcome to Oberon Preserve – Asheville’s Newest Mountain Community Named after the “Royal Bear,” Oberon Preserve is a premier mountain enclave, offering the perfect blend of serene mountain living and convenient city access. Tucked just minutes from vibrant downtown Asheville, this thoughtfully planned community features only 19 exclusive homesites—with this lot being one of the first available. Homebuyers can choose from stunning Modern Farmhouse and Contemporary designs crafted by ABH Construction, ensuring high-quality craftsmanship and style. City water and City sewer connection with views!
Active
$695,000
332 Espen Rdg #6, Asheville, NC 28804
4beds
1,926sqft
Single Family Residence
Built in 2027
0.27 Acres Lot
$687,600 Zestimate®
$361/sqft
$29/mo HOA
What's special
High-quality craftsmanship and style
- 5 days
- 270
- 13
Zillow last checked:
Listing updated:
Listed by:
Heather Hines heather@LKeyRealty.com,
Landon Key Realty
Source: Canopy MLS as distributed by MLS GRID,MLS#: 4435152
Facts & features
Interior
Bedrooms & bathrooms
- Bedrooms: 4
- Bathrooms: 3
- Full bathrooms: 2
- 1/2 bathrooms: 1
- Main level bedrooms: 1
Primary bedroom
- Features: Walk-In Closet(s)
- Level: Main
Bedroom s
- Level: Upper
Bedroom s
- Level: Upper
Bedroom s
- Level: Upper
Bathroom full
- Level: Main
Bathroom half
- Level: Main
Bathroom full
- Level: Upper
Dining room
- Level: Main
Great room
- Level: Main
Kitchen
- Features: Kitchen Island, Open Floorplan, Walk-In Pantry
- Level: Main
Laundry
- Level: Main
Heating
- Heat Pump
Cooling
- Heat Pump
Appliances
- Included: Dishwasher, Electric Oven, Electric Range, Electric Water Heater, Refrigerator
- Laundry: In Hall, Main Level
Features
- Kitchen Island, Open Floorplan, Pantry, Walk-In Closet(s)
- Flooring: Tile, Vinyl
- Doors: Insulated Door(s)
- Windows: Insulated Windows
- Basement: Unfinished,Walk-Out Access,Walk-Up Access
Interior area
- Total structure area: 1,926
- Total interior livable area: 1,926 sqft
- Finished area above ground: 1,926
- Finished area below ground: 0
Property
Parking
- Total spaces: 1
- Parking features: Attached Garage, Garage Faces Front, Garage on Main Level
- Attached garage spaces: 1
Features
- Levels: One and One Half
- Stories: 1.5
- Patio & porch: Covered, Front Porch, Rear Porch
- Has view: Yes
- View description: Mountain(s), Year Round
Lot
- Size: 0.27 Acres
- Features: Hilly, Level, Sloped, Wooded
Details
- Parcel number: 9731668342
- Zoning: MV
- Special conditions: Standard
Construction
Type & style
- Home type: SingleFamily
- Architectural style: Farmhouse,Modern
- Property subtype: Single Family Residence
Materials
- Other
Condition
- New construction: Yes
- Year built: 2027
Details
- Builder model: Modern Farmhouse
- Builder name: ABH Construction LLC
Utilities & green energy
- Sewer: Public Sewer
- Water: City
Community & HOA
Community
- Subdivision: Oberon Preserve
HOA
- Has HOA: Yes
- HOA fee: $350 annually
Location
- Region: Asheville
Financial & listing details
- Price per square foot: $361/sqft
- Tax assessed value: $47,000
- Date on market: 10/27/2026
- Cumulative days on market: 5 days
- Road surface type: Concrete, Gravel
Estimated market value
$687,600
$653,000 - $722,000
$2,960/mo
Price history
| Date | Event | Price |
|---|---|---|
| 10/27/2026 | Listed for sale | $695,000+537.6%$361/sqft |
Source:  Canopy MLS as distributed by MLS GRID #4435152 Report a problem | ||
| 8/13/2026 | Listing removed | $109,000$57/sqft |
Source: Canopy MLS as distributed by MLS GRID #4294529 Report a problem | ||
| 8/27/2025 | Listed for sale | $109,000$57/sqft |
Source: Canopy MLS as distributed by MLS GRID #4294529 Report a problem | ||
Public tax history
Tax history is unavailable.
Monthly payment
Est. payment
Payment breakdown
Explore the cost of this home by adjusting the details. Changes won't be saved.Climate risks
Neighborhood: 28804
Nearby schools
Schools provided by the listing agent
- Elementary: Weaverville/N. Windy Ridge
- Middle: North Windy Ridge
- High: North Buncombe
Source: Canopy MLS as distributed by MLS GRID. This data may not be complete. We recommend contacting the local school district to confirm school assignments for this home.

Similar homes
- $649,9003 bd2 ba1.6k sqft5 Kent Pl, Asheville, NC 28804For Sale

 MLS ID #4379895, Wayne Malagon, Keller Williams Professionals. Canopy MLS as distributed by MLS GRID
- $669,0004 bd3 ba2.5k sqft19 Magnolia Farms Dr, Asheville, NC 28806For Sale
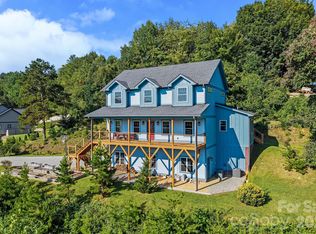 MLS ID #4421028, Marie Reed, Keller Williams Professionals. Canopy MLS as distributed by MLS GRID
- $625,0004 bd2 ba1.5k sqft355 Sunset Dr, Asheville, NC 28804For Sale
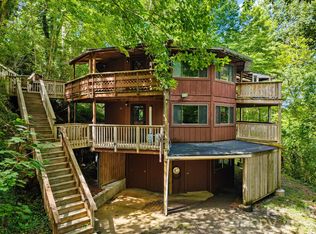 MLS ID #4361101, Carter Sowers, Elevate Asheville Realty Group. Canopy MLS as distributed by MLS GRID
- $749,0003 bd3 ba2.1k sqft45 Johnson Dr #4, Asheville, NC 28804New Construction
 MLS ID #4414814, Skye Streppa, Patton Allen Real Estate LLC. Canopy MLS as distributed by MLS GRID
- $670,0003 bd3 ba2k sqft21 Wilmington St, Asheville, NC 28806For SaleMLS ID #4432133, Brigitte Ruckle, Coldwell Banker Advantage. Canopy MLS as distributed by MLS GRID
- $679,0003 bd4 ba1.7k sqft53 Waynesville Ave, Asheville, NC 28806For SaleMLS ID #4418368, Nate Kelly, Town and Mountain Realty. Canopy MLS as distributed by MLS GRID
- $675,0003 bd3 ba2k sqft7 Spicebush Ln, Weaverville, NC 28787New ConstructionMLS ID #4414124, Eddie Aliy, Keller Williams Elite Realty. Canopy MLS as distributed by MLS GRID
- $765,0004 bd4 ba2.2k sqft84 Middlemont Ave, Asheville, NC 28806For SaleMLS ID #4423134, Jeramy Neugent, Patton Allen Real Estate LLC. Canopy MLS as distributed by MLS GRID
- $824,9004 bd4 ba2.1k sqft41 Johnson Dr, Asheville, NC 28804New ConstructionMLS ID #4388362, Melissa Dixon, Patton Allen Real Estate LLC. Canopy MLS as distributed by MLS GRID
- $665,0003 bd3 ba1.9k sqft21 Robin Roost Rd, Weaverville, NC 28787New ConstructionMLS ID #4417938, Pablo Souza, Souza Realty LLC. Canopy MLS as distributed by MLS GRID
- $740,0003 bd2 ba1.5k sqft205 Blue Moon Ln, Candler, NC 28715New ConstructionMLS ID #4436627, Jennifer Farley, Premier Sotheby’s International Realty. Canopy MLS as distributed by MLS GRID
- $695,0003 bd3 ba2.8k sqft5 Ridge Ter, Asheville, NC 28804For SaleMLS ID #4308830, Viv Snyder, Howard Hanna Beverly-Hanks Asheville-Biltmore Park. Canopy MLS as distributed by MLS GRID
- $389,9904 bd3 ba1.6k sqft204 Hyder Ridge Rd, Asheville, NC 28804New ConstructionCanopy MLS as distributed by MLS GRID
- $797,0004 bd3 ba2.5k sqft18 Worley Pl, Asheville, NC 28806For SaleMLS ID #4366279, Elizabeth Adorjan, Rumbling Bald Real Estate. Canopy MLS as distributed by MLS GRID
- $899,0004 bd3 ba2.8k sqft33 Spooks Branch Rd, Asheville, NC 28804New ConstructionMLS ID #4419651, John Duncan, Seller Solutions. Canopy MLS as distributed by MLS GRID
- $689,9004 bd4 ba2.7k sqft93 Glendale Ave, Asheville, NC 28803New ConstructionMLS ID #4409335, Kevin Kerr, Obsidian Real Estate LLC. Canopy MLS as distributed by MLS GRID
- $699,0003 bd3 ba2.3k sqft19 E Starnes Cove Rd, Asheville, NC 28806New ConstructionMLS ID #4354681, Andrey Chistol, EXP Realty LLC. Canopy MLS as distributed by MLS GRID
- $499,9003 bd3 ba2.1k sqft180 Cherry Springs Ln #2-D, Asheville, NC 28804New ConstructionCanopy MLS as distributed by MLS GRID
- $489,9003 bd3 ba1.6k sqft137 Cherry Springs Ln #12, Asheville, NC 28804New ConstructionCanopy MLS as distributed by MLS GRID
- $599,0003 bd2 ba1.4k sqft35 Emmett Ln, Asheville, NC 28806For SaleMLS ID #4348992, Joseph Ruiz, Mosaic Community Lifestyle Realty. Canopy MLS as distributed by MLS GRID
